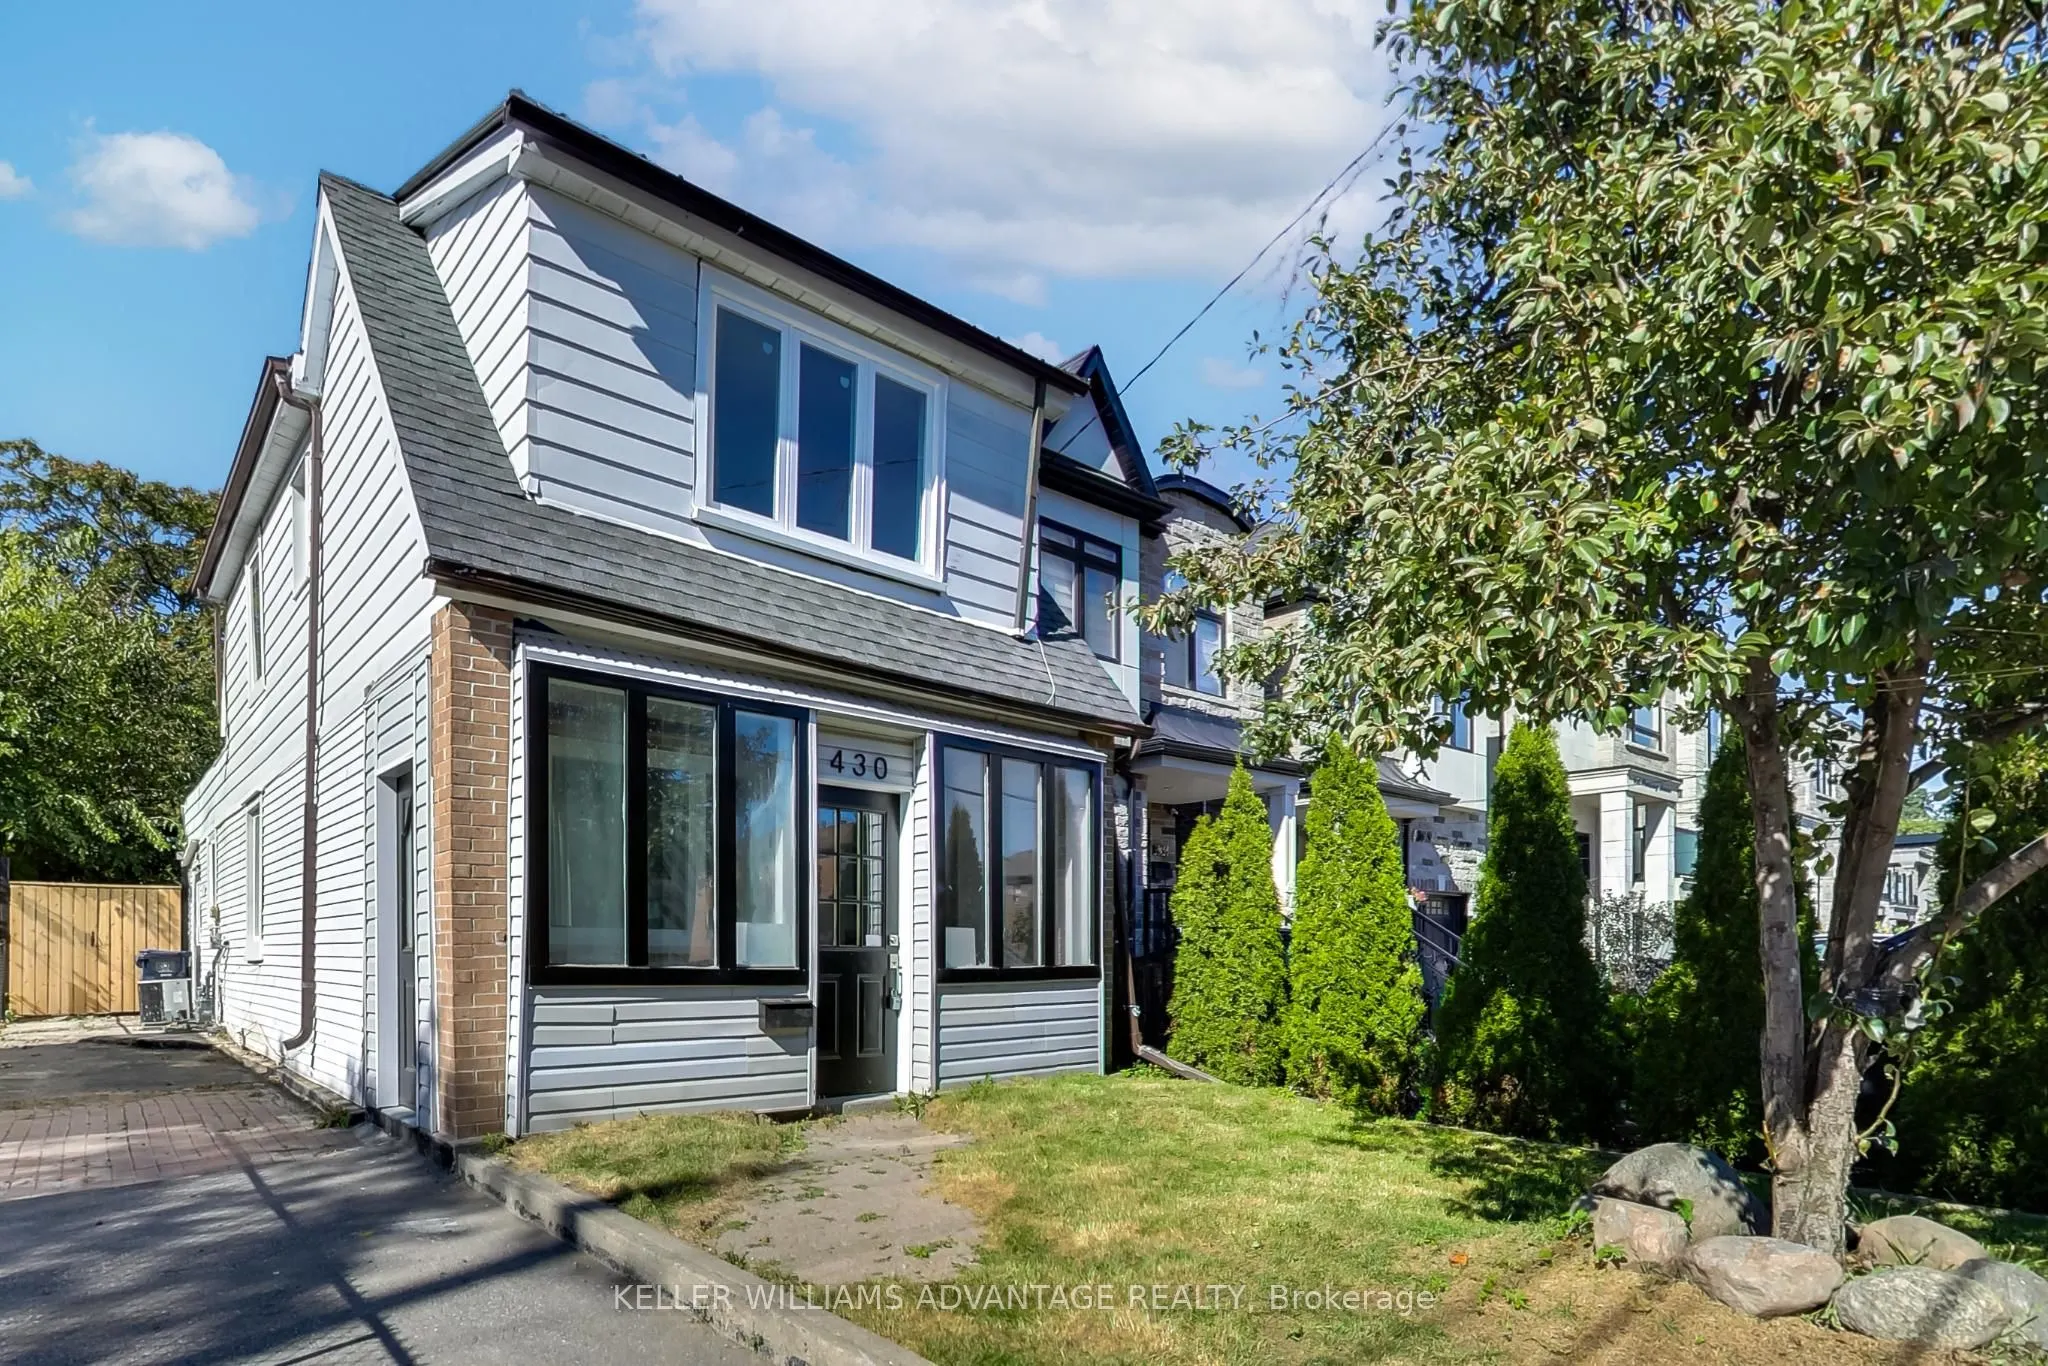
Sign In or Create a Free Account to see full details of this property
Key Facts
Key facts for 430 Pharmacy Avenue
Property Type
House, 2-Storey
Parking
None 0 garage, 3 parking
MLS #
E14148984
Size
700-1100 sqft
Basement
Partially Finished
Listed on
2026-11-04
Lot size
25 x 104.0
Tax
$3,551.75 /yr
Days on Market
0
Approximate Age
-
Maintenance Fee
-
Description
Why buy a condo when you can have this home! Welcome to 430 Pharmacy Avenue, a charming, detached home. Move-in ready in the sought-after Birchmount-Clairlea community. This home features a bright open-concept layout on the main floor, a stylish kitchen with quartz countertops and stainless-steel ap...pliances. The second floor has 2 bedrooms + a den/office. Practical layout with tons of natural light. The backyard has an abundance of outdoor space with endless possibilities for entertaining, gardening or creating your own outdoor oasis. The large, detached outbuilding can be turned into almost anything. Could be a workspace, art studio, or an outdoor entertainment area. Possibilities are endless! Close to Warden Woods, Taylor Creek trails, schools, shopping, TTC, and major highways, making commuting throughout Toronto effortless.
Full Property Details
Interior
Bedrooms
2
Bedrooms Plus
1
Total Bedrooms
3
Washrooms
2
Square Footage
700-1100 sqft
Basement
Partially Finished
Heating Source
Gas
Heating Fuel
Forced Air
Air Conditioning
Central Air
Family Room
No
Kitchens
1
Total Kitchens
1
Fireplace Features
No
Bedrooms
2
Bedrooms Plus
1
Total Bedrooms
3
Washrooms
2
Square Footage
700-1100 sqft
Basement
Partially Finished
Heating Source
Gas
Heating Fuel
Forced Air
Air Conditioning
Central Air
Family Room
No
Kitchens
1
Total Kitchens
1
Fireplace Features
No
Exterior
Depth
104.0
Front
25.0
Lot Size
25 x 104.0 ft
Pool
None
Parking Spaces
3
Total Parking Spaces
3.00
Parking Description
None
Garage Spaces
0
Depth
104.0
Front
25.0
Lot Size
25 x 104.0 ft
Pool
None
Parking Spaces
3
Total Parking Spaces
3.00
Parking Description
None
Garage Spaces
0
Building Description
Style
2-Storey
Home Type
House
Subtype
Detached
Property Orientation
West
Exterior Finish
Vinyl Siding,Brick
Sewers
Sewers
Water Supply
Municipal
Possession Date
No Data
Style
2-Storey
Home Type
House
Subtype
Detached
Property Orientation
West
Exterior Finish
Vinyl Siding,Brick
Sewers
Sewers
Water Supply
Municipal
Possession Date
No Data
Community
Community
Clairlea-Birchmount
Community
Clairlea-Birchmount
Taxes & Fees
Taxes
$3,551.75 /yr
Tax Year
2025
Occupancy
Vacant
Taxes
$3,551.75 /yr
Tax Year
2025
Occupancy
Vacant
Room Types
Bathroom
3 Pc Bath
Dimensions 9.19 x 4.92 feet
45.21 sqft
Bedroom 2
Window
Dimensions 9.19 x 7.22 feet
66.35 sqft
Den
Window
Dimensions 9.19 x 4.92 feet
45.21 sqft
Dining Room
Open Concept, Combined w/Living, Carpet Free
Dimensions 11.48 x 10.17 feet
116.75 sqft
Kitchen
Stainless Steel Appl, Breakfast Area
Dimensions 15.09 x 11.81 feet
178.21 sqft
Living Room
Open Concept, Combined w/Dining, Carpet Free
Dimensions 10.17 x 13.12 feet
133.43 sqft
Primary Bedroom
Large Window, Large Closet
Dimensions 12.47 x 9.51 feet
118.59 sqft
Similar Properties(No results)
Mortgage Calculator
Calculate your estimated monthly mortgage payment
Price
$618,888
$
%
%
Monthly payment
By clicking Save, we will calculate your estimated mortgage for all properties using the saved values (down payment percentage, interest rate, and amortization).
The accuracy and applicability of this calculator are not guaranteed.