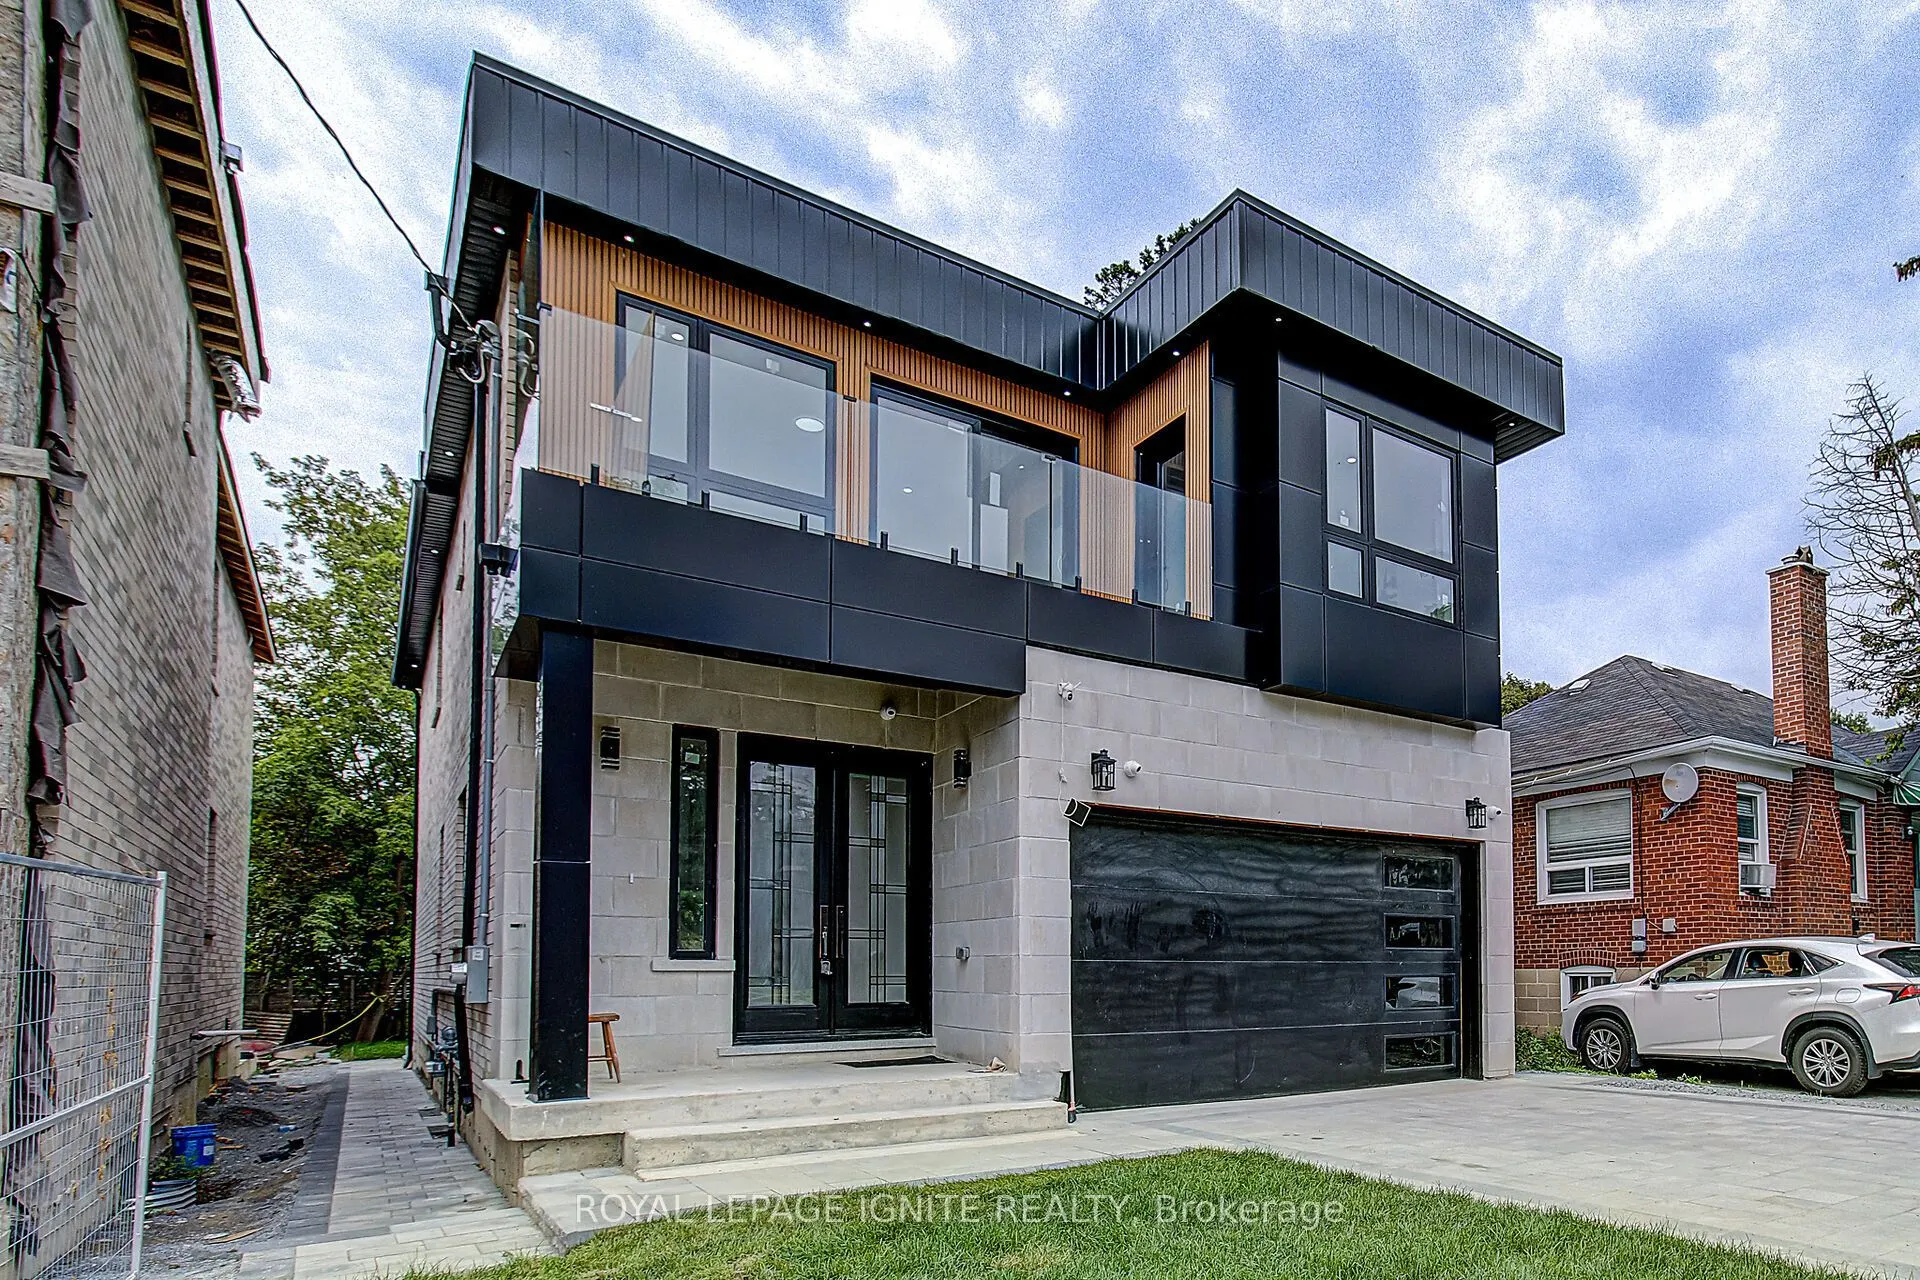
Sign In or Create a Free Account to see full details of this property
Key Facts
Key facts for 6 McCowan Road
Property Type
House, 2-Storey
Parking
Attached 2 garage, 2 parking
MLS #
E14149410
Size
3000-3500 sqft
Basement
Finished with Walk-Out,Separate Entrance,Finished,Walk-Up
Listed on
2026-11-03
Lot size
37 x 131.0
Tax
$3,483.59 /yr
Days on Market
1
Approximate Age
0-5
Maintenance Fee
-
Description
Elevate your lifestyle in this modern Detached house, masterfully renovated to perfection. 4+3 bedrooms, 7 bathrooms and 2 kitchens offer unparalleled space, Abundant natural light and access to a lush backyard oasis. Attached 2 car garage and 2 driveway spaces for ultimate convenience. Nestled in t...he coveted Mccowan +Kingston neighborhood, this stunning 2-storey home offers the perfect blend of sophistication and comfort. The open-concept main floor seamlessly combines the living room, dining area, and gourmet kitchen, creating a seamless flow for effortless entertaining. Upstairs, the luxurious bedrooms provide tranquil retreats, while the finished basement offers versatile living space. This exceptional property is the embodiment of modern luxury, catering to the discerning homebuyer who demands the very best.
Full Property Details
Interior
Bedrooms
4
Bedrooms Plus
3
Total Bedrooms
7
Washrooms
7
Square Footage
3000-3500 sqft
Basement
Finished with Walk-Out,Separate Entrance,Finished,Walk-Up
Heating Source
Gas
Heating Fuel
Forced Air
Air Conditioning
Central Air
Family Room
Yes
Kitchens
1
Kitchens Plus
1
Total Kitchens
2
Fireplace Features
No
Bedrooms
4
Bedrooms Plus
3
Total Bedrooms
7
Washrooms
7
Square Footage
3000-3500 sqft
Basement
Finished with Walk-Out,Separate Entrance,Finished,Walk-Up
Heating Source
Gas
Heating Fuel
Forced Air
Air Conditioning
Central Air
Family Room
Yes
Kitchens
1
Kitchens Plus
1
Total Kitchens
2
Fireplace Features
No
Exterior
Depth
131.0
Front
37.0
Driveway
Front Yard Parking,Private Double
Lot Size
37 x 131.0 ft
Pool
None
Parking Spaces
2
Total Parking Spaces
4.00
Parking Description
Attached
Garage Spaces
2
Depth
131.0
Front
37.0
Driveway
Front Yard Parking,Private Double
Lot Size
37 x 131.0 ft
Pool
None
Parking Spaces
2
Total Parking Spaces
4.00
Parking Description
Attached
Garage Spaces
2
Building Description
Style
2-Storey
Home Type
House
Subtype
Detached
Year Built
0-5
Property Orientation
West
Exterior Finish
Brick
Sewers
Sewers
Water Supply
Municipal
Possession Date
No Data
Style
2-Storey
Home Type
House
Subtype
Detached
Year Built
0-5
Property Orientation
West
Exterior Finish
Brick
Sewers
Sewers
Water Supply
Municipal
Possession Date
No Data
Community
Community
Cliffcrest
Community
Cliffcrest
Taxes & Fees
Taxes
$3,483.59 /yr
Tax Year
2026
Occupancy
Owner
Taxes
$3,483.59 /yr
Tax Year
2026
Occupancy
Owner
Room Types
Bedroom
-
Dimensions 9.51 x 12.99 feet
123.53 sqft
Bedroom 2
-
Dimensions 0.92 x 15.98 feet
14.7 sqft
Bedroom 2
-
Dimensions 8.1 x 12.99 feet
105.22 sqft
Bedroom 3
-
Dimensions 12.01 x 16.01 feet
192.28 sqft
Bedroom 3
-
Dimensions 8.99 x 8.99 feet
80.82 sqft
Bedroom 4
-
Dimensions 11.38 x 14.5 feet
165.01 sqft
Dining Room
-
Dimensions 15.98 x 14.99 feet
239.54 sqft
Family Room
-
Dimensions 15.98 x 14.99 feet
239.54 sqft
Kitchen
-
Dimensions 10.01 x 12.01 feet
120.22 sqft
Kitchen
-
Dimensions 16.01 x 12.01 feet
192.28 sqft
Living Room
-
Dimensions 15.98 x 14.99 feet
239.54 sqft
Primary Bedroom
-
Dimensions 16.01 x 16.73 feet
267.85 sqft
Similar Properties(No results)
Mortgage Calculator
Calculate your estimated monthly mortgage payment
Price
$1,949,000
$
%
%
Monthly payment
By clicking Save, we will calculate your estimated mortgage for all properties using the saved values (down payment percentage, interest rate, and amortization).
The accuracy and applicability of this calculator are not guaranteed.