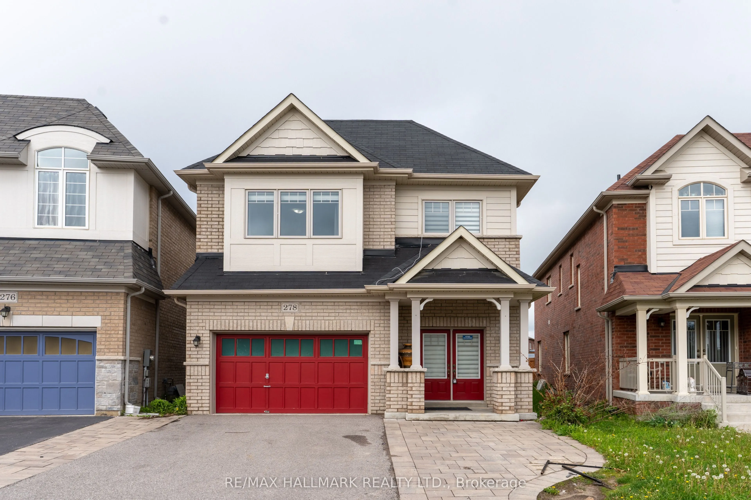
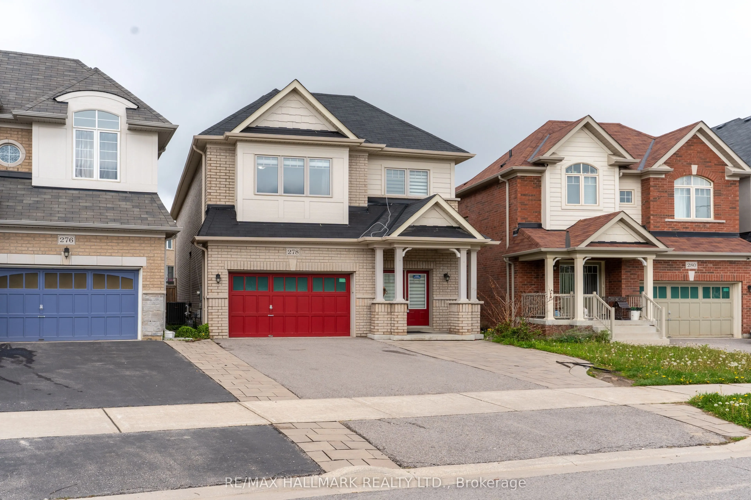
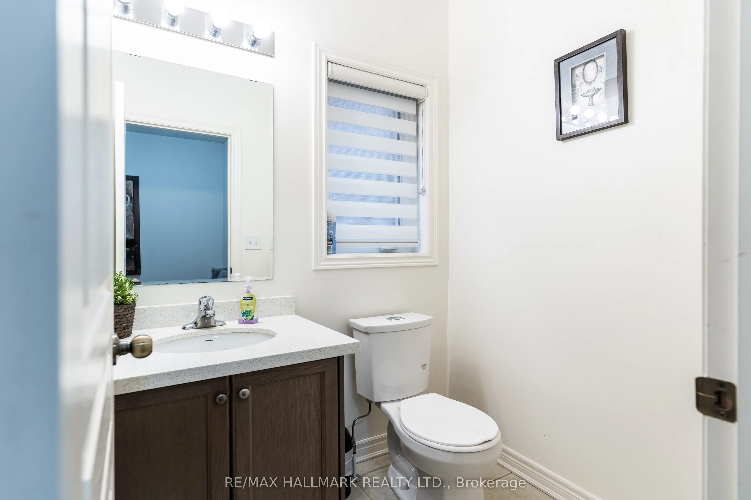
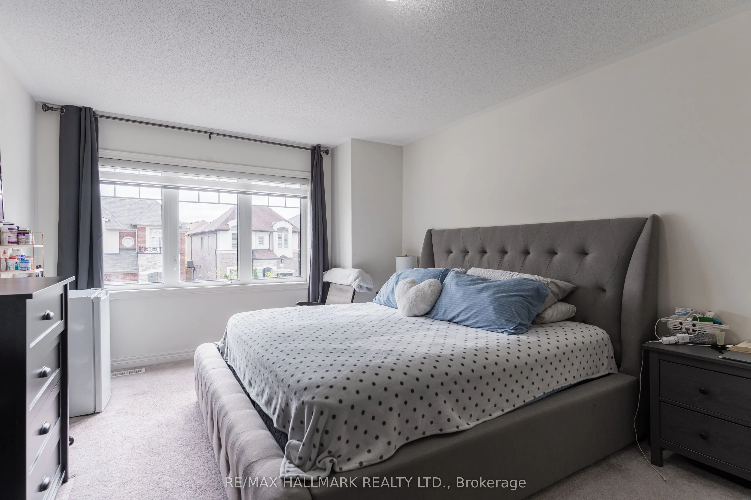
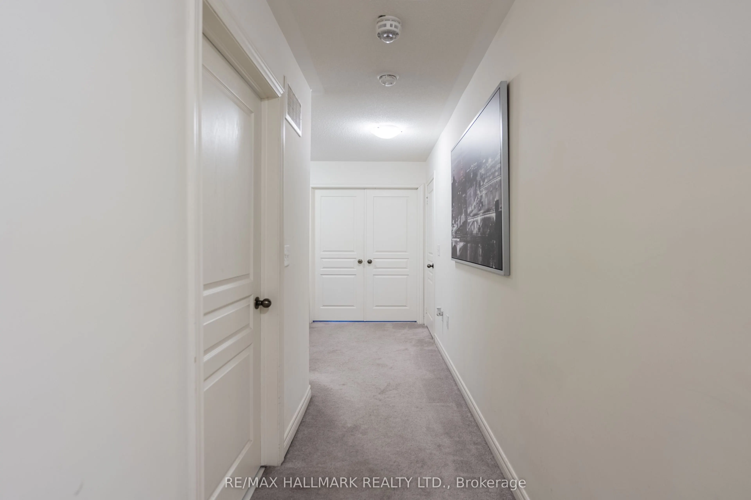
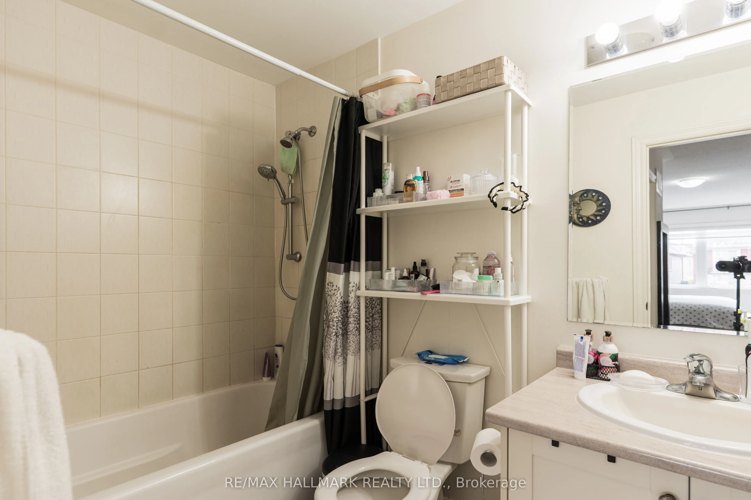
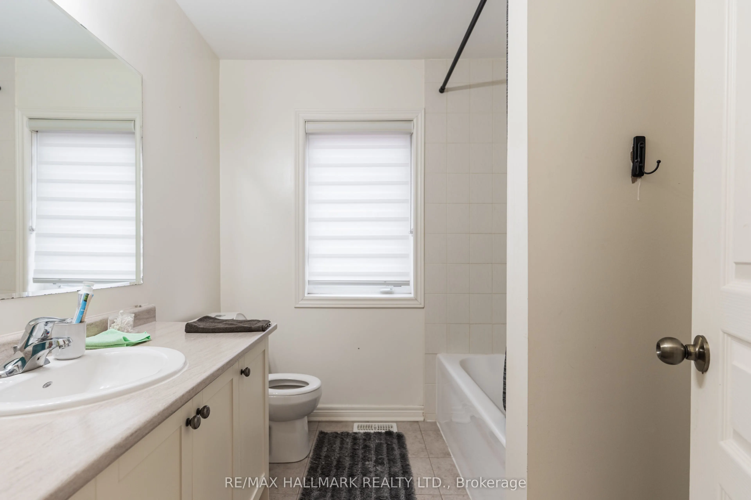
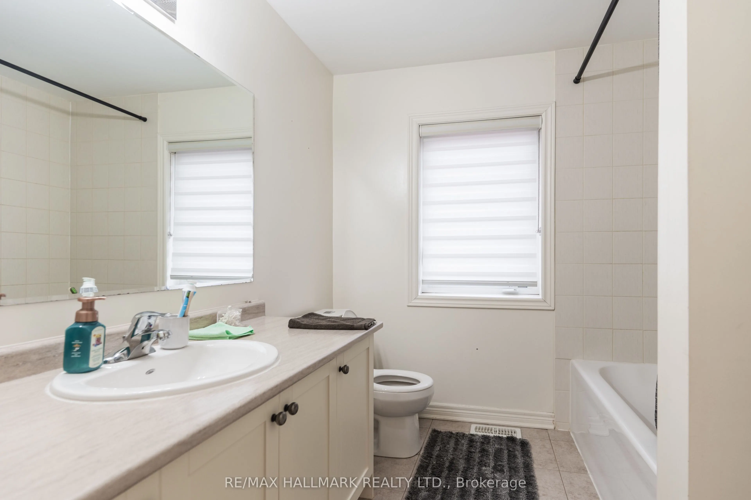
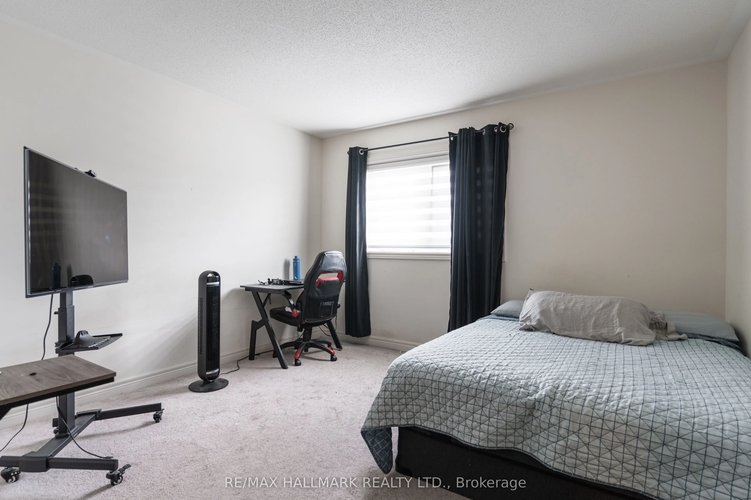
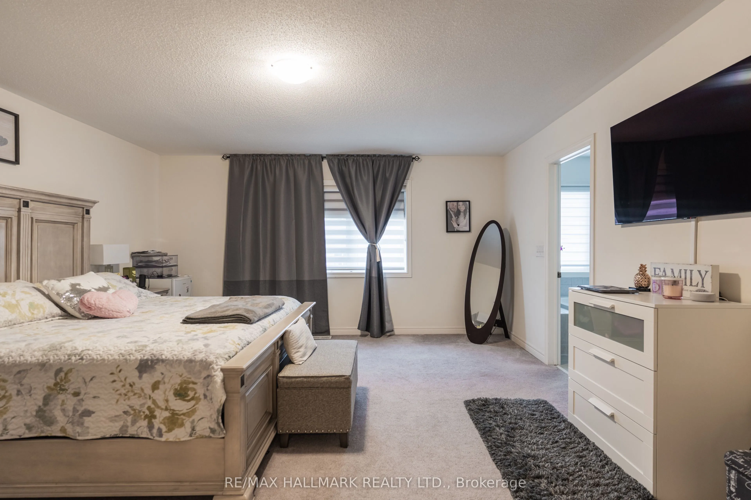
Sign In or Create a Free Account to see full details of this property
Key Facts
Key facts for 278 Sharon Creek Drive
Property Type
House, 2-Storey
Parking
Built-In 1.5 garage, 4 parking
MLS #
N13665658
Size
2500-3000 sqft
Basement
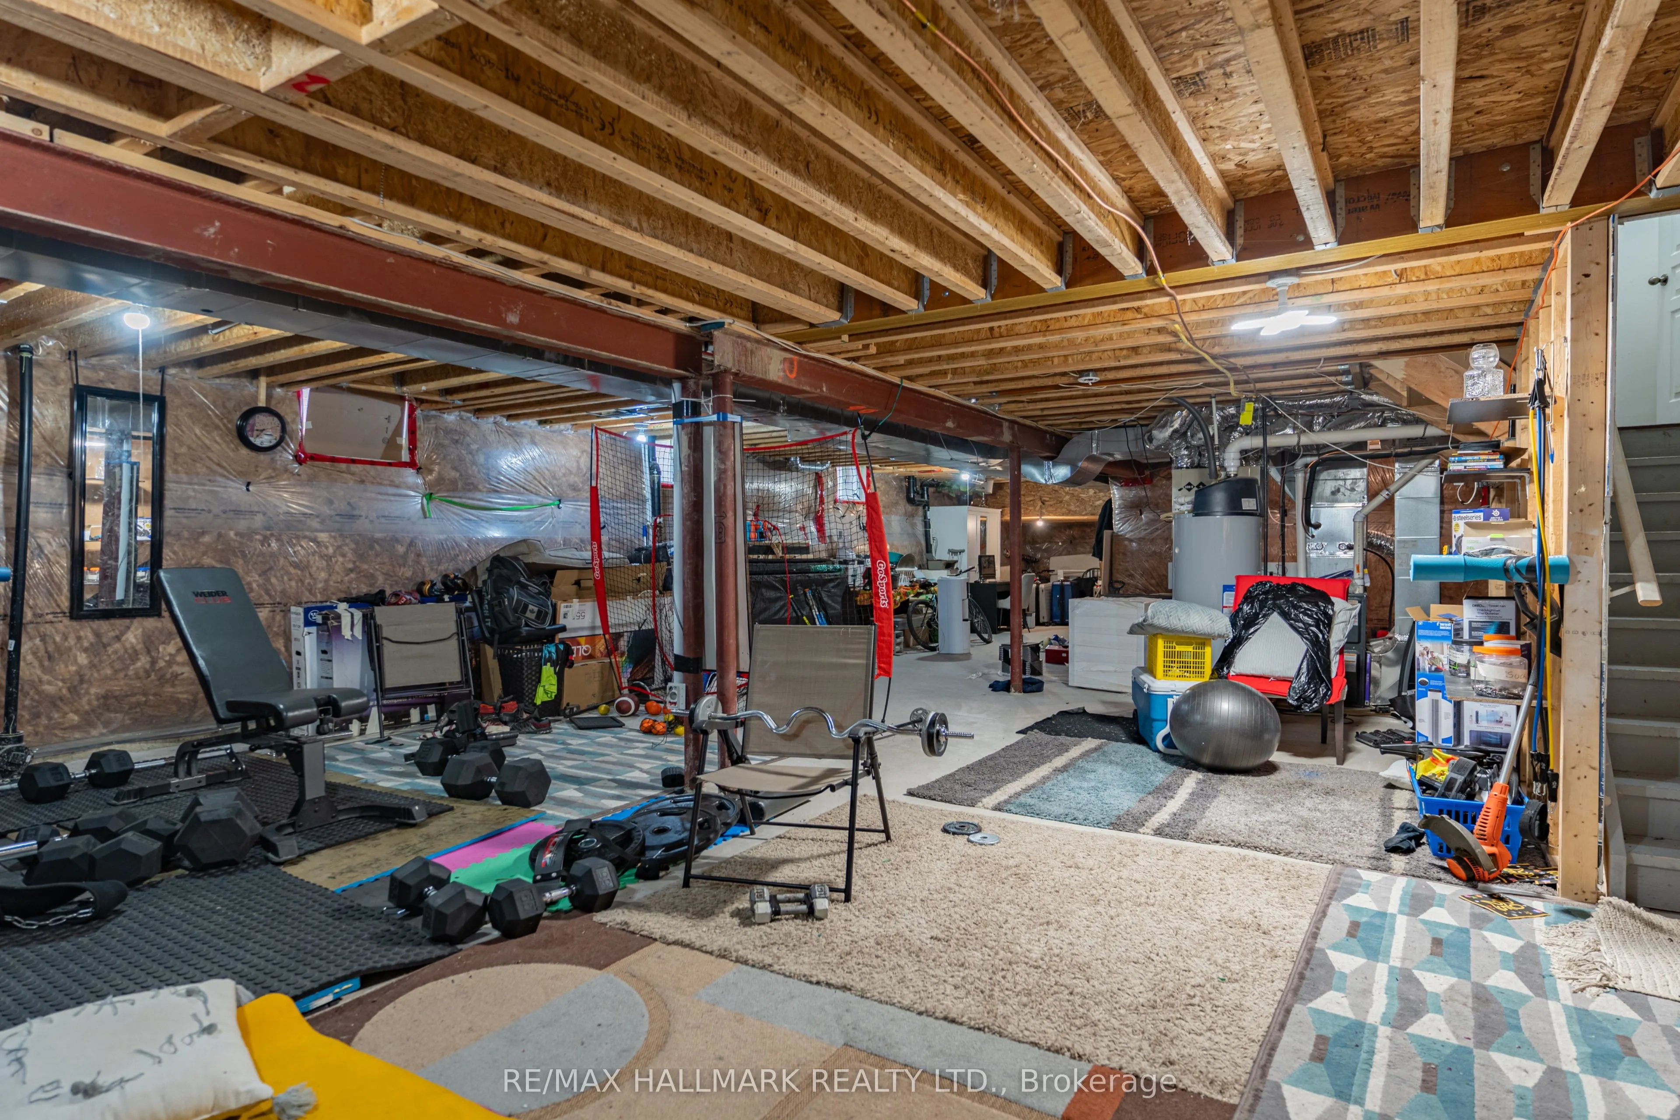
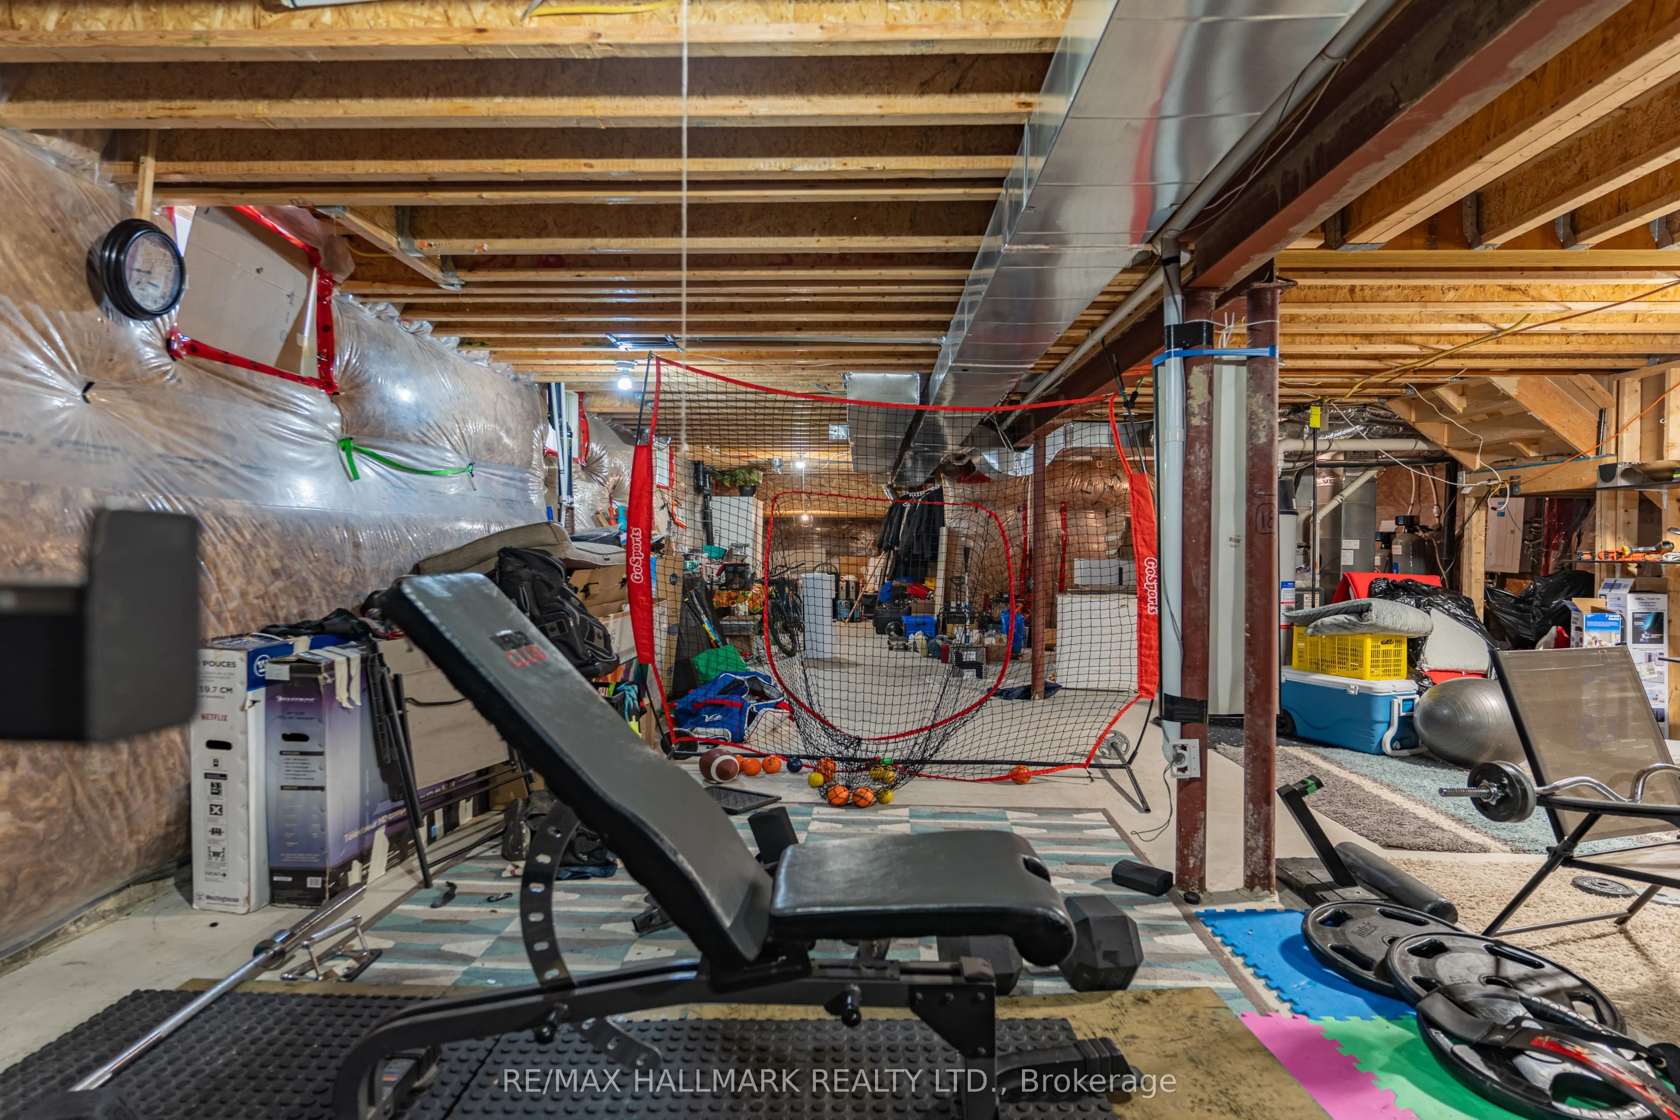
Unfinished
Listed on
2026-08-12
Lot size
30 x 108.57
Tax
$6,547.96 /yr
Days on Market
62
Approximate Age
-
Maintenance Fee
-
Description
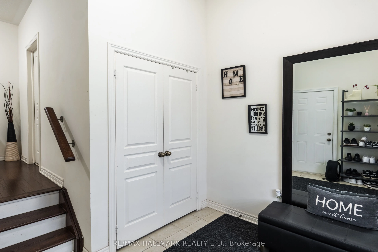
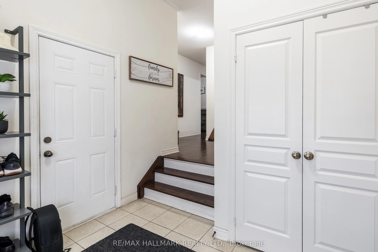
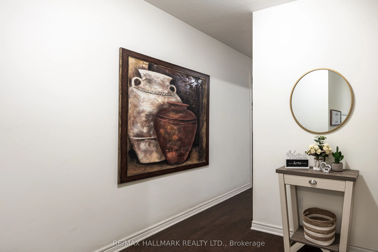
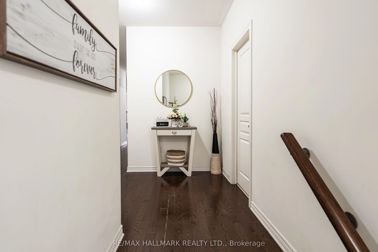
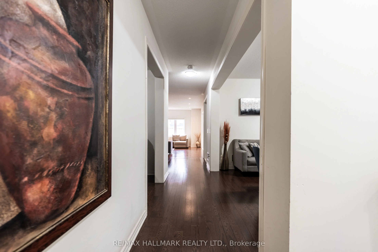
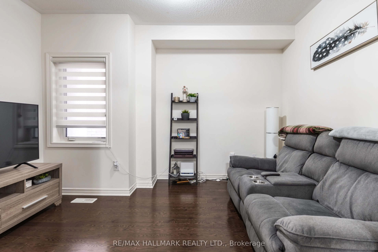
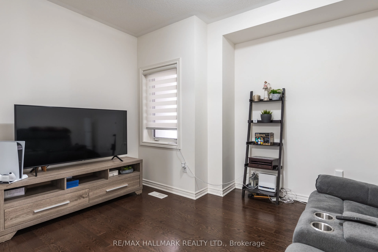
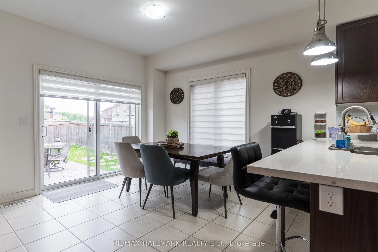
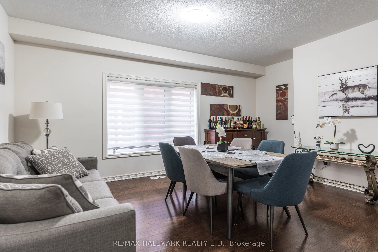
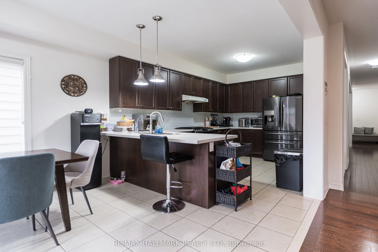
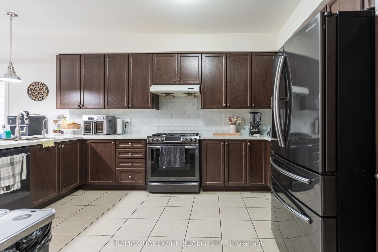
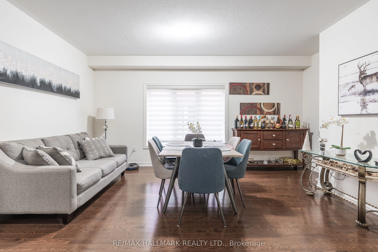
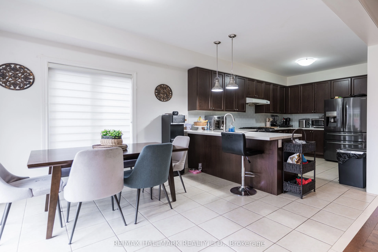
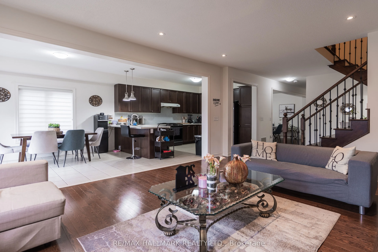
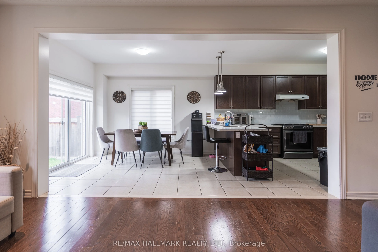
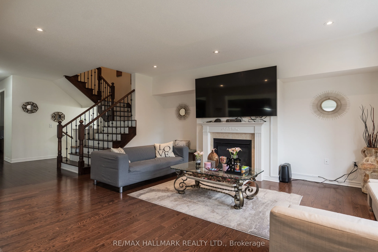
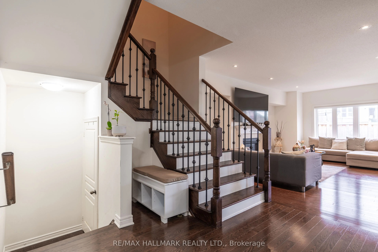
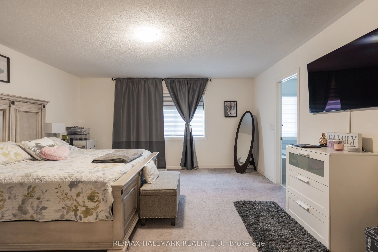
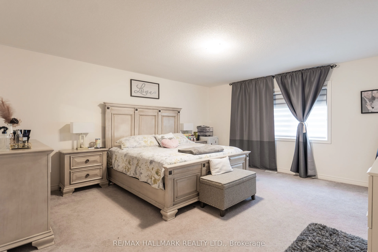
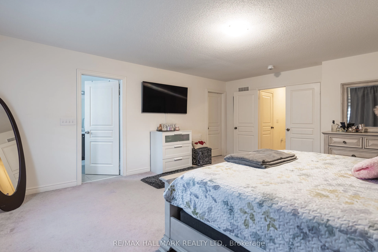
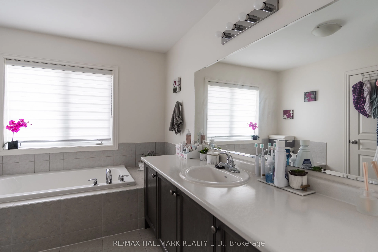
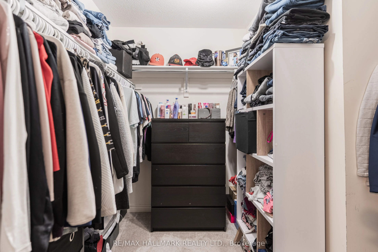
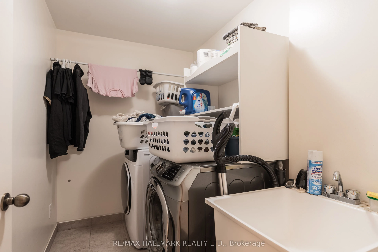
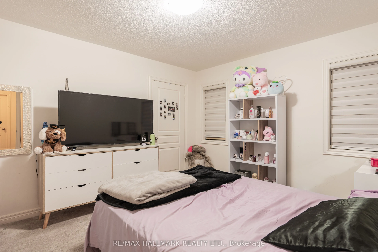
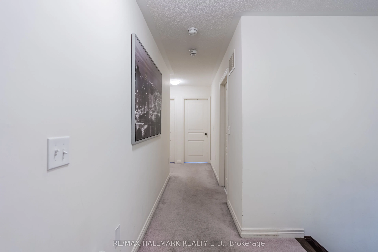
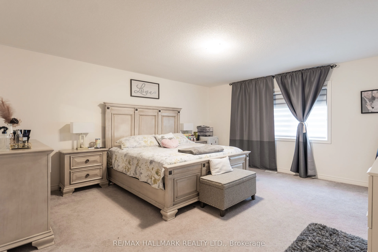
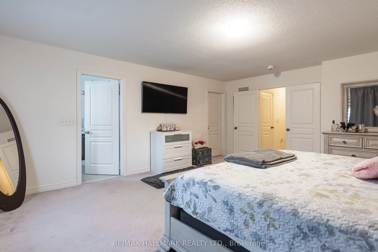
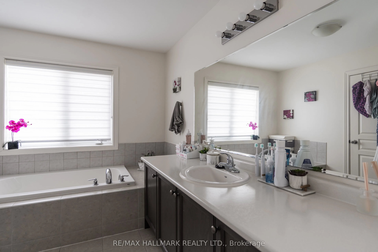
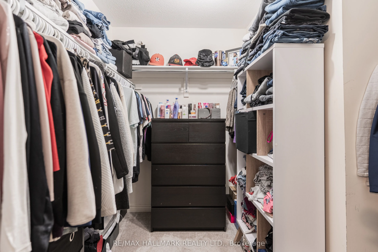
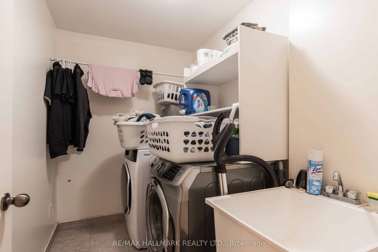
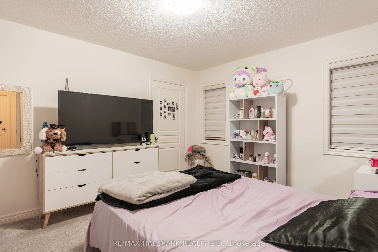
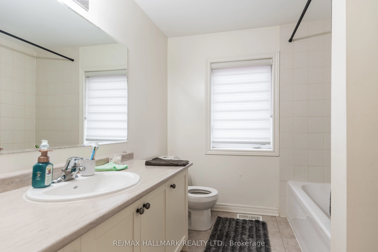
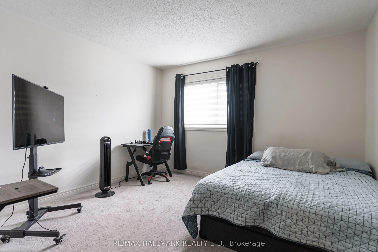
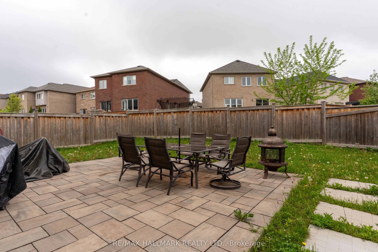
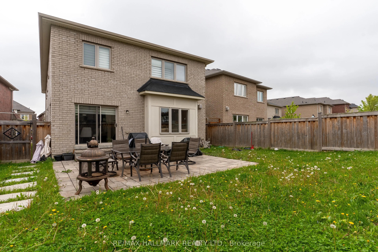
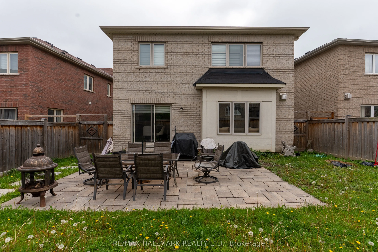
Beautifully appointed executive residence offering approximately 2,750 sq.ft. of refined living space on a rare oversized irregular premium lot in the prestigious Sharon Village community of East Gwillimbury. Meticulously maintained and showcasing pride of ownership throughout, this exceptional 4-be...droom, 4-bathroom home features a highly functional floor plan designed for modern family living, complete with spacious principal rooms, 9-ft ceilings, rich oak hardwood flooring, and a dedicated main-floor library/home office.The upgraded chef-inspired kitchen is enhanced with granite countertops, stylish backsplash, and a generous breakfast area overlooking the backyard. An elegant dining room with a contemporary gas fireplace provides the perfect setting for entertaining family and guests. The luxurious primary retreat and second bedroom each feature walk-in closets and private ensuite bathrooms, while the convenient second-floor laundry adds everyday practicality.Offering 200-amp electrical service, direct garage access, and a fully fenced yard, this home delivers both comfort and long-term value. Situated on a unique irregular lot, the property boasts a significantly larger backyard than many comparable homes in the neighbourhood, providing exceptional outdoor space for family enjoyment, entertaining, gardening, or future landscaping opportunities.Ideally located just minutes from Highway 404, GO Transit, top-rated schools, parks, shopping, community centres, and all major amenities, this is a rare opportunity to own a spacious, move-in-ready family home in one of East Gwillimbury's most desirable, picturesque, and rapidly growing communities. Outstanding value, an exceptional layout, premium lot, and an expansive backyard set this property apart from the competition. A must-see home that truly checks all the boxes.
Full Property Details
Interior
Bedrooms
4
Total Bedrooms
4
Washrooms
4
Square Footage
2500-3000 sqft
Basement
Unfinished
Heating Source
Gas
Heating Fuel
Forced Air
Air Conditioning
Central Air
Family Room
Yes
Kitchens
1
Total Kitchens
1
Fireplace Features
Yes
Bedrooms
4
Total Bedrooms
4
Washrooms
4
Square Footage
2500-3000 sqft
Basement
Unfinished
Heating Source
Gas
Heating Fuel
Forced Air
Air Conditioning
Central Air
Family Room
Yes
Kitchens
1
Total Kitchens
1
Fireplace Features
Yes
Exterior
Depth
108.57
Front
30.35
Lot Size
30 x 108.57 ft
Pool
None
Parking Spaces
4
Total Parking Spaces
5.00
Parking Description
Built-In
Garage Spaces
1.5
Depth
108.57
Front
30.35
Lot Size
30 x 108.57 ft
Pool
None
Parking Spaces
4
Total Parking Spaces
5.00
Parking Description
Built-In
Garage Spaces
1.5
Building Description
Style
2-Storey
Home Type
House
Subtype
Detached
Property Orientation
East
Exterior Finish
Brick
Sewers
Sewers
Water Supply
Municipal
Possession Date
No Data
Style
2-Storey
Home Type
House
Subtype
Detached
Property Orientation
East
Exterior Finish
Brick
Sewers
Sewers
Water Supply
Municipal
Possession Date
No Data
Community
Community
Sharon
Community
Sharon
Taxes & Fees
Taxes
$6,547.96 /yr
Tax Year
2026
Occupancy
Tenant
Taxes
$6,547.96 /yr
Tax Year
2026
Occupancy
Tenant
Room Types
Bedroom 2
3 Pc Bath, Walk-In Closet(s)
Dimensions 10.33 x 11.68 feet
120.65 sqft
Similar Properties(No results)
Mortgage Calculator
Calculate your estimated monthly mortgage payment
Price
$1,178,000
$
%
%
Total cost of mortgage
$0
Monthly payment
By clicking Save, we will calculate your estimated mortgage for all properties using the saved values (down payment percentage, interest rate, and amortization).
The accuracy and applicability of this calculator are not guaranteed.