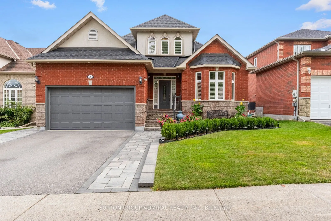
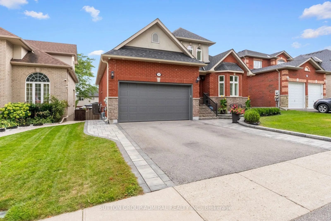
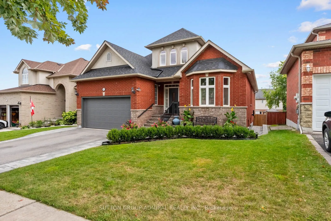
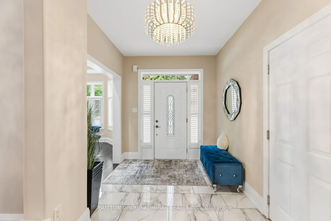
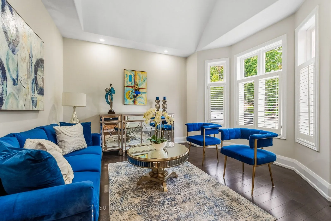
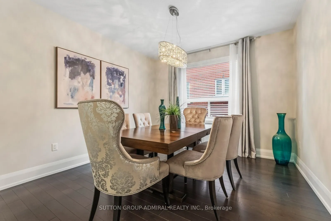
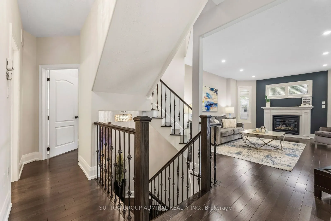
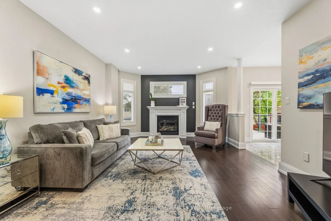
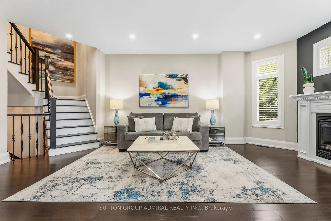
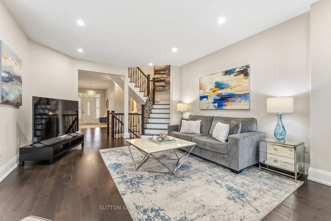
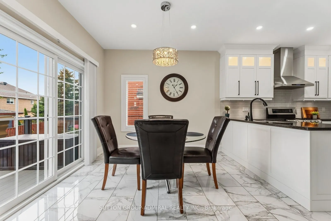
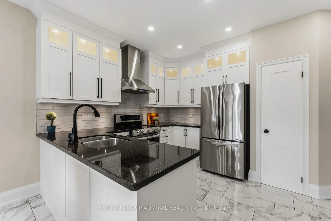
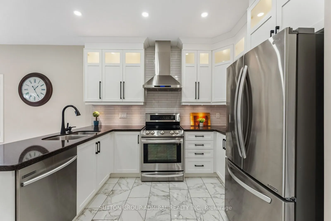
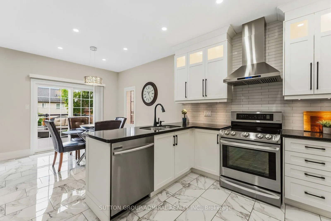
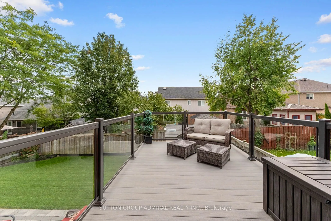
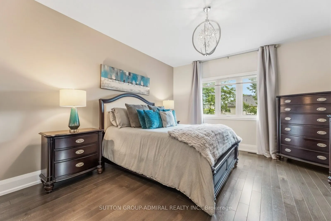
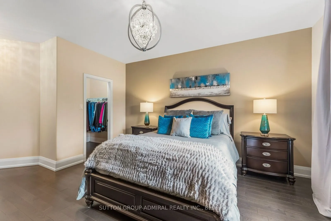
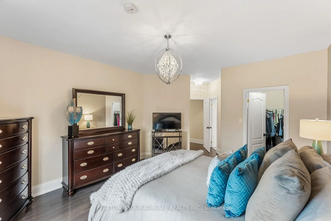
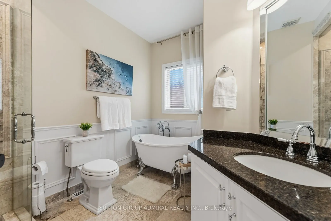
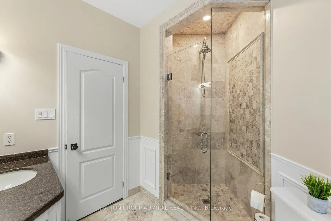
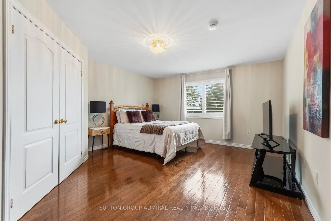
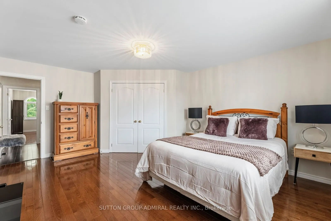
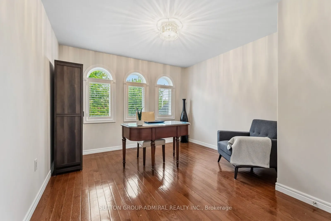
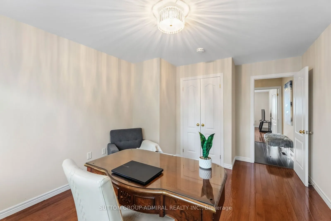
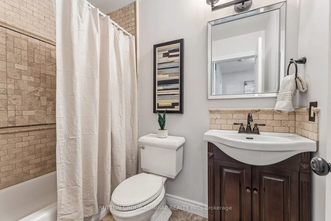
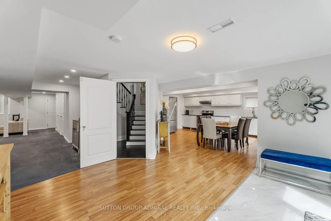
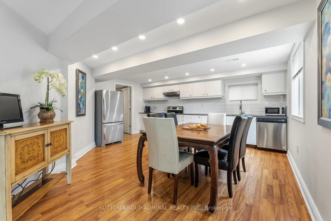
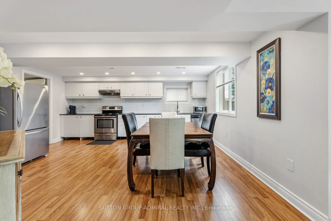
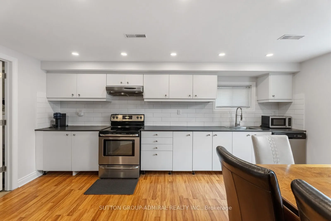
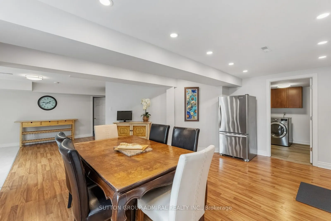
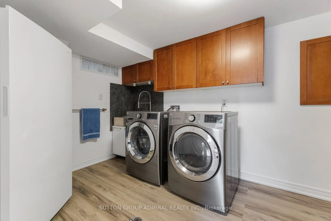
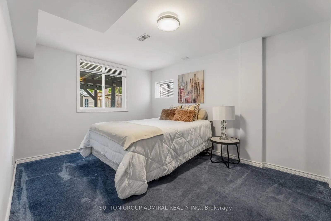
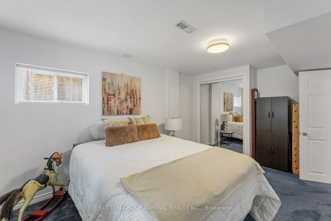
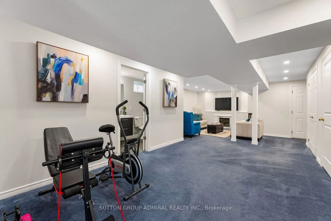
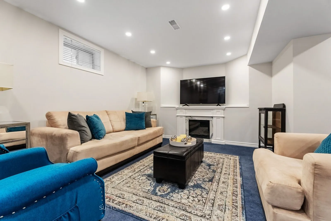
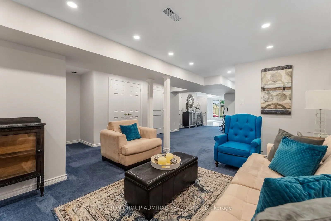
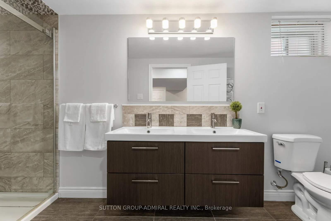
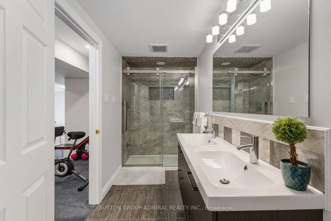
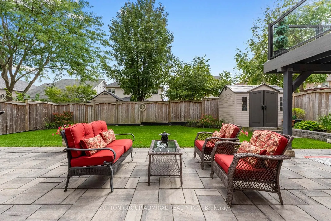
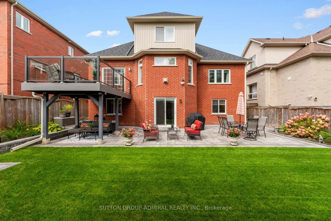
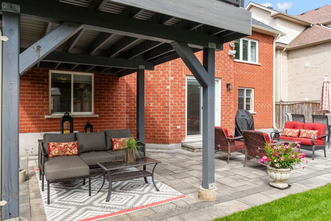
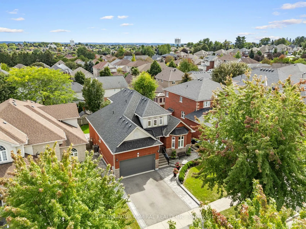
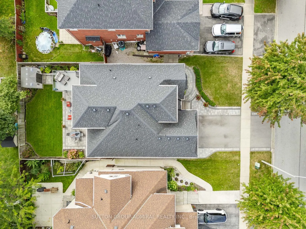
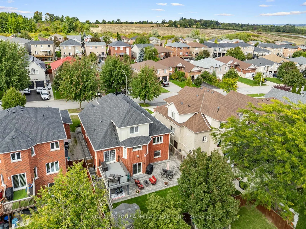
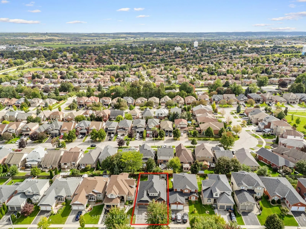
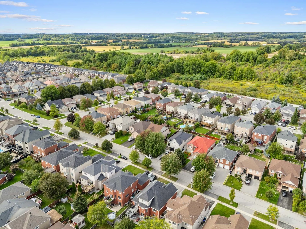
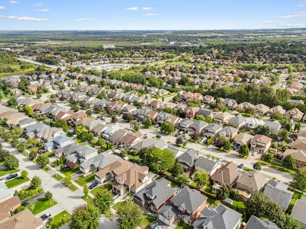
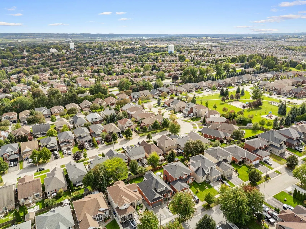
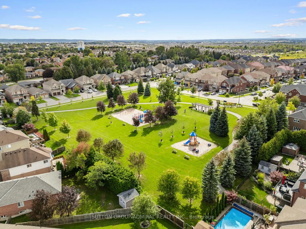
Discover exceptional versatility at 39 Bannerman Drive, a beautiful 3+1-bedroom bungaloft offering 2,296 sqft. of living space. Stone interlocking extends along both sides of the home, complemented by a landscaped front garden, inviting porch & exterior pot lights. Inside, ceramic & hardwood floorin...g flow throughout the main level, with pot lights illuminating the principal living areas. The living room impresses with a vaulted ceiling & California blinds, while a separate formal dining room is ideal for entertaining. The newly gutted & renovated kitchen features stainless steel appliances, granite counters, pot lights & under-cabinet lighting, alongside a breakfast area with a walkout to the spacious composite deck with glass railings. The inviting & relaxing family room has a gas fireplace. Conveniently located on the main floor, the primary bedroom offers a walk-in closet & spa-inspired 4-piece ensuite with a soaker tub, frameless glass shower, frosted windows & vanity. Upstairs are two generously sized bedrooms with hardwood flooring, double closets & large windows with California blinds, plus another 4-piece bathroom. The finished basement provides in-law or rental potential, featuring an open-concept kitchen and dining area with vinyl flooring, windows, stainless steel appliances & walk-out to the stone-interlock backyard patio oasis. A carpeted bedroom has a large mirrored closet & recreation room showcases a marble gas fireplace. A 5-piece bathroom with a double-sink vanity & frameless glass shower & separate laundry room complete this level. Outdoor cameras & new roof provide added peace of mind. Enjoy proximity to Scanlon Creek Conservation, Ron Simpson Memorial Park &, Silver Lakes Golf Club. Near schools like Fred C. Cook PS, Bradford District HS, St. Theresa of Calcutta CS, Holy Trinity CHS. Close by shopping, restaurants & community centre, with public transit, Bradford GO Station, Highway 400 & Yonge Street nearby for convenient GTA commuting.
Stainless Steel Appl, Ceramic Backsplash, Pot Lights
Dimensions 14.67 x 9.32 feet
136.72 sqft
Living Room
Vaulted Ceiling(s), Pot Lights, California Shutters
Dimensions 12.34 x 13.16 feet
162.39 sqft
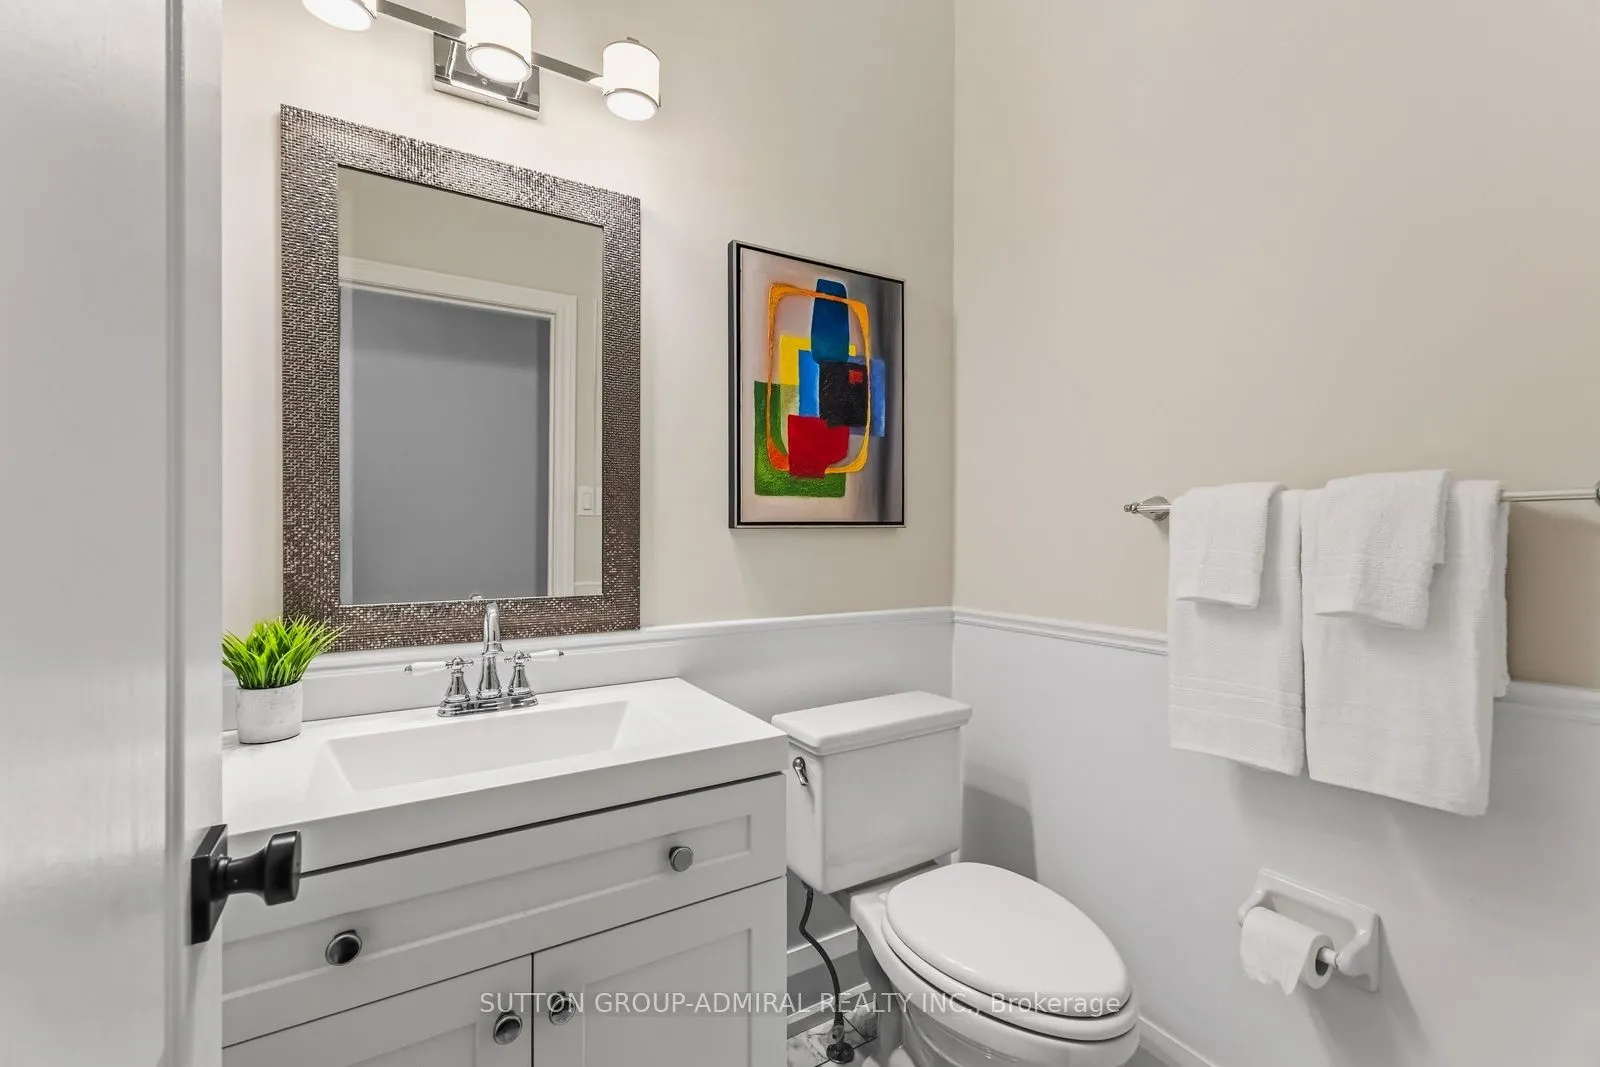
Powder Room
2 Pc Bath, B/I Vanity, Ceramic Floor
Dimensions 5.51 x 4.59 feet
25.29 sqft
Primary Bedroom
Large Window, Walk-In Closet(s), 4 Pc Ensuite
Dimensions 13.75 x 15.26 feet
209.82 sqft
Similar Properties(No results)
Mortgage Calculator
Calculate your estimated monthly mortgage payment
Price
$1,199,998
$
%
%
Total cost of mortgage
$0
Monthly payment
By clicking Save, we will calculate your estimated mortgage for all properties using the saved values (down payment percentage, interest rate, and amortization).
The accuracy and applicability of this calculator are not guaranteed.