Sign In or Create a Free Account to see full details of this property
Key Facts
Key facts for 52 Grimsby Lane #33
Property Type
Condo, 3-Storey
Parking
2 garage, 4 parking
MLS #
N13850768
Size
2500-2749 sqft
Basement
Finished
Listed on
2026-10-01
Lot size
-
Tax
-
Days on Market
12
Approximate Age
New
Maintenance Fee
$0.14/mo
Parking
Description
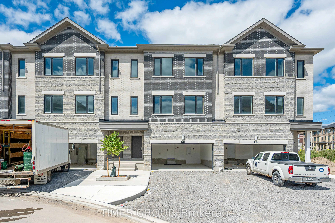
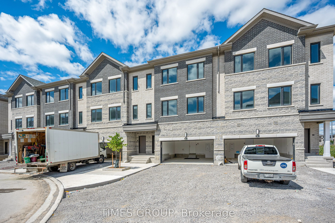
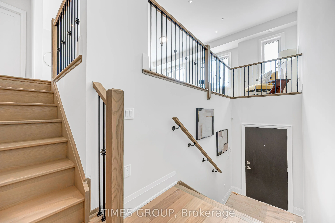
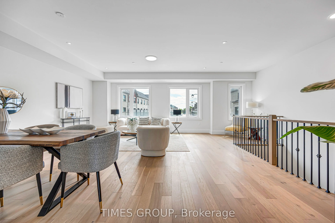
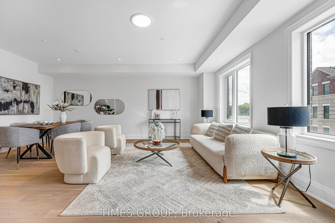
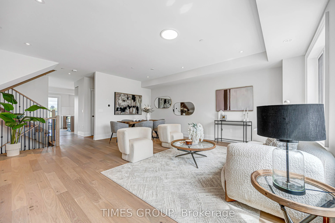
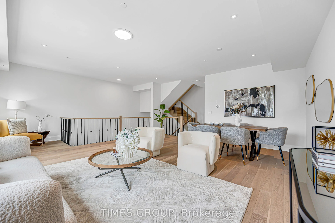
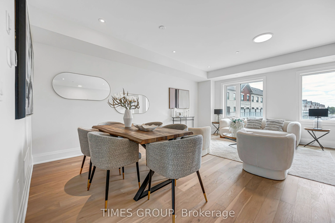
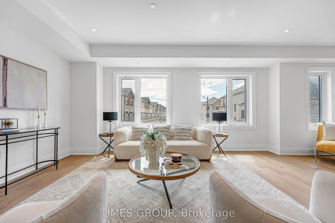
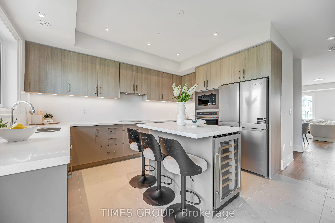
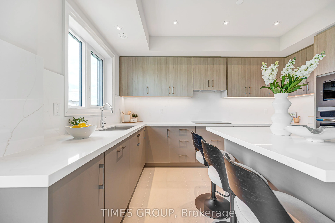
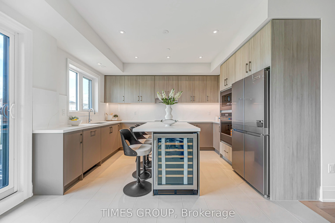
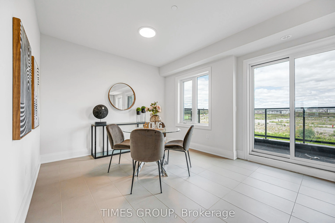
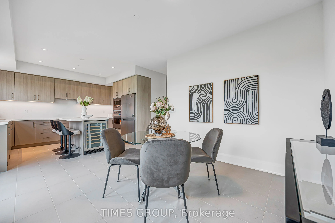
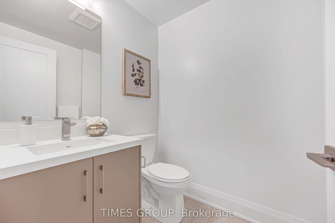
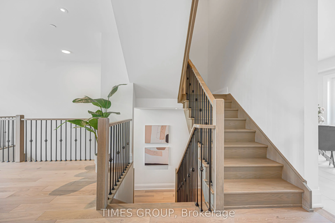
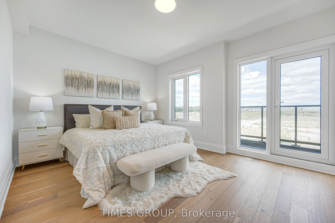
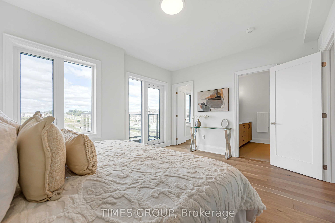
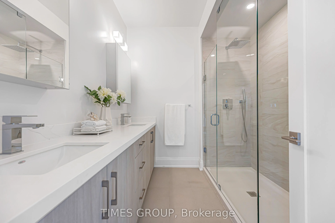
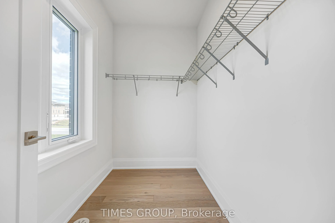
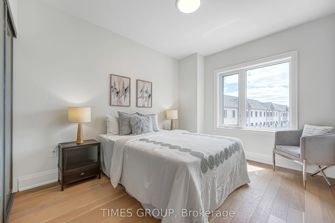
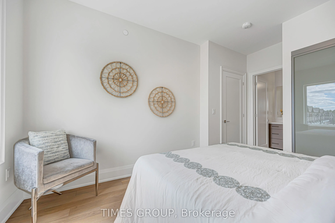
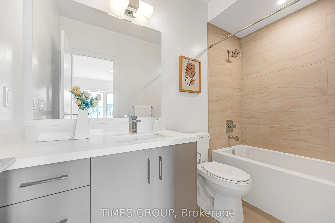
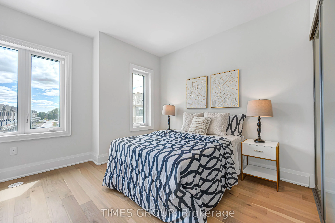
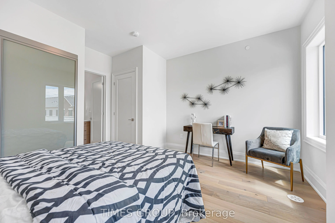
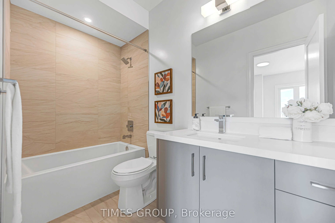
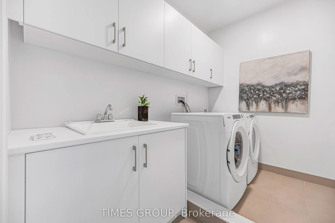
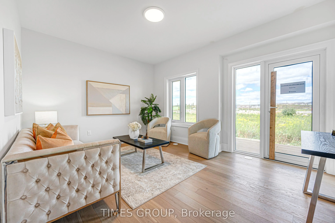
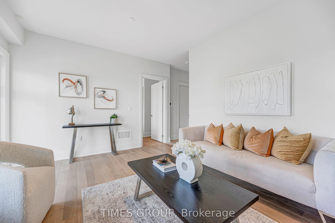
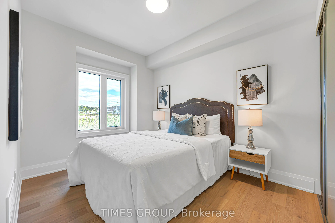
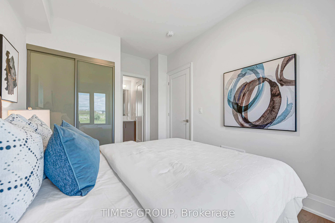
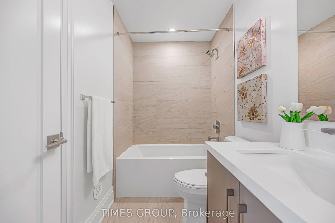
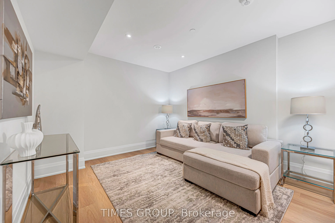
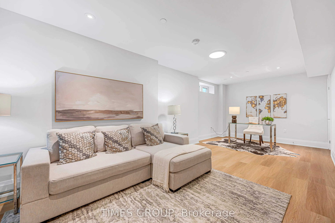
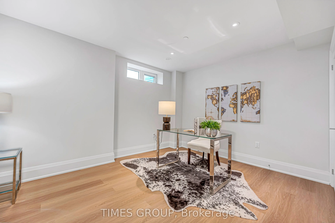
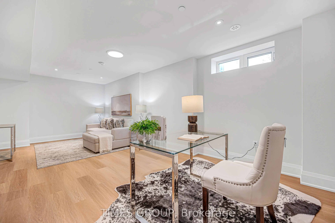
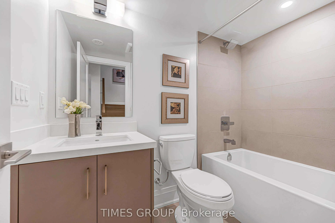
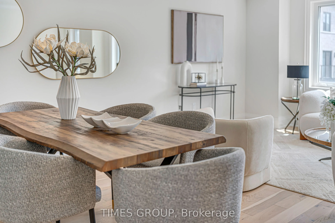
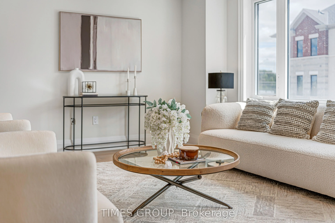
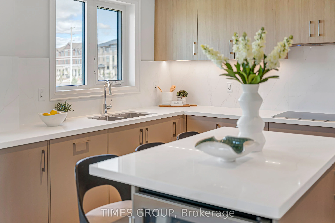
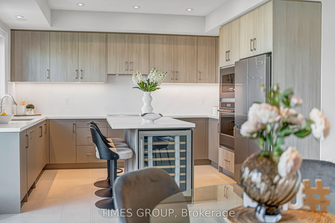
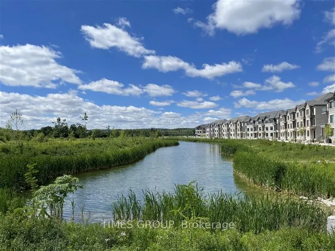
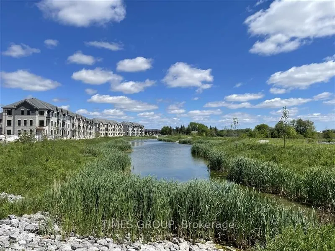
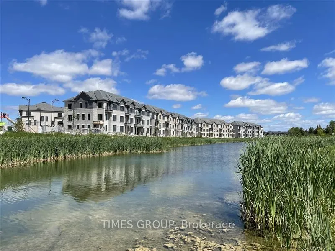
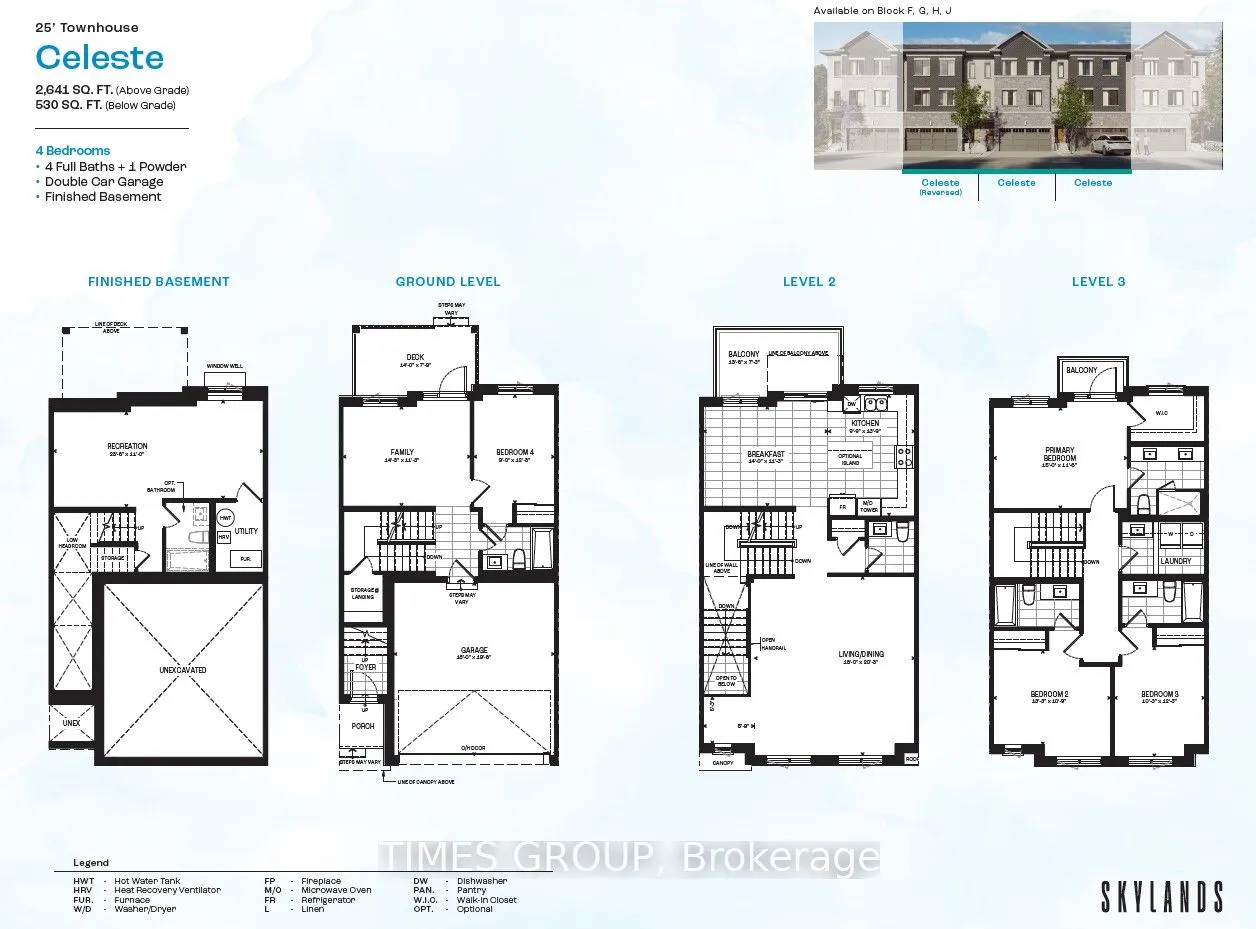
Welcome To Skylands By Times Group Corporation! A Rare Boutique Townhome Community Nestled In The Heart Of Richmond Hill. This Brand New Luxurious Townhouse Offers Over 3,100 Sq Ft Of Living Space Featuring 4 Bedrooms and 5.5 Bathrooms While Filled With Natural Lighting From Sunrise To Sunset. Open ...Concept Living and Dining Areas Graciously Combined For Everyday Modern Living And Entertaining. Gourmet Kitchen Equipped With Quartz Countertops, Contemporary Soft-Close Cabinetry, Full Backsplash, Valance Lighting, Stainless Steel Appliances, And A Kitchen Island With Built-In Wine Cooler. Cozy Breakfast Area That Seamlessly Walks Out Onto An Expansive Private Terrace With BBQ Gas Line Perfect For Outdoor Dining. Primary Bedroom With 4-Pc Ensuite, A Oversized Walk-In Closet and Walk-Out To A Private Balcony. Ground Floor Bedroom With 3 Pc-Ensuite And A Walk-In Closet Perfect For Guests Or Multigenerational Living. This Townhome Showcases Quality Craftsmanship And Premium Finishes Featuring 9Ft Smooth Ceilings, Engineered Hardwood Flooring and Pot Lights. Upgraded Baseboards, Casings, And Solid Doors. Fully Finished Basement Plus Backyard. High-Velocity Two-Zone Energy-Efficient HVAC System With A/C And Central Vacuum Rough-In. Double-Car Garage Includes A 40-Amp EV Charger Rough-In And Automatic Garage Door Opener Complemented By Two Additional Driveway Parking Spaces. A Hidden Neighborhood Pond Surrounded By Protected Greenspace And A Scenic Walking Trail That Provides A Naturally Peaceful And Tranquil Escape That Elevates And Sets This Community Apart. Conveniently Located To Future Community Centre, Richmond Green Secondary School, Richmond Green Park, And Public Transit. Nearby Costco, Home Depot, Paris Baguette, Healthy Planet and Staples. Short Drive To Highway 404 And Richmond Hill Go Station. Enjoy The Added Value Of The 7-Year Tarion Warranty Coverage, Eligibility For The HST New Housing Rebate, And $0 Development Charges
Full Property Details
Interior
Bedrooms
4
Total Bedrooms
4
Washrooms
5
Square Footage
2500-2749 sqft
Basement
Finished
Heating Source
Gas
Heating Fuel
Forced Air
Air Conditioning
Central Air
Family Room
Yes
Kitchens
1
Total Kitchens
1
Fireplace Features
No
Bedrooms
4
Total Bedrooms
4
Washrooms
5
Square Footage
2500-2749 sqft
Basement
Finished
Heating Source
Gas
Heating Fuel
Forced Air
Air Conditioning
Central Air
Family Room
Yes
Kitchens
1
Total Kitchens
1
Fireplace Features
No
Exterior
Parking Spaces
4
Total Parking Spaces
4.00
Garage Spaces
2
Balcony
Terrace
Parking Spaces
4
Total Parking Spaces
4.00
Garage Spaces
2
Balcony
Terrace
Building Description
Style
3-Storey
Home Type
Condo
Subtype
Condo Townhouse
Year Built
New
Property Orientation
South
Exterior Finish
Brick
Possession Date
11/30/2026
Locker
None
Style
3-Storey
Home Type
Condo
Subtype
Condo Townhouse
Year Built
New
Property Orientation
South
Exterior Finish
Brick
Possession Date
11/30/2026
Locker
None
Community
Community
Rural Richmond Hill
Community
Rural Richmond Hill
Taxes & Fees
Tax Year
2026
Occupancy
Vacant
Maintenance Fee
$0.14/mo
Parking
Included
Tax Year
2026
Occupancy
Vacant
Maintenance Fee
$0.14/mo
Parking
Included
Other
Pets
Yes-with Restrictions
Pets
Yes-with Restrictions
Room Types
Bedroom 2
-
Dimensions - feet
0 sqft
Bedroom 3
-
Dimensions - feet
0 sqft
Bedroom 4
-
Dimensions - feet
0 sqft
Breakfast
-
Dimensions - feet
0 sqft
Family Room
-
Dimensions - feet
0 sqft
Kitchen
-
Dimensions - feet
0 sqft
Living Room
-
Dimensions - feet
0 sqft
Primary Bedroom
-
Dimensions - feet
0 sqft
Recreation
-
Dimensions - feet
0 sqft
Similar Properties(No results)
Mortgage Calculator
Calculate your estimated monthly mortgage payment
Price
$1,329,000
$
%
%
Total cost of mortgage
$0
Monthly payment
By clicking Save, we will calculate your estimated mortgage for all properties using the saved values (down payment percentage, interest rate, and amortization).
The accuracy and applicability of this calculator are not guaranteed.