Sign In or Create a Free Account to see full details of this property
Key Facts
Key facts for 301 Sea Ray Avenue #C119
Property Type
Condo, Apartment
Parking
Underground 1 garage, 1 parking
MLS #
N14169112
Size
800-899 sqft
Basement
None
Listed on
2026-11-10
Lot size
-
Tax
$5,462.88 /yr
Days on Market
1
Approximate Age
-
Maintenance Fee
$727.29/mo
Cable TV, Central Ai...
Description
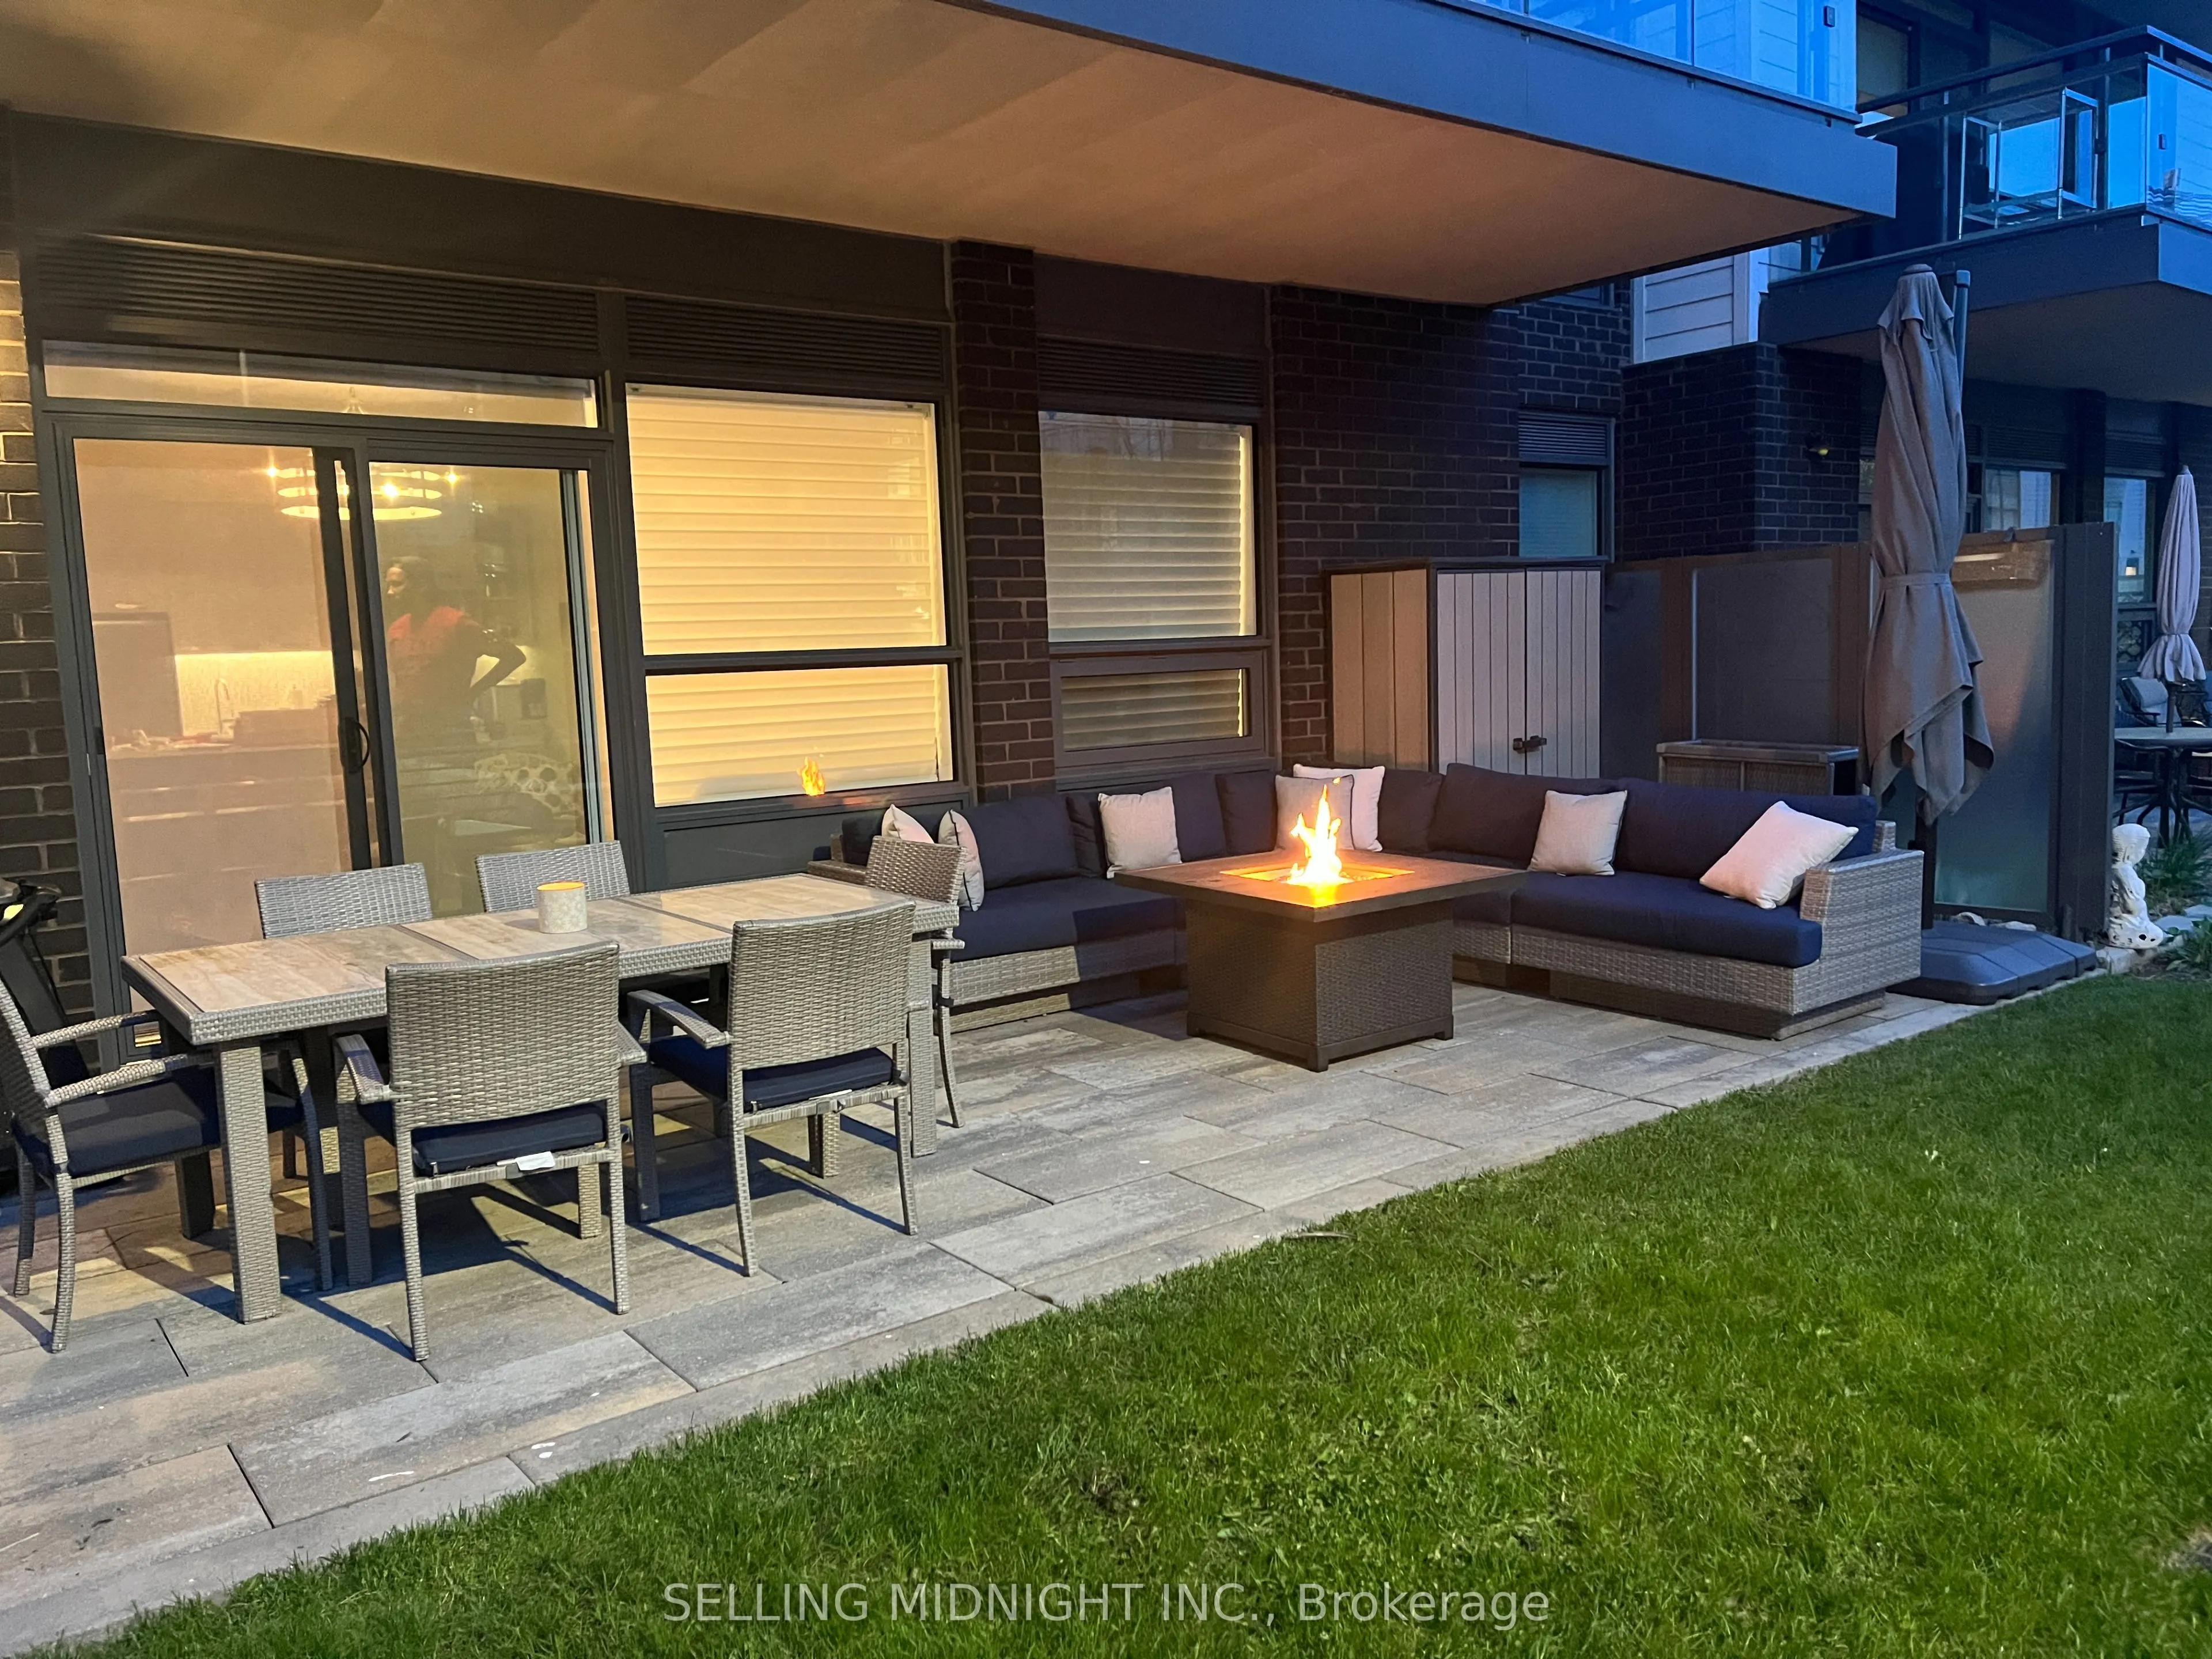
Discover the ultimate in resort-inspired living at Friday Harbour! Welcome to the highly desirable Black Cherry Model at 301 Sea Ray Avenue, an exceptionally rare west-facing, ground-floor walkout suite offering an extraordinary combination of luxury, privacy and seamless indoor-outdoor living. This... beautifully designed 2-bedroom, 2-bathroom split-bedroom layout offers excellent functionality, with bedrooms thoughtfully positioned on opposite sides of the suite. The inviting open-concept living and dining area is ideal for entertaining or unwinding after a day at the marina. Step directly outside to your expansive private patio and yard, where west-facing exposure provides the perfect setting to enjoy afternoon sunshine, spectacular sunsets and outdoor entertaining. Ground-floor walkout suites with this coveted western exposure and generous outdoor space are rarely offered! Enjoy the exceptional Friday Harbour lifestyle, with its vibrant Boardwalk, world-class marina, waterfront dining, boutique shops, beach club, nature trails and year-round recreational activities. Whether as a luxurious weekend retreat, vacation getaway or full-time residence, this is a rare opportunity to own a truly special piece of one of Ontario's most sought-after resort communities. Applicable fees are: Condo fees $727.29/month, Lake Club Resort Fee:$230.60/month, Annual Resort Fee: $1,729.92/Year. Buyer to pay a one time entry fee of 2% plus HST to the Resort Association on closing.
Full Property Details
Interior
Bedrooms
2
Total Bedrooms
2
Washrooms
2
Square Footage
800-899 sqft
Basement
None
Heating Source
Gas
Heating Fuel
Forced Air
Air Conditioning
Central Air
Family Room
No
Kitchens
1
Total Kitchens
1
Fireplace Features
No
Bedrooms
2
Total Bedrooms
2
Washrooms
2
Square Footage
800-899 sqft
Basement
None
Heating Source
Gas
Heating Fuel
Forced Air
Air Conditioning
Central Air
Family Room
No
Kitchens
1
Total Kitchens
1
Fireplace Features
No
Exterior
Driveway
Underground
Parking Spaces
1
Total Parking Spaces
1.00
Parking Description
Underground
Garage Spaces
1
Balcony
Terrace
Driveway
Underground
Parking Spaces
1
Total Parking Spaces
1.00
Parking Description
Underground
Garage Spaces
1
Balcony
Terrace
Building Description
Style
Apartment
Home Type
Condo
Subtype
Condo Apt
Property Orientation
West
Exterior Finish
Board & Batten ,Brick
Possession Date
1/4/2027
Locker
Owned
Style
Apartment
Home Type
Condo
Subtype
Condo Apt
Property Orientation
West
Exterior Finish
Board & Batten ,Brick
Possession Date
1/4/2027
Locker
Owned
Community
Community
Rural Innisfil
Community
Rural Innisfil
Taxes & Fees
Taxes
$5,462.88 /yr
Tax Year
2026
Occupancy
Tenant
Maintenance Fee
$727.29/mo
Cable TV
Included
Central Air Conditioning
Included
Common Elements
Included
Heating
Included
Parking
Included
Water
Included
Building Insurance
Included
Taxes
$5,462.88 /yr
Tax Year
2026
Occupancy
Tenant
Maintenance Fee
$727.29/mo
Cable TV
Included
Central Air Conditioning
Included
Common Elements
Included
Heating
Included
Parking
Included
Water
Included
Building Insurance
Included
Other
Pets
Yes-with Restrictions
Pets
Yes-with Restrictions
Room Types
Bedroom
Closet, Window, Laminate
Dimensions 9.68 x 9.74 feet
94.28 sqft
Dining Room
Combined w/Living, W/O To Patio, Laminate
Dimensions 13.25 x 14.34 feet
190 sqft
Kitchen
Stainless Steel Appl, Centre Island, Laminate
Dimensions 8.66 x 10.5 feet
90.93 sqft
Living Room
Combined w/Dining, W/O To Patio, Laminate
Dimensions 13.25 x 14.34 feet
190 sqft
Primary Bedroom
3 Pc Ensuite, Walk-In Closet(s), Laminate
Dimensions 10.99 x 9.15 feet
100.56 sqft
Similar Properties(No results)
Mortgage Calculator
Calculate your estimated monthly mortgage payment
Price
$559,900
$
%
%
Monthly payment
By clicking Save, we will calculate your estimated mortgage for all properties using the saved values (down payment percentage, interest rate, and amortization).
The accuracy and applicability of this calculator are not guaranteed.