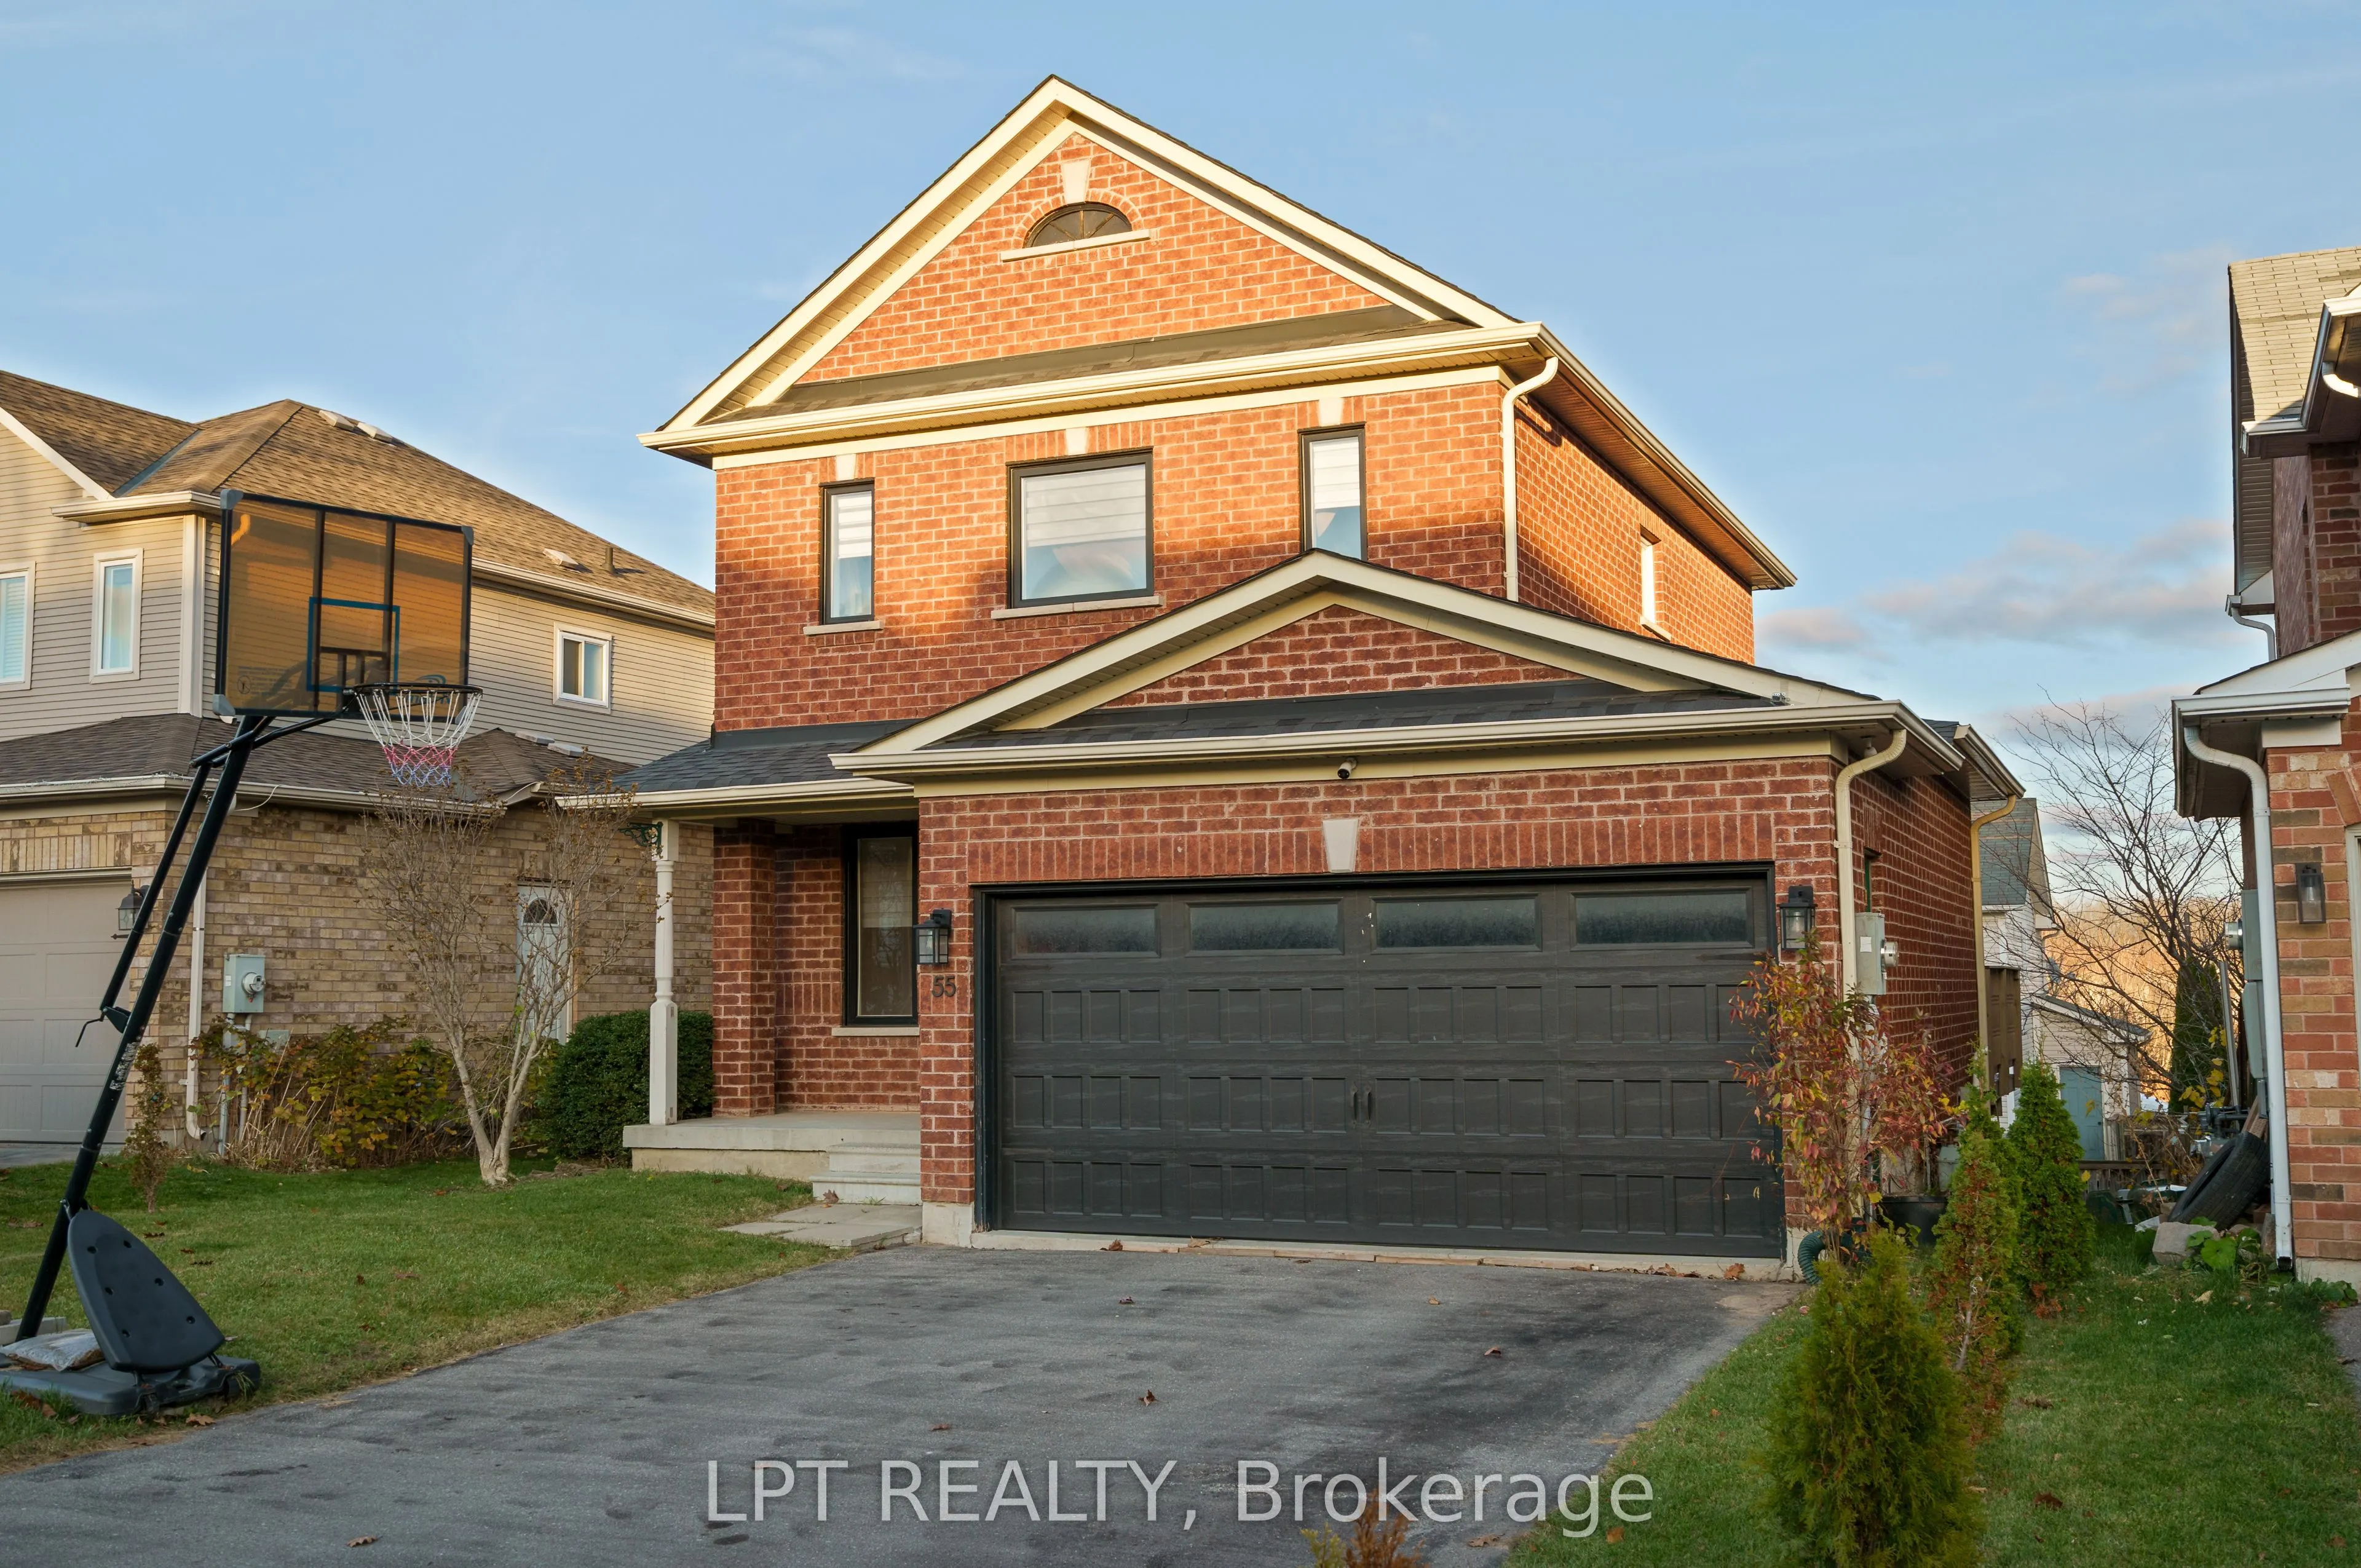
Welcome to 55 Silverstone Crescent, a move-in-ready 3-bedroom, 3-bath home in Keswick's sought-after Simcoe Landing, with room to grow inside and out. The kitchen is the heart of the home, bright and modern with stainless steel appliances, a farmhouse sink and an eat-at island made for slow mornings... and easy entertaining. Slide open the door to a raised deck overlooking the expansive backyard, where summer BBQs and family fun come naturally. Clean, modern hardwood flows throughout. Upstairs, the generous primary suite is a private retreat, with a walk-in closet and a spa-inspired ensuite featuring a sleek walk-in shower. Two more well-sized bedrooms and family bathroom offer a comfortable space for family, guests or a home office. Below, the walkout basement opens to the backyard and is full of potential, whether you picture a fun family recreation room, home gym, in-law space or a future cozy studio apartment.The thoughtful updates are already done, including a newer front door and garage door, a newer washer and dryer, and an owned on-demand tankless water heater, so there's no rental fee. The garage has a 240V outlet, ready for your EV charger. Minutes from Lake Simcoe, schools, parks, shopping and Hwy 404, it offers the best of small-town living with an easy commute to the city. You'll want to see this one for yourself!
Full Property Details
Interior
Bedrooms
3
Total Bedrooms
3
Washrooms
3
Square Footage
1100-1500 sqft
Basement
Partially Finished,Walk-Out
Heating Source
Gas
Heating Fuel
Forced Air
Air Conditioning
Central Air
Family Room
No
Kitchens
1
Total Kitchens
1
Fireplace Features
Yes
Bedrooms
3
Total Bedrooms
3
Washrooms
3
Square Footage
1100-1500 sqft
Basement
Partially Finished,Walk-Out
Heating Source
Gas
Heating Fuel
Forced Air
Air Conditioning
Central Air
Family Room
No
Kitchens
1
Total Kitchens
1
Fireplace Features
Yes
Exterior
Depth
100.11
Front
40.05
Driveway
Private
Lot Size
40 x 100.11 ft
Pool
None
Parking Spaces
4
Total Parking Spaces
6.00
Parking Description
Attached
Garage Spaces
2
Zoning
R1-70
Depth
100.11
Front
40.05
Driveway
Private
Lot Size
40 x 100.11 ft
Pool
None
Parking Spaces
4
Total Parking Spaces
6.00
Parking Description
Attached
Garage Spaces
2
Zoning
R1-70
Building Description
Style
2-Storey
Home Type
House
Subtype
Detached
Year Built
16-30
Property Orientation
East
Exterior Finish
Brick
Sewers
Sewers
Water Supply
Municipal
Possession Date
2/4/2027
Style
2-Storey
Home Type
House
Subtype
Detached
Year Built
16-30
Property Orientation
East
Exterior Finish
Brick
Sewers
Sewers
Water Supply
Municipal
Possession Date
2/4/2027
Community
Community
Keswick South
Community
Keswick South
Taxes & Fees
Taxes
$5,112 /yr
Tax Year
2026
Occupancy
Owner
Taxes
$5,112 /yr
Tax Year
2026
Occupancy
Owner
Room Types
Bedroom 2
Hardwood Floor, Large Window
Dimensions 9.32 x 9.65 feet
89.94 sqft
Bedroom 3
Hardwood Floor, Large Window
Dimensions 9.78 x 9.61 feet
93.99 sqft
Dining Room
Hardwood Floor, Large Window, Combined w/Living
Dimensions 7.74 x 10.43 feet
80.73 sqft
Kitchen
Hardwood Floor, Centre Island, W/O To Deck
Dimensions 22.51 x 8.33 feet
187.51 sqft
Living Room
Hardwood Floor, Gas Fireplace, Combined w/Dining
Dimensions 11.68 x 10.43 feet
121.82 sqft
Primary Bedroom
Hardwood Floor, Walk-In Closet(s), 3 Pc Ensuite
Dimensions 14.24 x 13.02 feet
185.4 sqft
Recreation
W/O To Yard, Partly Finished
Dimensions 26.94 x 30.51 feet
821.94 sqft
Similar Properties(No results)
Mortgage Calculator
Calculate your estimated monthly mortgage payment
Price
$835,000
$
%
%
Monthly payment
By clicking Save, we will calculate your estimated mortgage for all properties using the saved values (down payment percentage, interest rate, and amortization).
The accuracy and applicability of this calculator are not guaranteed.