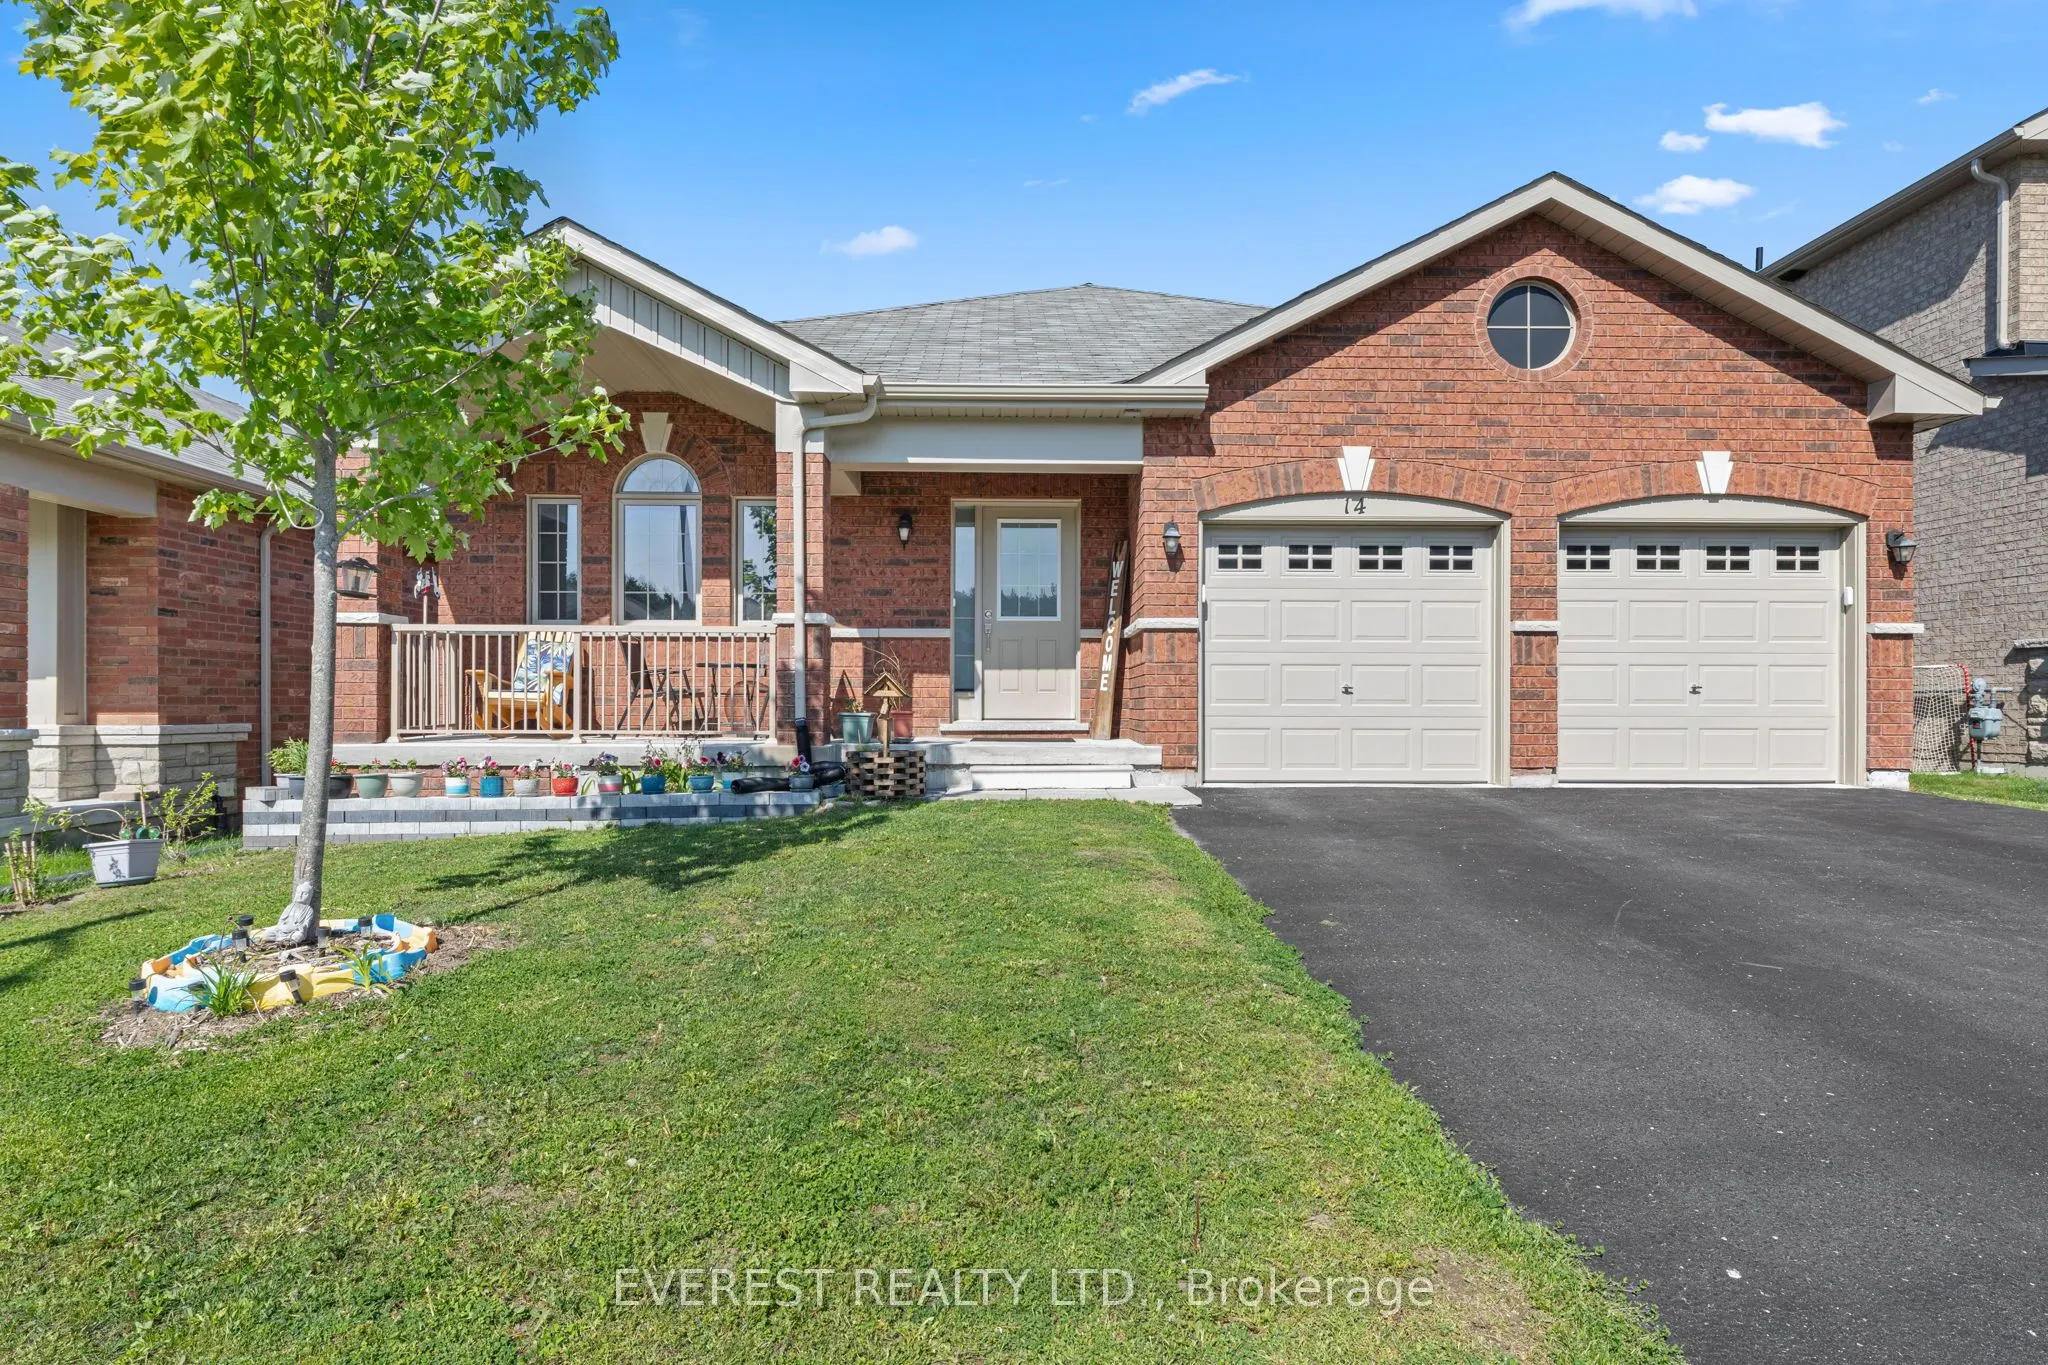
uilt in 2021 by Batavia Homes, this premium 1,800 sq ft raised bungalow offers luxury main-floor living moments from Penetanguishene's waterfront, marinas, dining, and top schools. Just5 minutes to Midland and 40 minutes to Barrie/Orillia.The open-concept main level features rich hardwood floors, la...rge windows, and a chef's kitchenwith stainless steel appliances, quartz counters, and a center island. The primary suiteincludes a walk-in closet and a spa-like ensuite with double vanities and a glass shower. Twoadditional bedrooms, a full bath, and a main-floor laundry/mudroom with direct garage accesscomplete the main level.The unfinished walk-out basement boasts soaring 9' ceilings, massive windows, and outstandingin-law suite potential. Fully fenced backyard with nearby trails. Ideal for families,downsizers, or retirees.
Full Property Details
Interior
Bedrooms
3
Total Bedrooms
3
Washrooms
2
Square Footage
1500-2000 sqft
Basement
Unfinished,Walk-Out
Heating Source
Gas
Heating Fuel
Forced Air
Air Conditioning
Central Air
Family Room
No
Kitchens
1
Total Kitchens
1
Fireplace Features
Yes
Bedrooms
3
Total Bedrooms
3
Washrooms
2
Square Footage
1500-2000 sqft
Basement
Unfinished,Walk-Out
Heating Source
Gas
Heating Fuel
Forced Air
Air Conditioning
Central Air
Family Room
No
Kitchens
1
Total Kitchens
1
Fireplace Features
Yes
Exterior
Depth
128.49
Front
49.21
Driveway
Private
Lot Size
49 x 128.49 ft
Pool
None
Parking Spaces
3
Total Parking Spaces
5.00
Parking Description
Attached
Garage Spaces
2
Zoning
R2-24
Depth
128.49
Front
49.21
Driveway
Private
Lot Size
49 x 128.49 ft
Pool
None
Parking Spaces
3
Total Parking Spaces
5.00
Parking Description
Attached
Garage Spaces
2
Zoning
R2-24
Building Description
Style
Bungalow
Home Type
House
Subtype
Detached
Property Orientation
East
Exterior Finish
Brick
Sewers
Sewers
Water Supply
Municipal
Possession Date
No Data
Style
Bungalow
Home Type
House
Subtype
Detached
Property Orientation
East
Exterior Finish
Brick
Sewers
Sewers
Water Supply
Municipal
Possession Date
No Data
Community
Community
Penetanguishene
Community
Penetanguishene
Taxes & Fees
Taxes
$6,027 /yr
Tax Year
2025
Occupancy
Owner
Taxes
$6,027 /yr
Tax Year
2025
Occupancy
Owner
Room Types
Bedroom
4 Pc Bath, Closet, Hardwood Floor
Dimensions 14.3 x 10.5 feet
150.15 sqft
Bedroom 2
Carpet Free, Hardwood Floor, Closet
Dimensions 12.01 x 10.99 feet
131.99 sqft
Breakfast
Hardwood Floor, W/O To Porch
Dimensions 11.84 x 9.84 feet
116.51 sqft
Dining Room
Hardwood Floor, Open Stairs
Dimensions 12.01 x 9.68 feet
116.26 sqft
Great Room
Carpet Free, Hardwood Floor, Gas Fireplace
Dimensions 17.85 x 14.5 feet
258.83 sqft
Kitchen
Centre Island, Combined w/Laundry, Access To Garage
Dimensions 12.01 x 10.17 feet
122.14 sqft
Primary Bedroom
5 Pc Ensuite, Walk-In Closet(s), W/O To Porch
Dimensions 14.3 x 14.3 feet
204.49 sqft
Similar Properties(No results)
Mortgage Calculator
Calculate your estimated monthly mortgage payment
Price
$699,000
$
%
%
Total cost of mortgage
$0
Monthly payment
By clicking Save, we will calculate your estimated mortgage for all properties using the saved values (down payment percentage, interest rate, and amortization).
The accuracy and applicability of this calculator are not guaranteed.