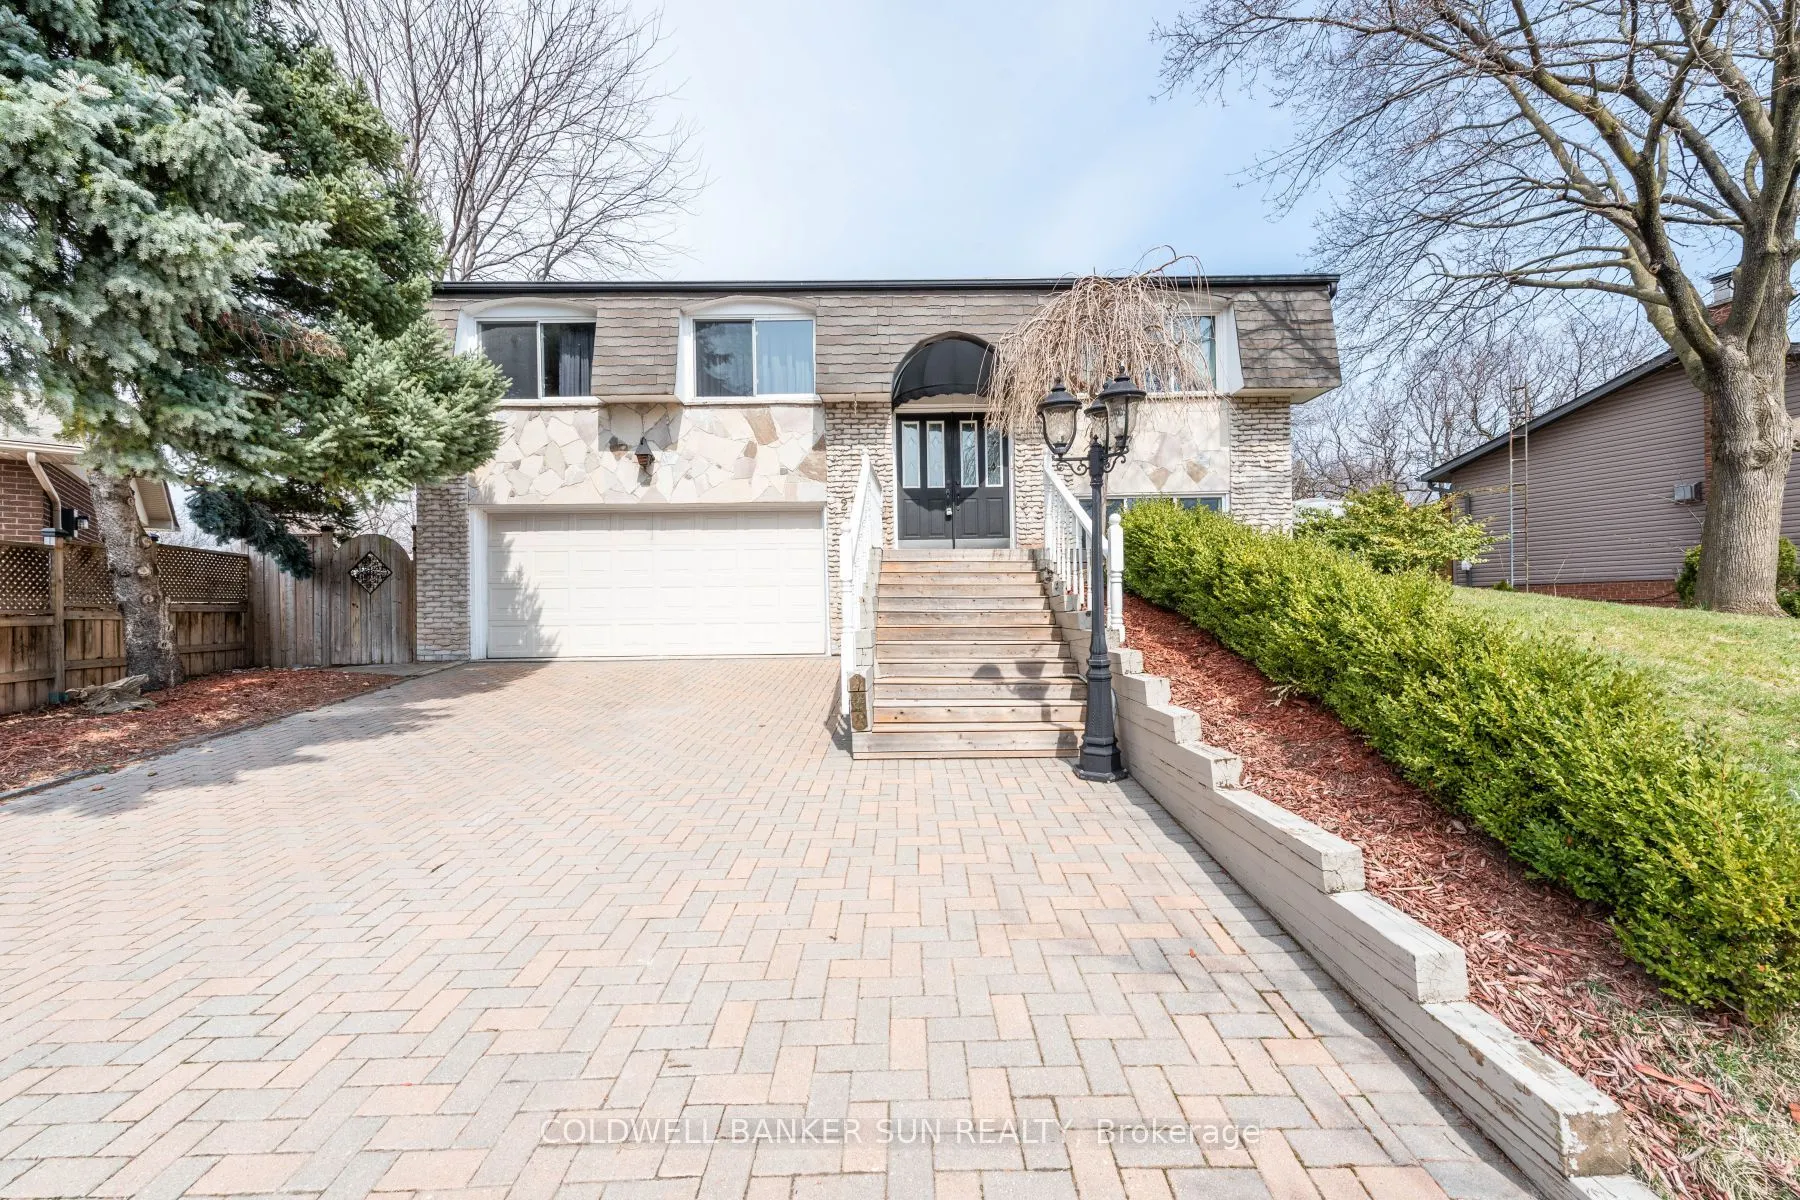
Sign In or Create a Free Account to see full details of this property
Key Facts
Key facts for 2483 Yarmouth Crescent
Property Type
House, Bungalow-Raised
Parking
Attached 2 garage, 5 parking
MLS #
W14164930
Size
1100-1500 sqft
Basement
Finished with Walk-Out,Separate Entrance
Listed on
2026-11-09
Lot size
90 x 161.0
Tax
$6,390 /yr
Days on Market
1
Approximate Age
-
Maintenance Fee
-
Description
Absolutely Stunning & Beautiful Home In Premium Neighborhood Built By Regal Crest . Thisgourmet Kitchen With Walk Out To Backyard. Professional Spacious Layout With Beautiful Space & Upgardes For Everyone! Laundry Room Is On 2nd Level For Convenient Access. The Hardwood Throughout, Double Door Entry... Giving A Grand Feel. Wide Staircases, Main Floor Primary Bedrm Is Breathtaking With Huge Master Retreat Room. This Home Also Features With 3 Lights Throughout Inside & Outside, S/S High-End Built-In Appliances, Cooktop In Large Own Walk-In Closet And Ensuite. Spacious Family Rm With Waffle Ceiling , Gas Fire Place, Pot Office, Huge Dining Room & Living Room Open Concept Kitchen/Breakfast And Family Room.. Tonslegal Bedroom Basement With 2 Separate Units & Entrances.Soaring 10 Ft Ceilings On Main Floor, 9 Ft Ceilings In Basement And 2nd Flr. Each Bdrm Has Itslovely Family Home Features Over 6000 Sq Ft Of Luxury Living Space With Four Large Bedrooms. Legal 3 Bedroom Apartment With 2 Separate Entrance. Close To Parks, Highways, Schools.
Full Property Details
Interior
Bedrooms
3
Bedrooms Plus
1
Total Bedrooms
4
Washrooms
3
Square Footage
1100-1500 sqft
Basement
Finished with Walk-Out,Separate Entrance
Heating Source
Gas
Heating Fuel
Forced Air
Air Conditioning
Central Air
Family Room
No
Kitchens
1
Total Kitchens
1
Fireplace Features
Yes
Bedrooms
3
Bedrooms Plus
1
Total Bedrooms
4
Washrooms
3
Square Footage
1100-1500 sqft
Basement
Finished with Walk-Out,Separate Entrance
Heating Source
Gas
Heating Fuel
Forced Air
Air Conditioning
Central Air
Family Room
No
Kitchens
1
Total Kitchens
1
Fireplace Features
Yes
Exterior
Depth
161.0
Front
89.83
Driveway
Private Double
Lot Size
90 x 161.0 ft
Pool
Outdoor
Parking Spaces
5
Total Parking Spaces
7.00
Parking Description
Attached
Garage Spaces
2
Depth
161.0
Front
89.83
Driveway
Private Double
Lot Size
90 x 161.0 ft
Pool
Outdoor
Parking Spaces
5
Total Parking Spaces
7.00
Parking Description
Attached
Garage Spaces
2
Building Description
Style
Bungalow-Raised
Home Type
House
Subtype
Detached
Property Orientation
North
Exterior Finish
Brick Front,Vinyl Siding
Sewers
Sewers
Water Supply
Municipal
Possession Date
No Data
Style
Bungalow-Raised
Home Type
House
Subtype
Detached
Property Orientation
North
Exterior Finish
Brick Front,Vinyl Siding
Sewers
Sewers
Water Supply
Municipal
Possession Date
No Data
Community
Community
West
Community
West
Taxes & Fees
Taxes
$6,390 /yr
Tax Year
2025
Occupancy
Owner
Taxes
$6,390 /yr
Tax Year
2025
Occupancy
Owner
Room Types
Bathroom
-
Dimensions 6.53 x 8.86 feet
57.86 sqft
Bathroom
-
Dimensions 6.89 x 9.91 feet
68.28 sqft
Bedroom
-
Dimensions 13.09 x 11.19 feet
146.48 sqft
Bedroom 2
-
Dimensions 12.43 x 9.22 feet
114.6 sqft
Bedroom 3
-
Dimensions 12.43 x 9.19 feet
114.23 sqft
Dining Room
-
Dimensions 11.84 x 9.88 feet
116.98 sqft
Family Room
-
Dimensions 17.42 x 17.06 feet
297.19 sqft
Kitchen
-
Dimensions 11.45 x 11.52 feet
131.9 sqft
Living Room
-
Dimensions 19.06 x 11.78 feet
224.53 sqft
Primary Bedroom
-
Dimensions 14.8 x 10.79 feet
159.69 sqft
Similar Properties(No results)
Mortgage Calculator
Calculate your estimated monthly mortgage payment
Price
$1,099,000
$
%
%
Monthly payment
By clicking Save, we will calculate your estimated mortgage for all properties using the saved values (down payment percentage, interest rate, and amortization).
The accuracy and applicability of this calculator are not guaranteed.