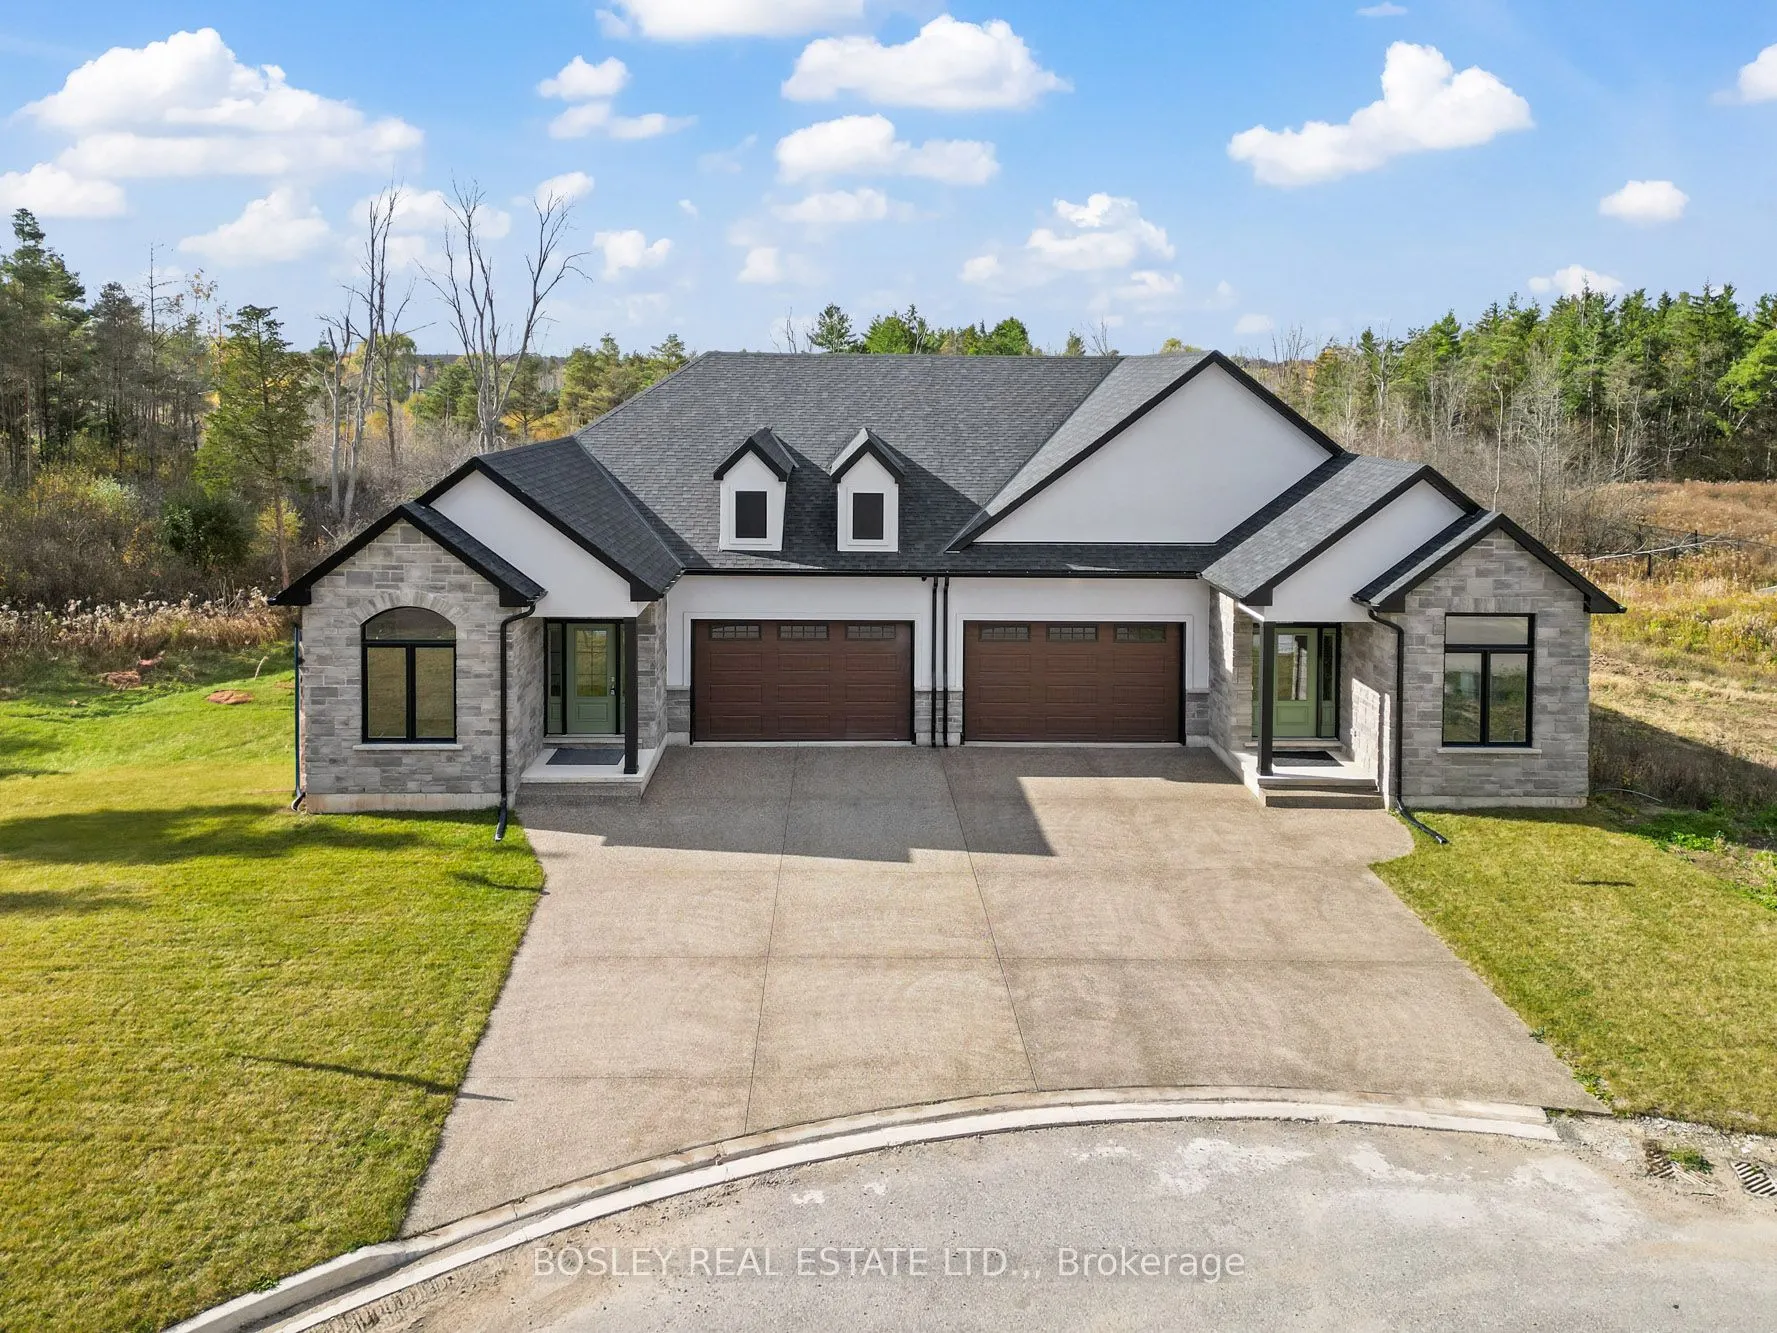
Sign In or Create a Free Account to see full details of this property
Key Facts
Key facts for 505 ROYAL RIDGE Drive
Property Type
Townhome, Bungalow
Parking
Attached 1.5 garage, 4 parking
MLS #
X13461974
Size
1500-2000 sqft
Basement
Walk-Out,Full
Listed on
2026-06-18
Lot size
39 x 98.49
Tax
-
Days on Market
138
Approximate Age
New
Maintenance Fee
-
Description
SAVE THE TAX! New pricing for beautiful Royal Ridge in the charming community of Ridgeway. #505 is a spacious 1,640 sq. ft. semi-detached home with a basement walk-out overlooking greenspace. Note: this particular unit has not yet been built but the photos are representative of the finishes and desi...gn you can expect. All 39 homes in this Royal Ridge development are, and will be, built with care by a Niagara builder using all Niagara trades and suppliers. With the new HST rebate, the value is outstanding with standard selections well above the norm. Each home includes engineered hardwood in the main living areas, stone countertops in the kitchen, luxurious principal suites with ensuites, spacious pantries, pot lights, and sliding doors leading to covered decks. The stylish exteriors, finished with a mix of brick, stone and stucco, along with exposed aggregate concrete driveways, and covered decks create an impressive first impression. There are completed model homes available for viewing. OPEN HOUSE on Sundays from 2-4 pm (excluding holiday week-ends), or schedule a private appointment anytime. Flexible closing dates available. Check the "BROCHURE" link below. We look forward to welcoming you! Be sure to visit the REALTOR'S website for additional information about this listing.