Sign In or Create a Free Account to see full details of this property
Key Facts
Key facts for 3044 Gelert Road
Property Type
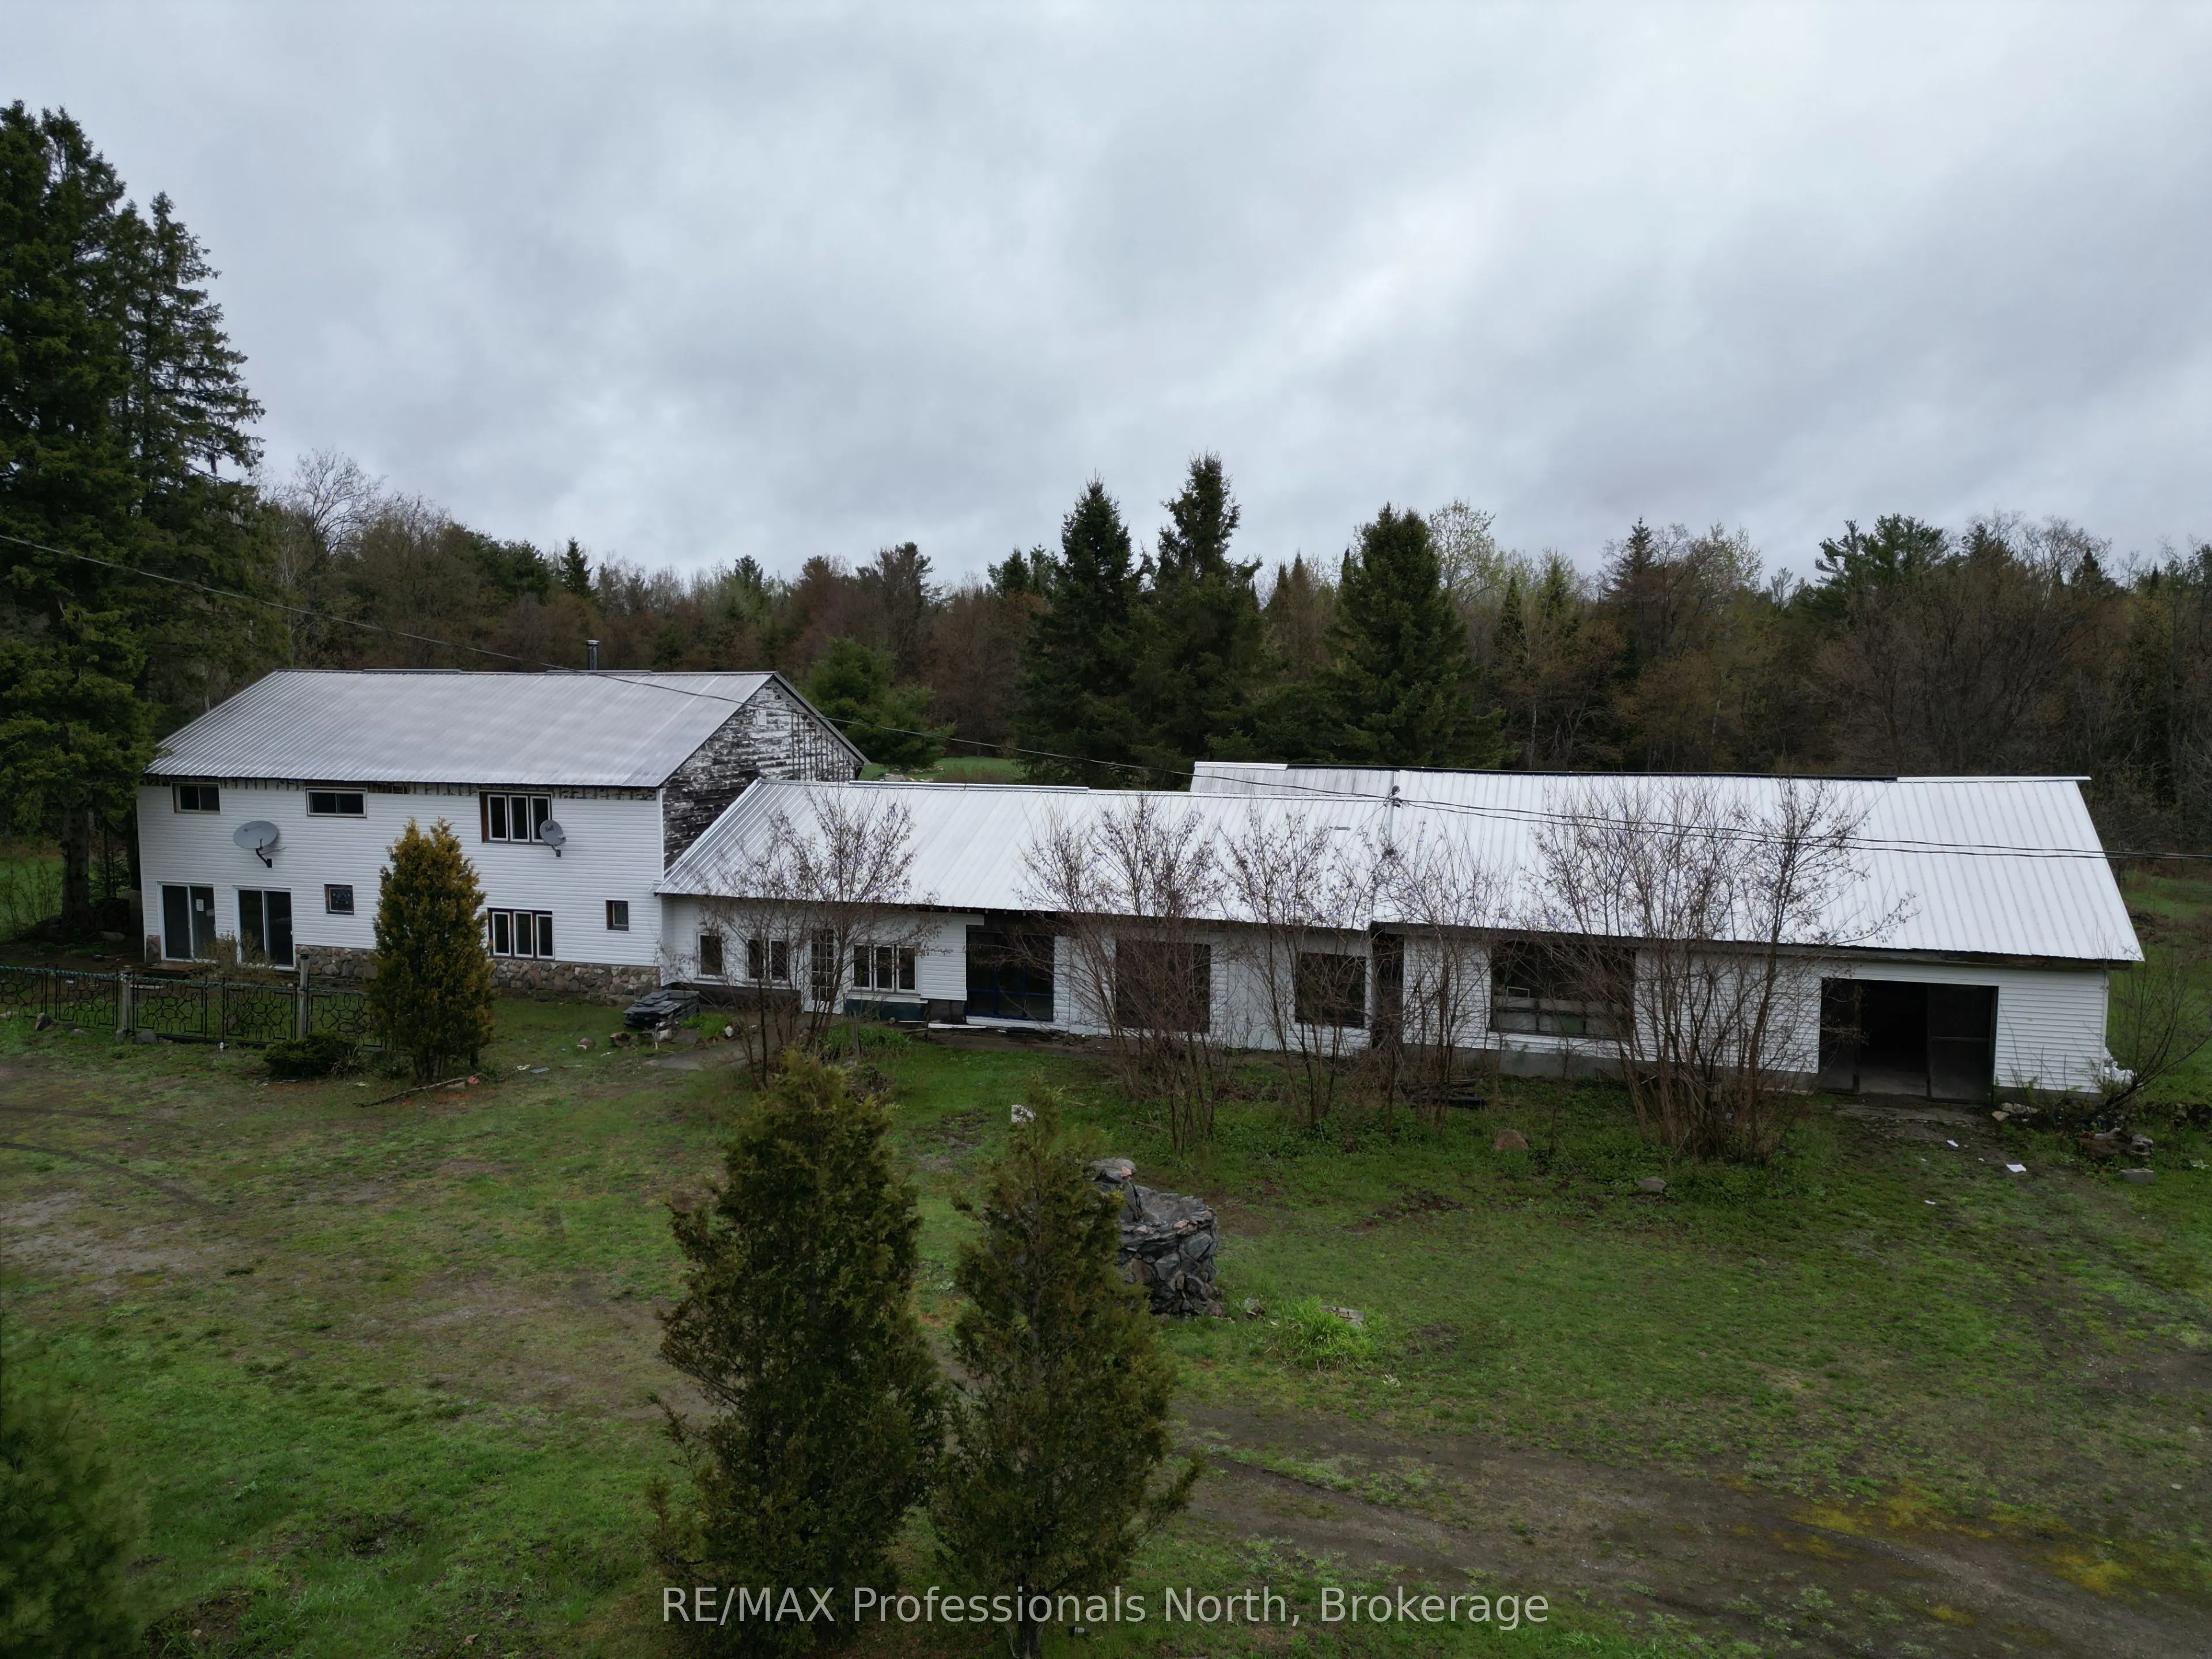
House, 2-Storey
Parking
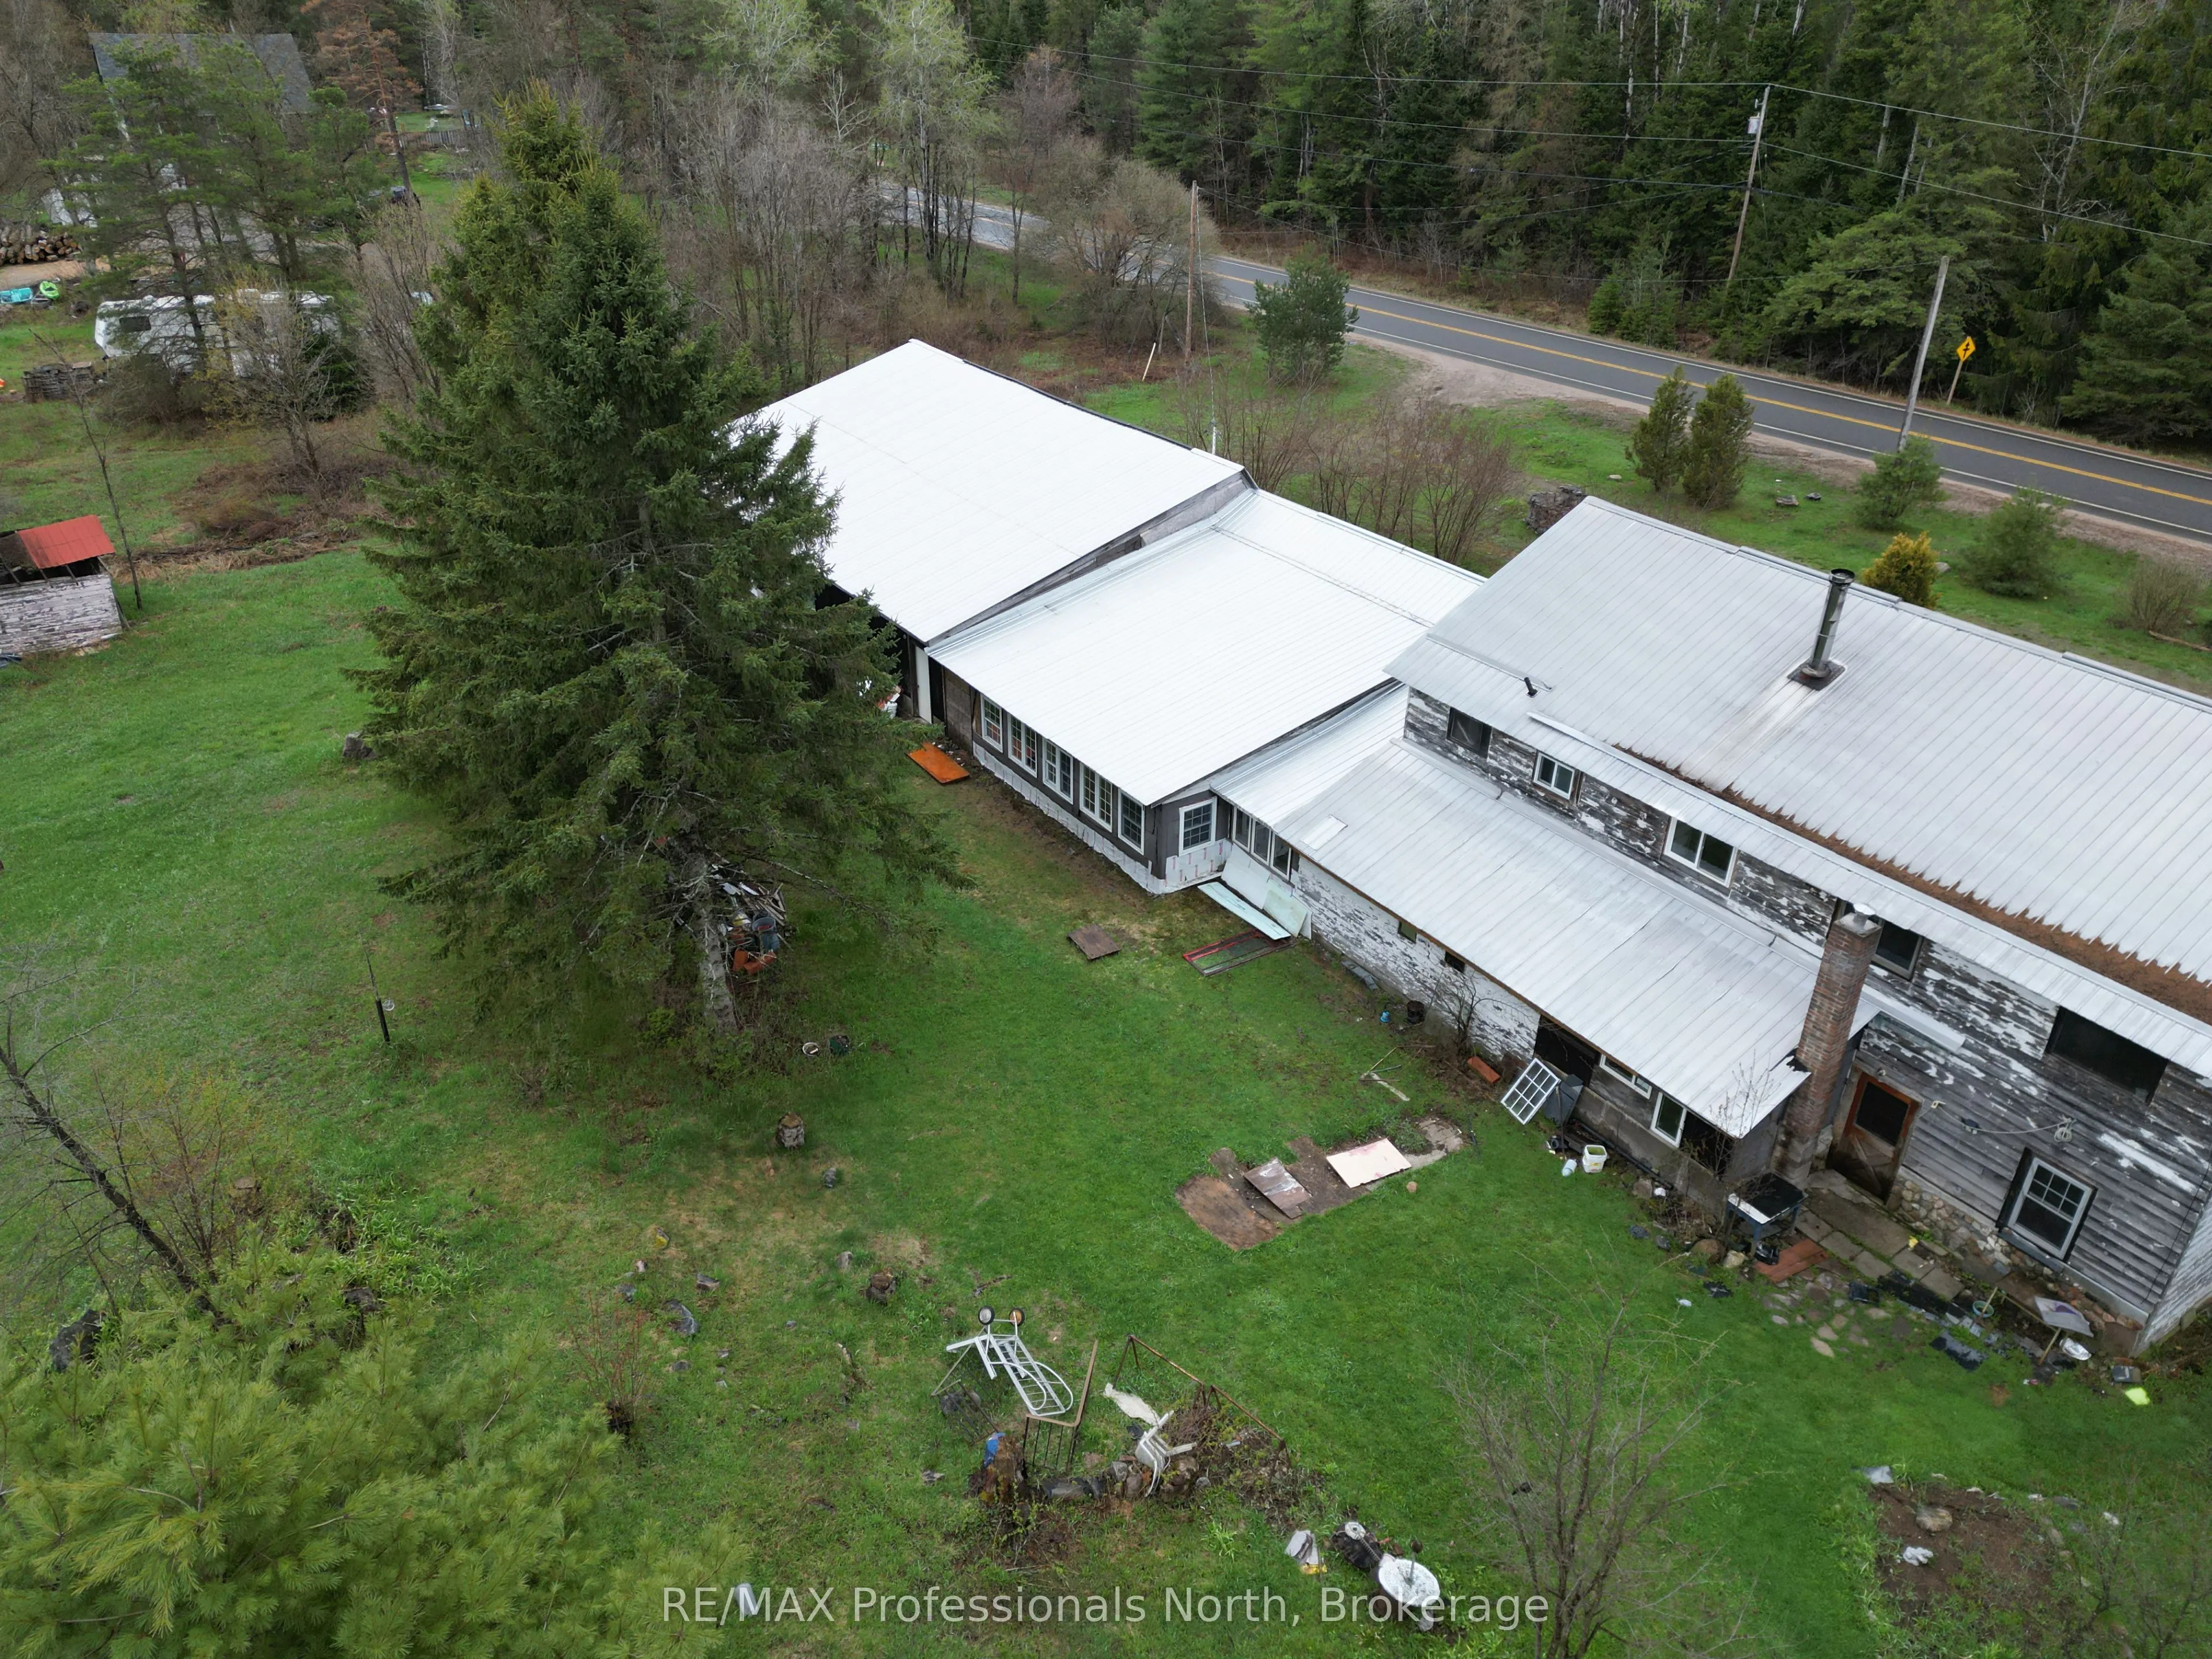
Attached 4 garage, 6 parking
MLS #
X14102094
Size
3500-5000 sqft
Basement
None
Listed on
2026-10-21
Lot size
347 x 234.0
Tax
$2,783.39 /yr
Days on Market
0
Approximate Age
51-99
Maintenance Fee
-
Description
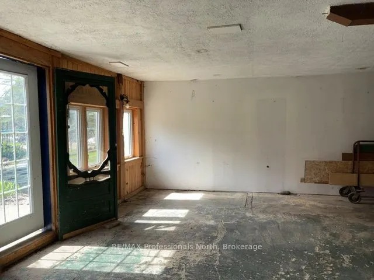
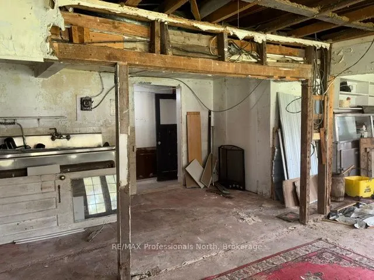
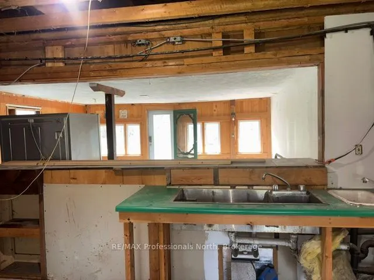
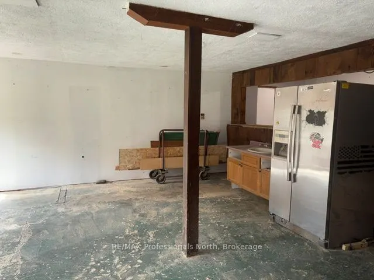
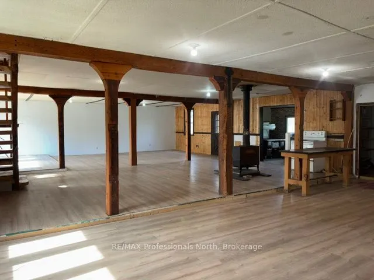
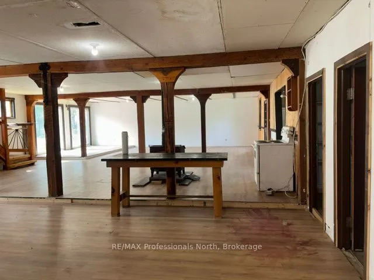
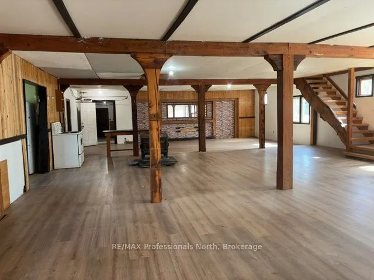
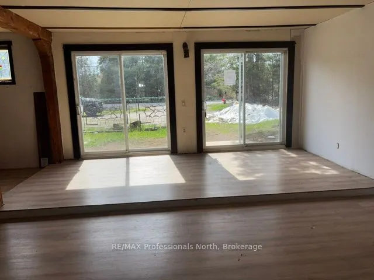
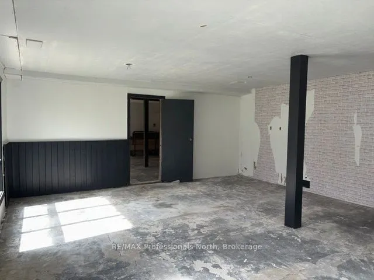
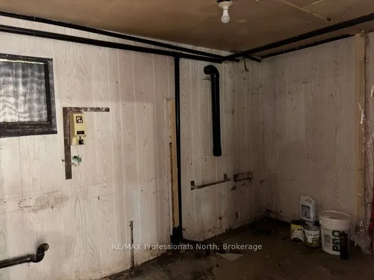
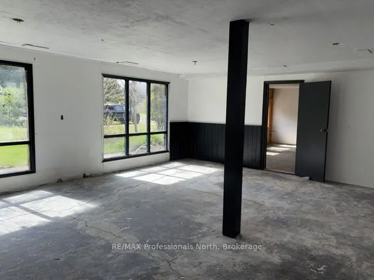
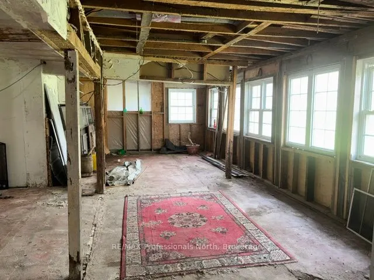
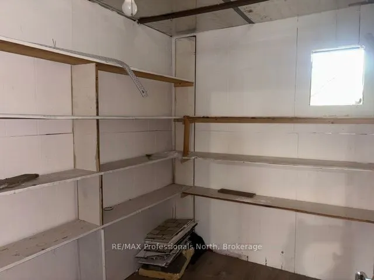
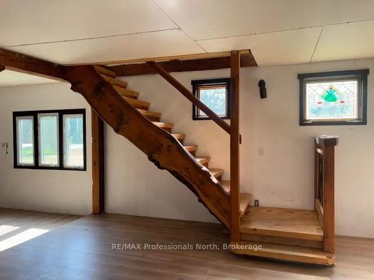
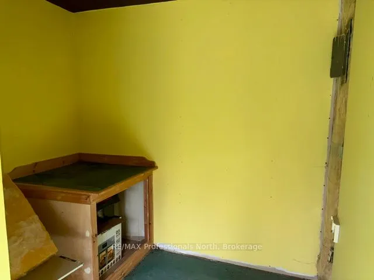
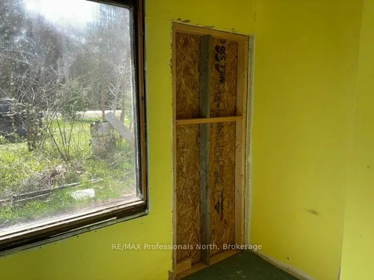
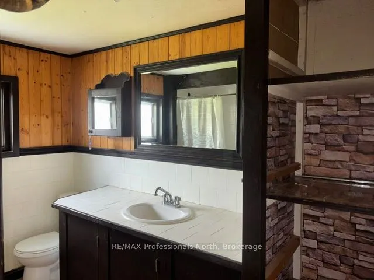
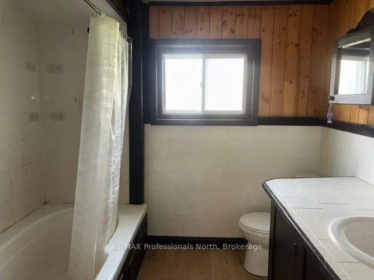
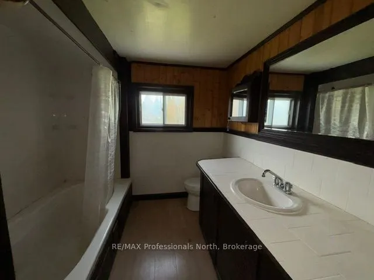
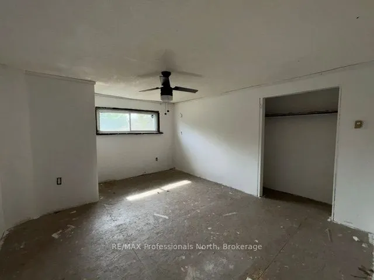
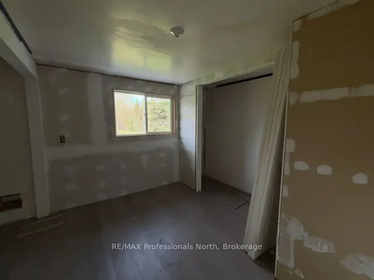
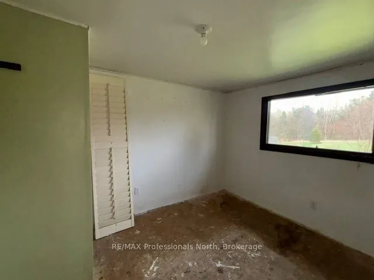
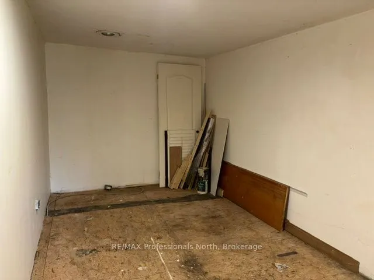
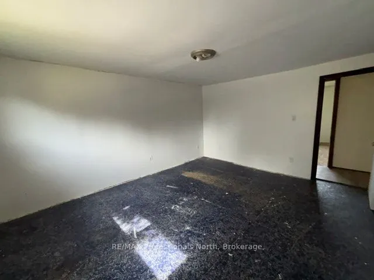
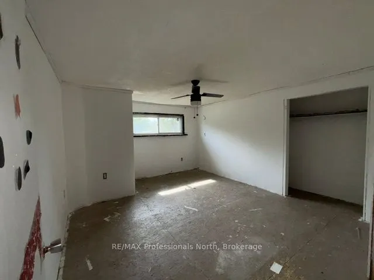
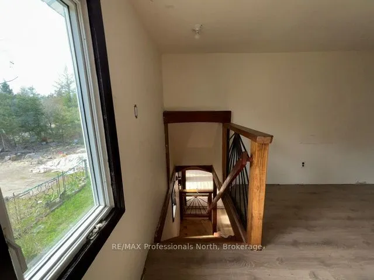
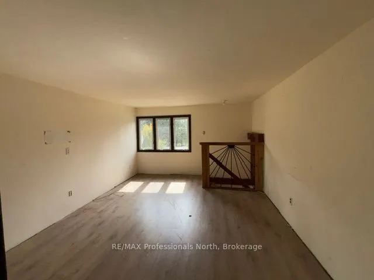
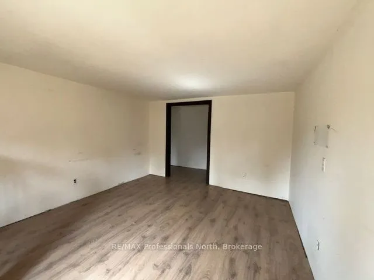
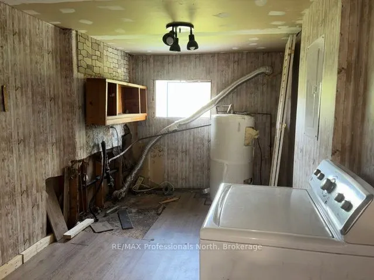
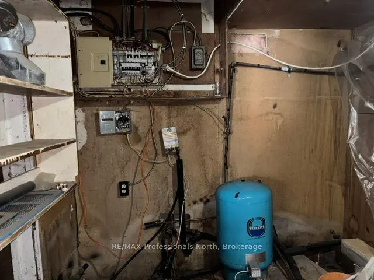
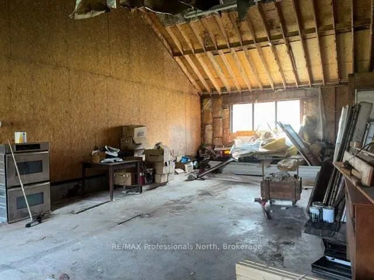
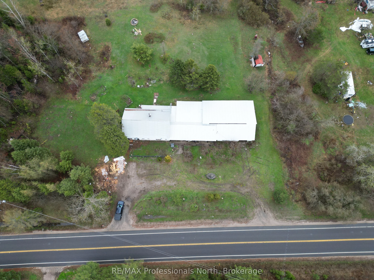
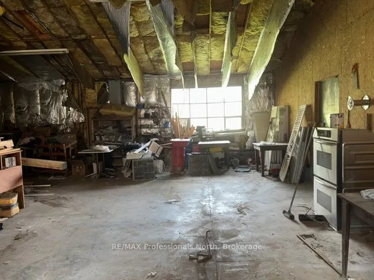
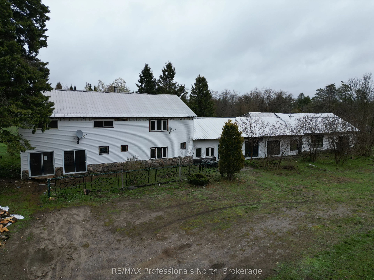
Unique opportunity with endless potential! Offering over 4,000 square feet of living space plus an additional 2,000 square feet of garage space, this versatile property is ready for its next chapter. It includes four large bedrooms and expansive interior areas, offering plenty of room to bring your ...vision to life. Previously operated as a well established restaurant and antique store, the property offers a rich history and flexible layout that could suit a variety of future uses, subject to applicable approvals. Whether you are looking for a development opportunity, a live/work setup, investment potential, or an affordable way to enter the market, this property is packed with possibilities. Currently zoned RR. Property is being sold in "as is, where is" condition.
Full Property Details
Interior
Bedrooms
4
Total Bedrooms
4
Washrooms
1
Square Footage
3500-5000 sqft
Basement
None
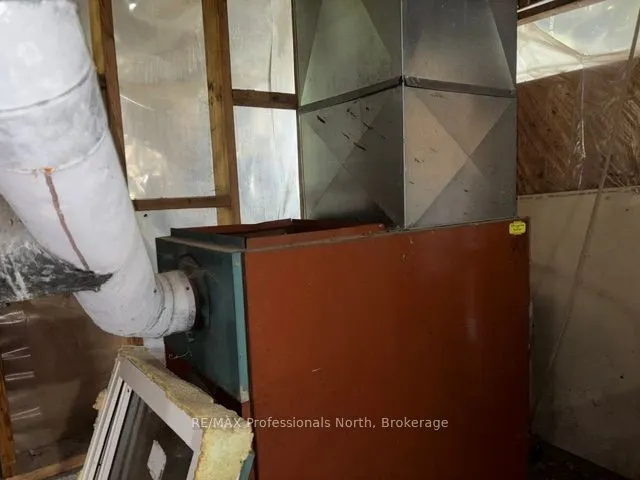
Heating Source
Wood
Heating Fuel
Other
Air Conditioning
None
Family Room
Yes
Kitchens
1
Total Kitchens
1
Fireplace Features
Yes
Bedrooms
4
Total Bedrooms
4
Washrooms
1
Square Footage
3500-5000 sqft
Basement
None
Heating Source
Wood
Heating Fuel
Other
Air Conditioning
None
Family Room
Yes
Kitchens
1
Total Kitchens
1
Fireplace Features
Yes
Exterior
Depth
234.0
Front
347.0
Acreage
.50-1.99
Driveway
Circular Drive
Lot Size
347 x 234.0 ft
Pool
None
Waterfront
None
Parking Spaces
6
Total Parking Spaces
10.00
Parking Description
Attached
Garage Spaces
4
Depth
234.0
Front
347.0
Acreage
.50-1.99
Driveway
Circular Drive
Lot Size
347 x 234.0 ft
Pool
None
Waterfront
None
Parking Spaces
6
Total Parking Spaces
10.00
Parking Description
Attached
Garage Spaces
4
Building Description
Style
2-Storey
Home Type
House
Subtype
Detached
Year Built
51-99
Property Orientation
East
Exterior Finish
Vinyl Siding,Wood
Sewers
Septic
Water Supply
Well
Possession Date
No Data
Style
2-Storey
Home Type
House
Subtype
Detached
Year Built
51-99
Property Orientation
East
Exterior Finish
Vinyl Siding,Wood
Sewers
Septic
Water Supply
Well
Possession Date
No Data
Community
Community
Snowdon
Community
Snowdon
Taxes & Fees
Taxes
$2,783.39 /yr
Tax Year
2025
Occupancy
Vacant
Taxes
$2,783.39 /yr
Tax Year
2025
Occupancy
Vacant
Room Types
Bedroom 2
-
Dimensions 14.01 x 11.84 feet
165.88 sqft
Bedroom 3
-
Dimensions 14.01 x 12.01 feet
168.26 sqft
Bedroom 4
-
Dimensions 10.01 x 11.65 feet
116.62 sqft
Family Room
-
Dimensions 12.99 x 25.98 feet
337.48 sqft
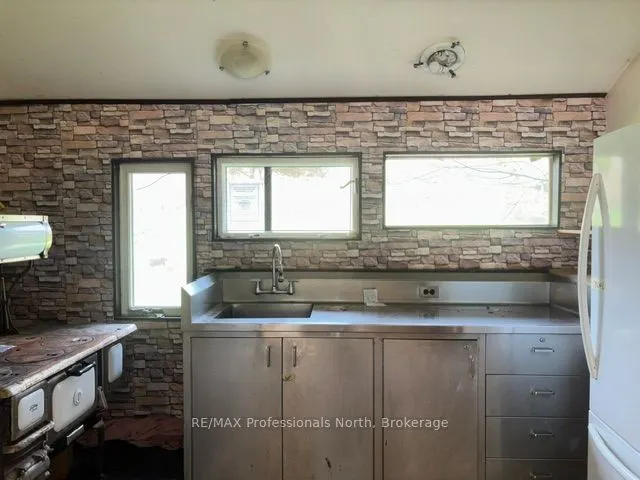
Kitchen
-
Dimensions 10.99 x 6.99 feet
76.82 sqft
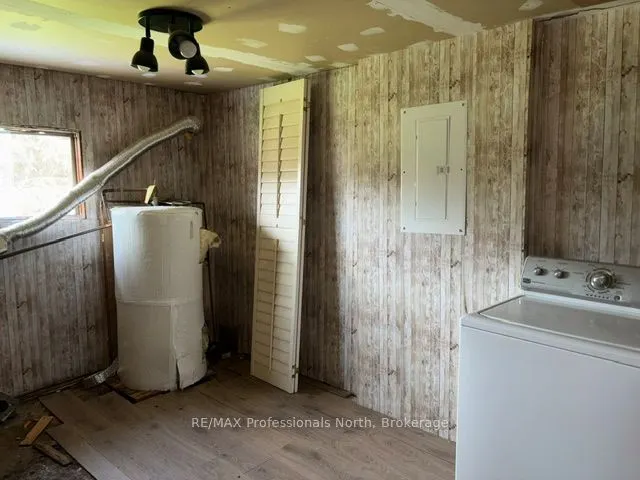
Laundry
-
Dimensions 14.01 x 9.84 feet
137.86 sqft
Office
-
Dimensions 14.01 x 10.99 feet
153.97 sqft
Other
-
Dimensions 29 x 47.01 feet
1363.29 sqft
Primary Bedroom
-
Dimensions 20.01 x 10.01 feet
200.3 sqft
Similar Properties(No results)
Mortgage Calculator
Calculate your estimated monthly mortgage payment
Price
$298,000
$
%
%
Total cost of mortgage
$0
Monthly payment
By clicking Save, we will calculate your estimated mortgage for all properties using the saved values (down payment percentage, interest rate, and amortization).
The accuracy and applicability of this calculator are not guaranteed.