Sign In or Create a Free Account to see full details of this property
Key Facts
Key facts for 51 Morton Drive
Property Type
House, Bungalow
Parking
None 0 garage, 3 parking
MLS #
X14102316
Size
700-1100 sqft
Basement
Finished,Full
Listed on
2026-10-21
Lot size
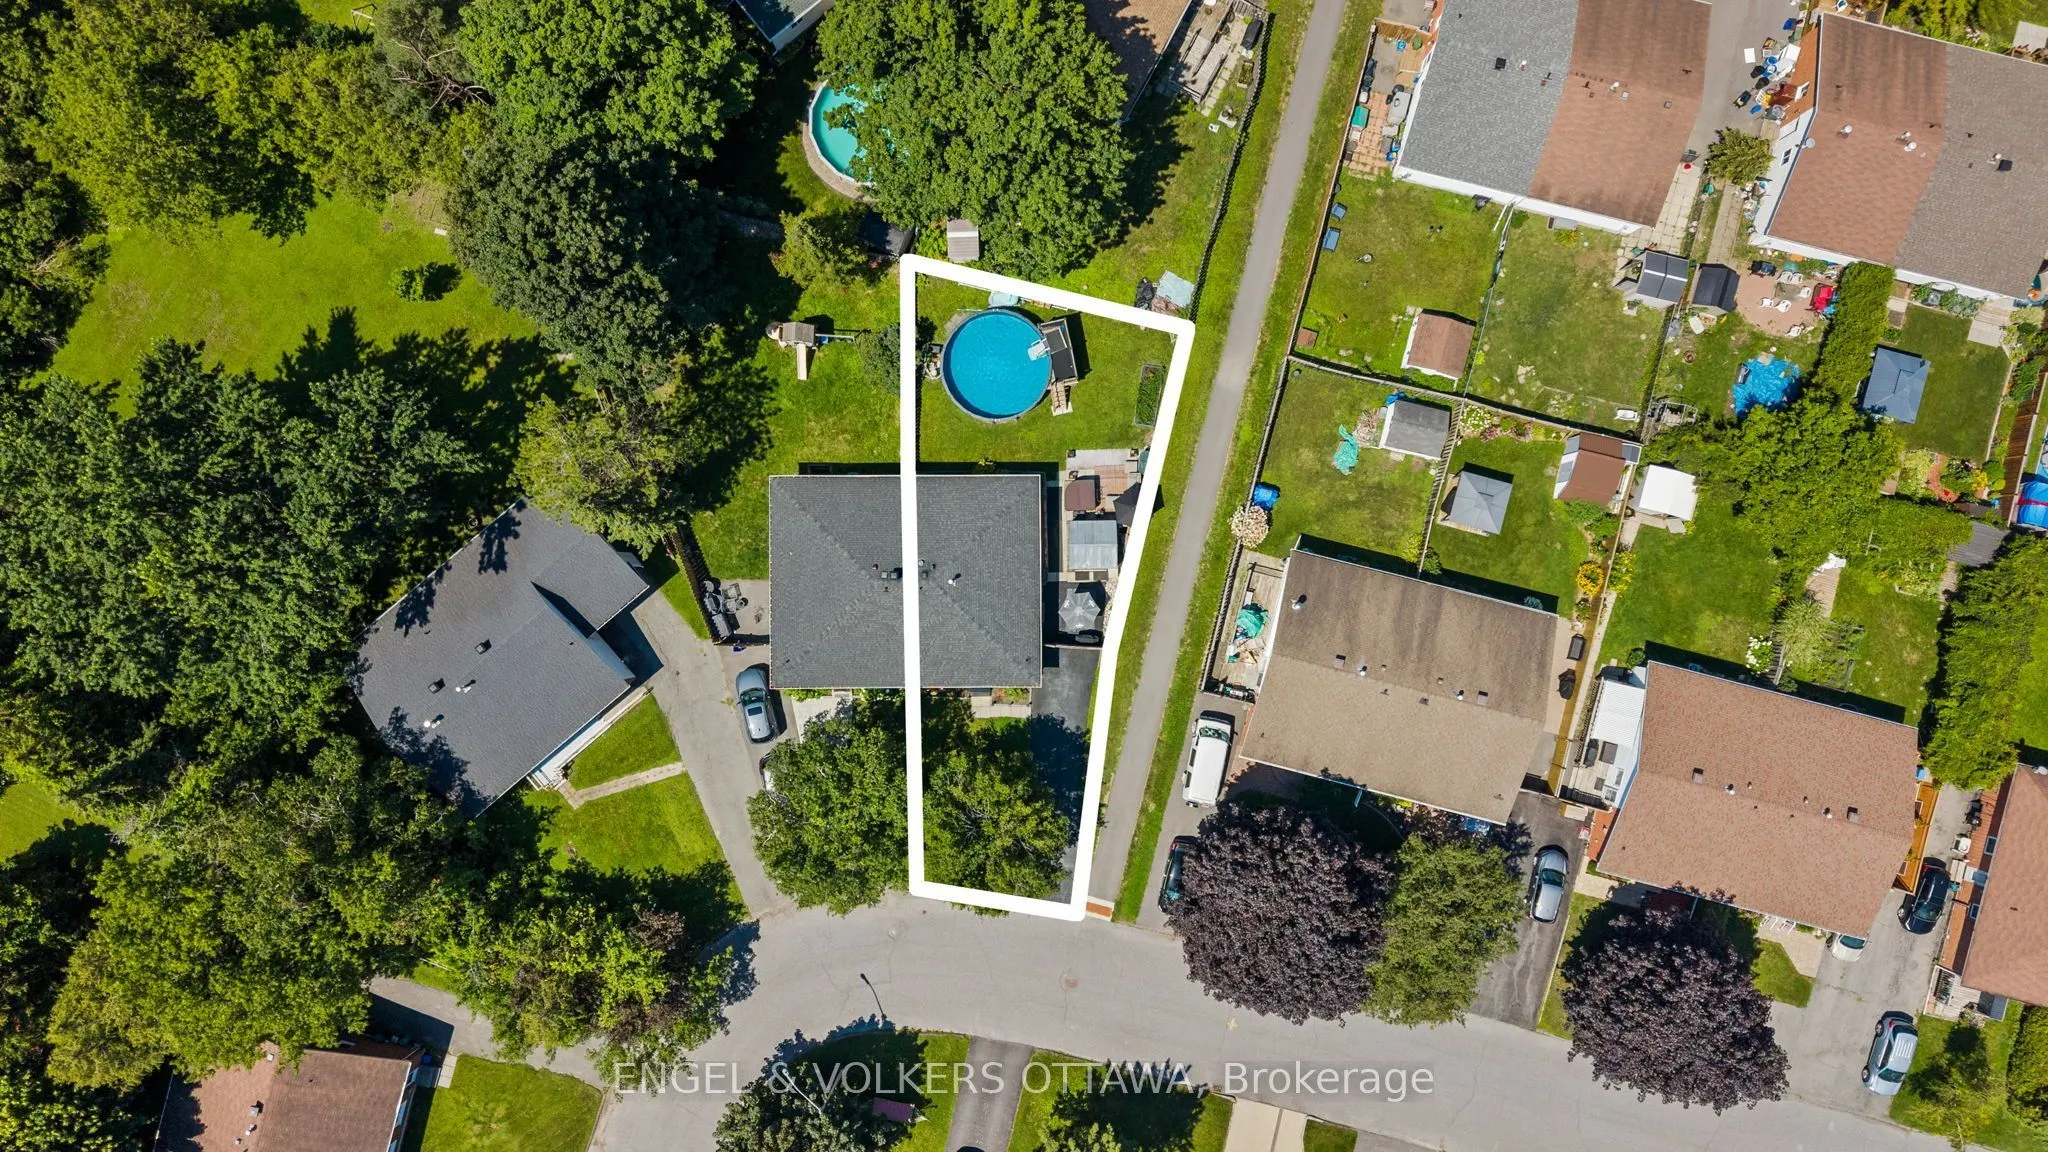
20 x 92.0
Tax
$3,600 /yr
Days on Market
0
Approximate Age
-
Maintenance Fee
-
Description
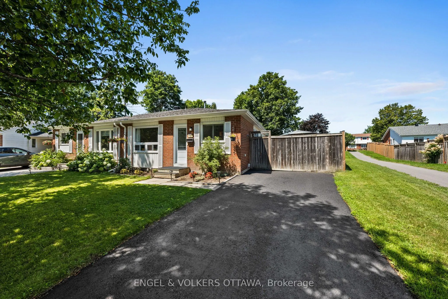
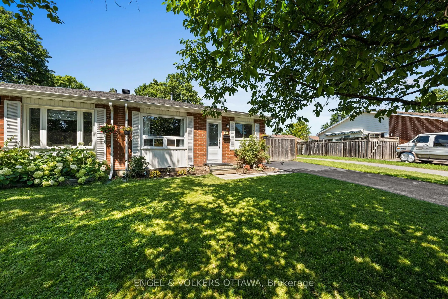
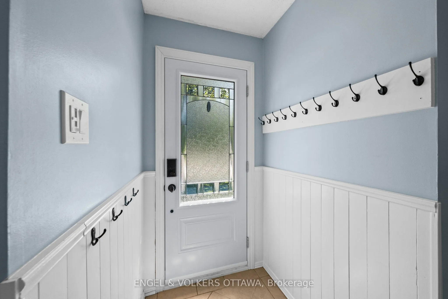
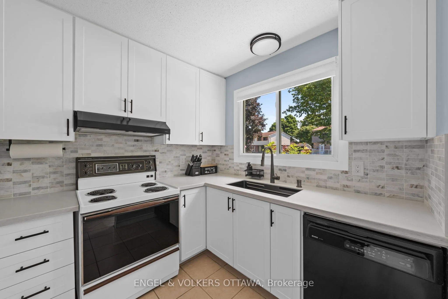
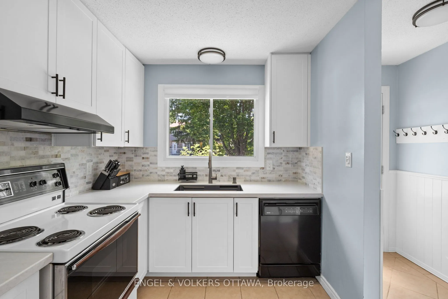
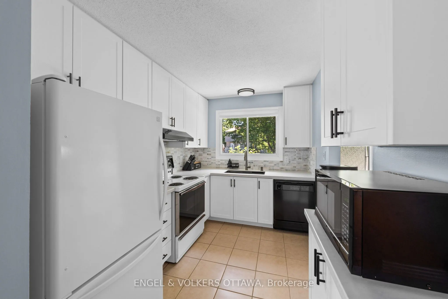
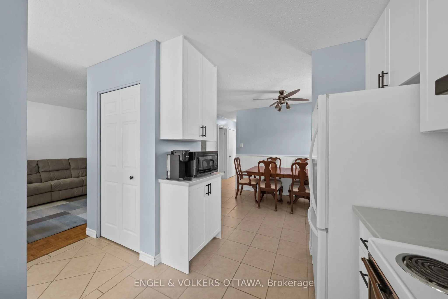
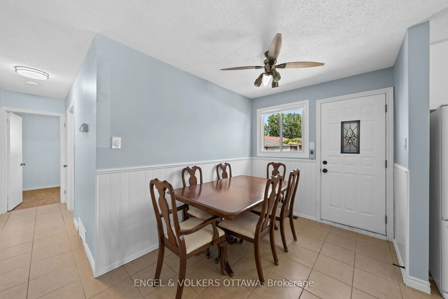
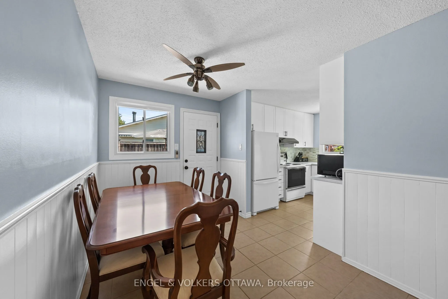
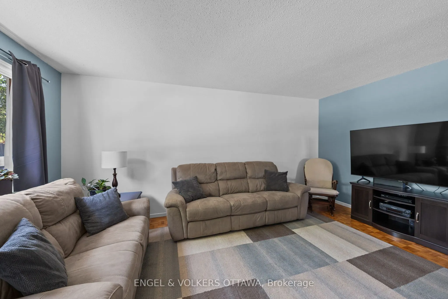
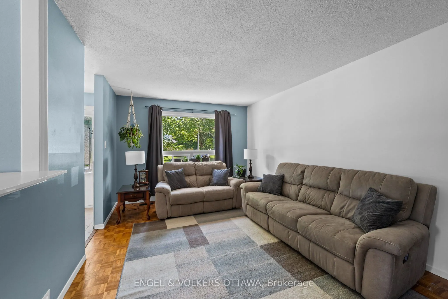
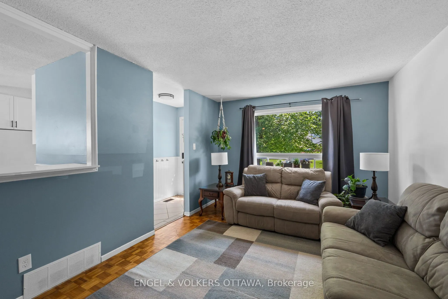
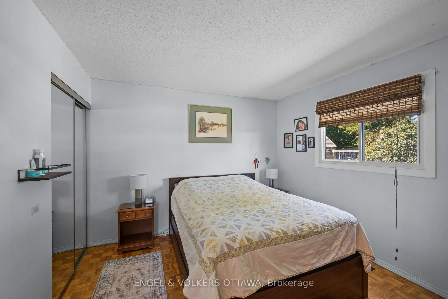
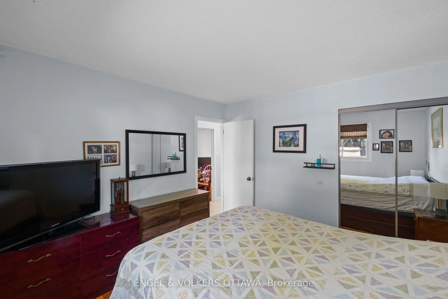
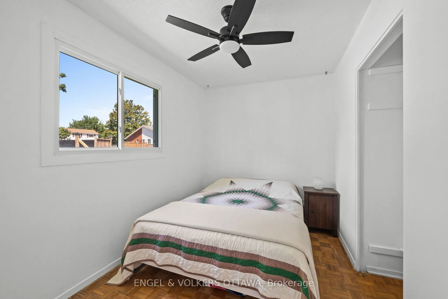
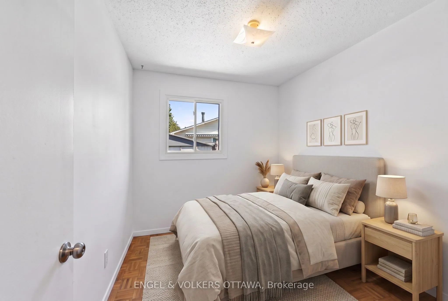
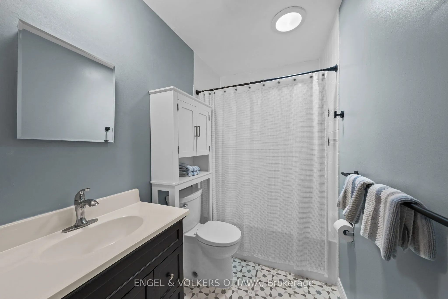
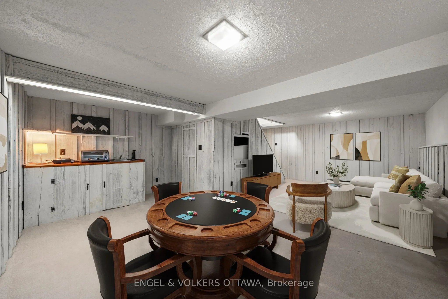
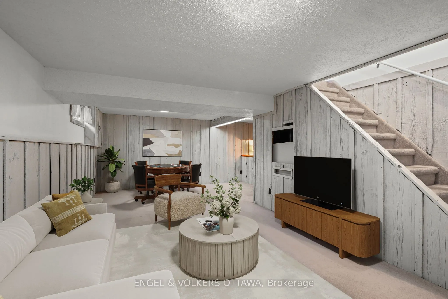
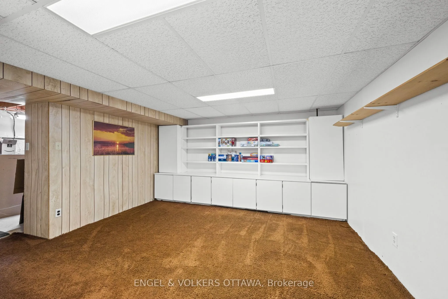
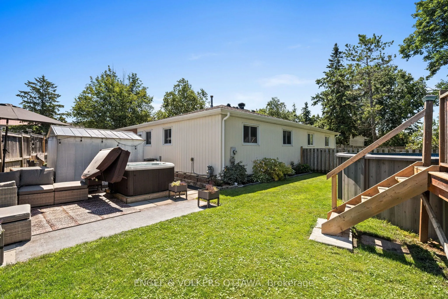
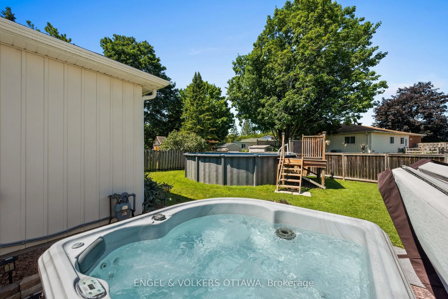
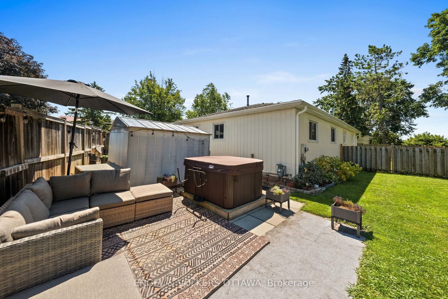
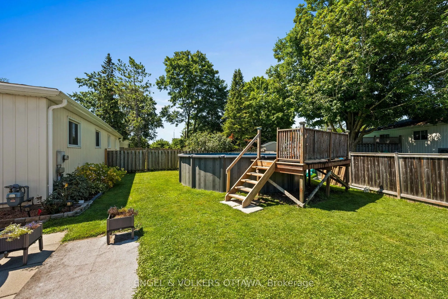
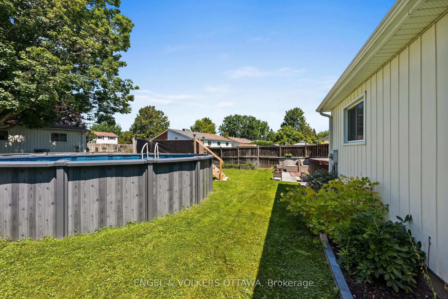
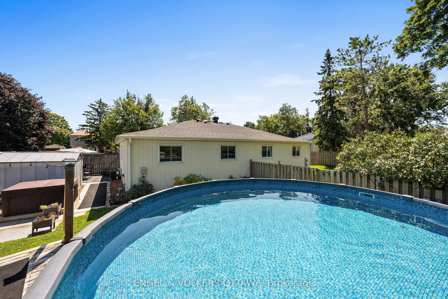
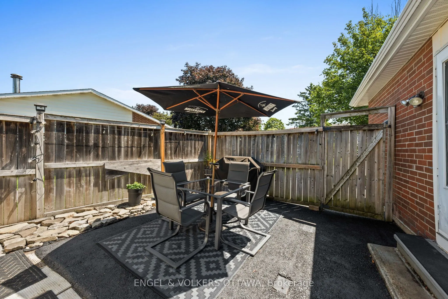
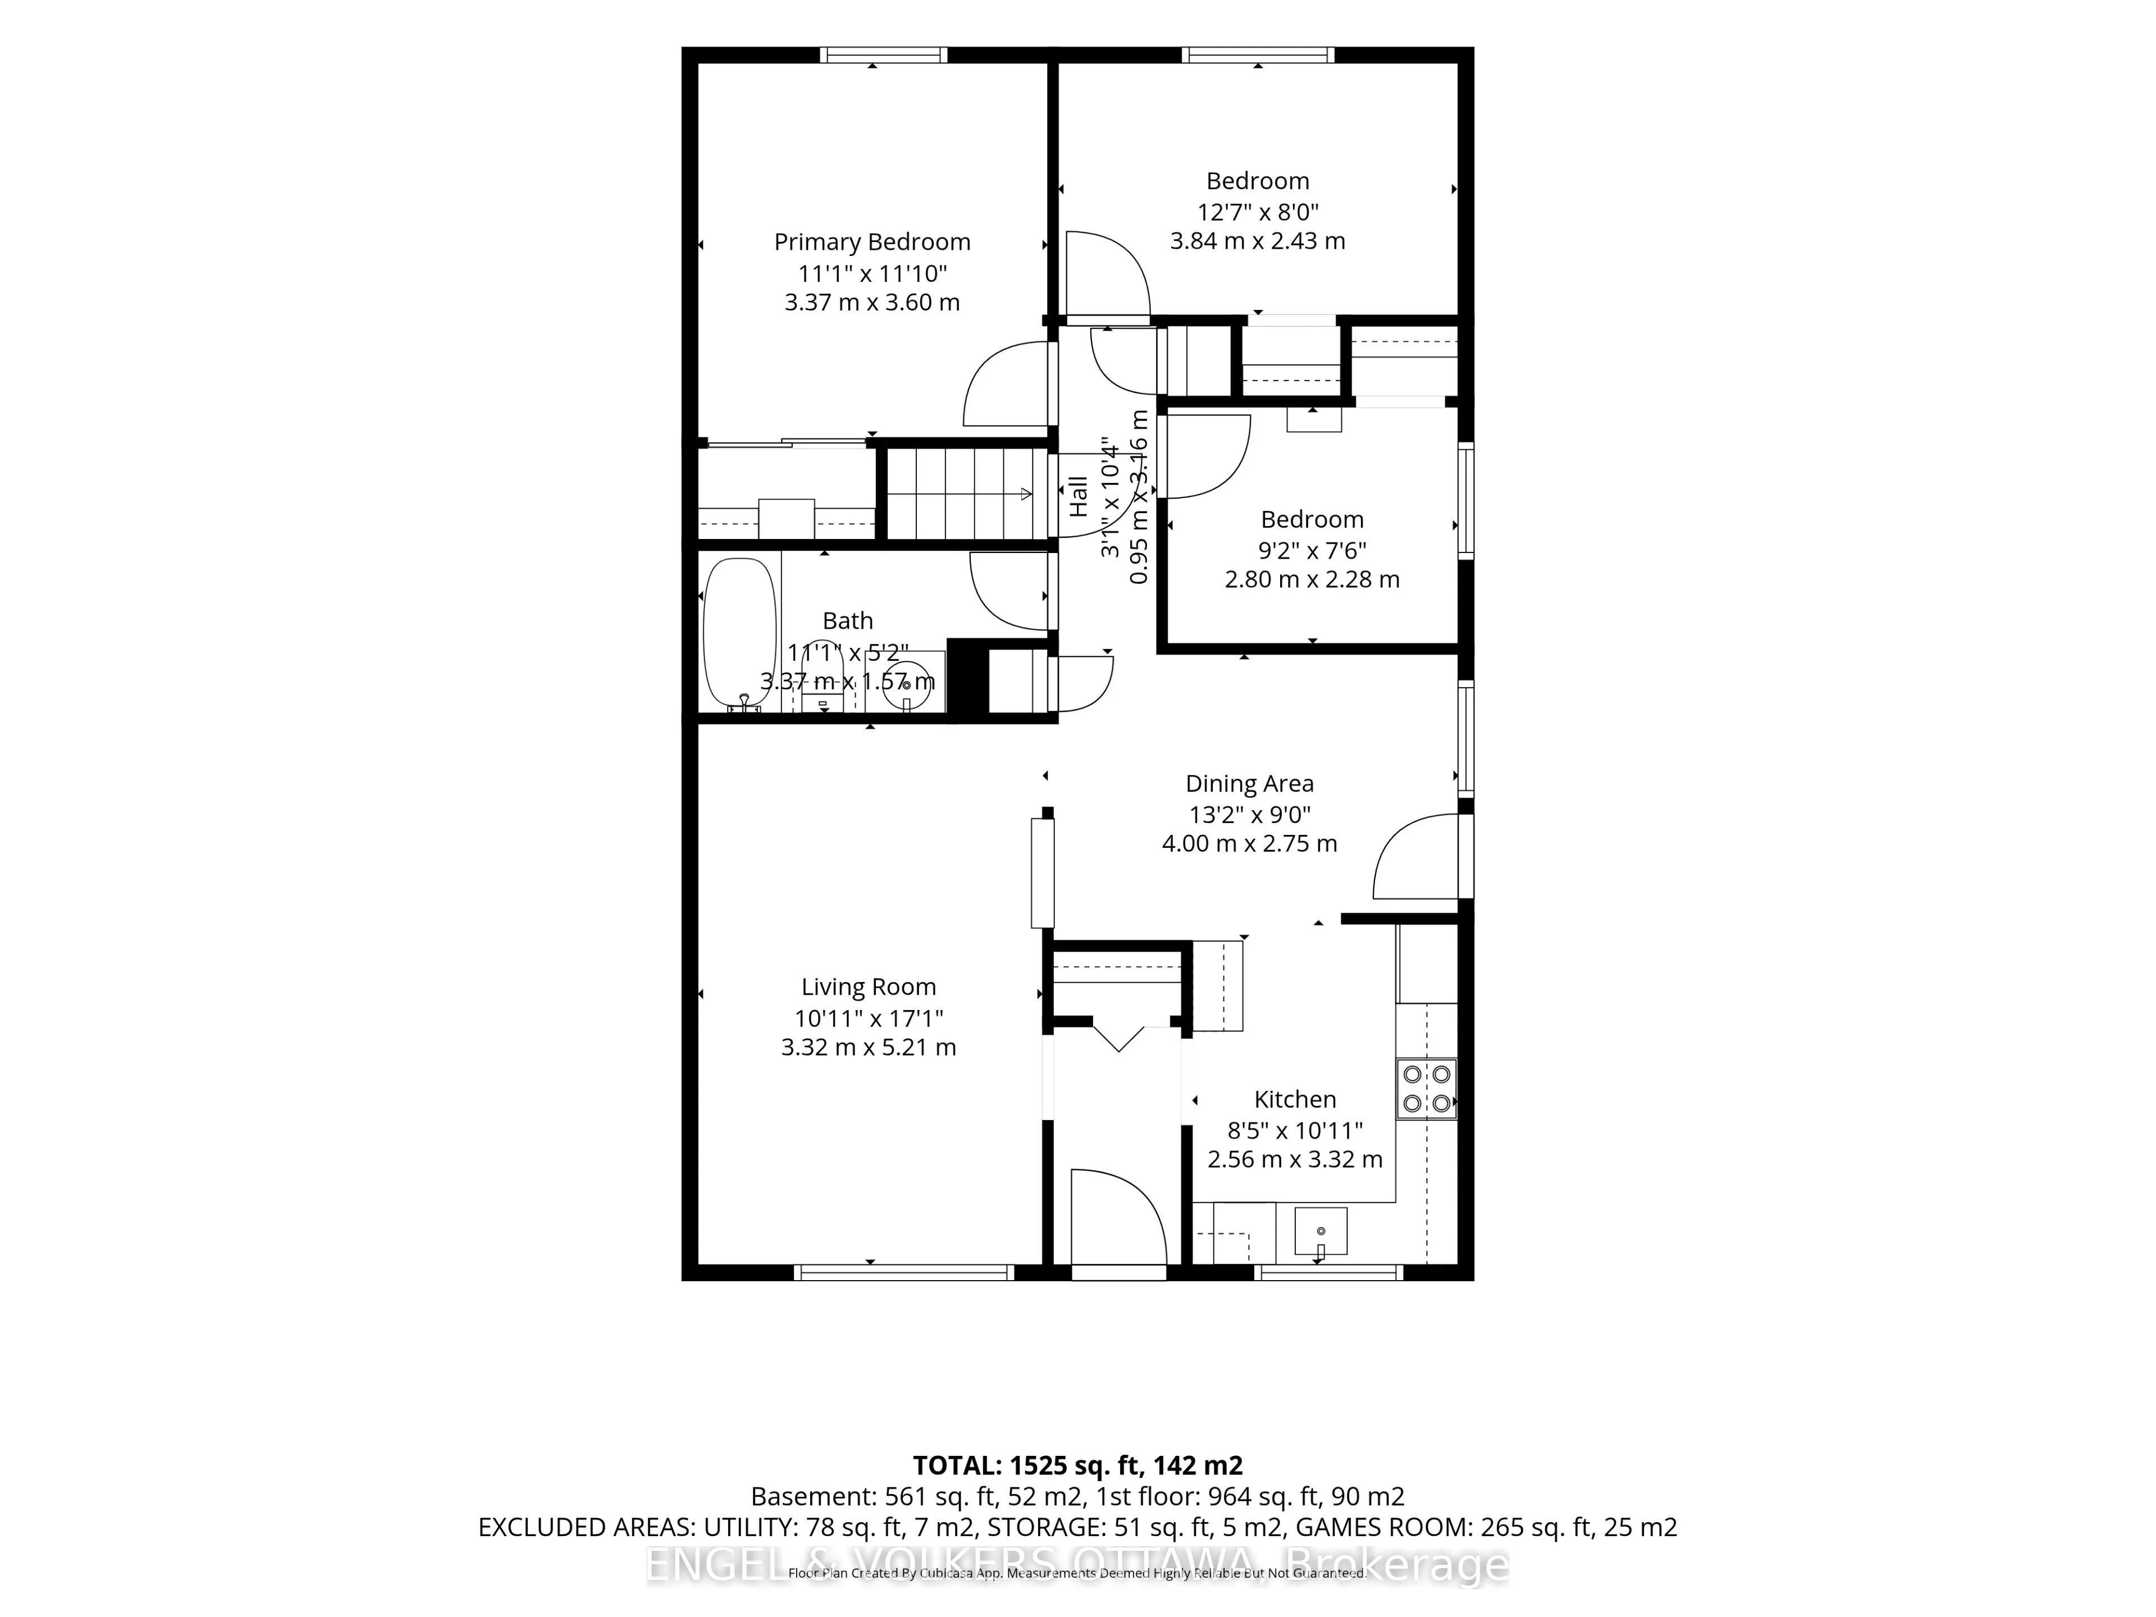
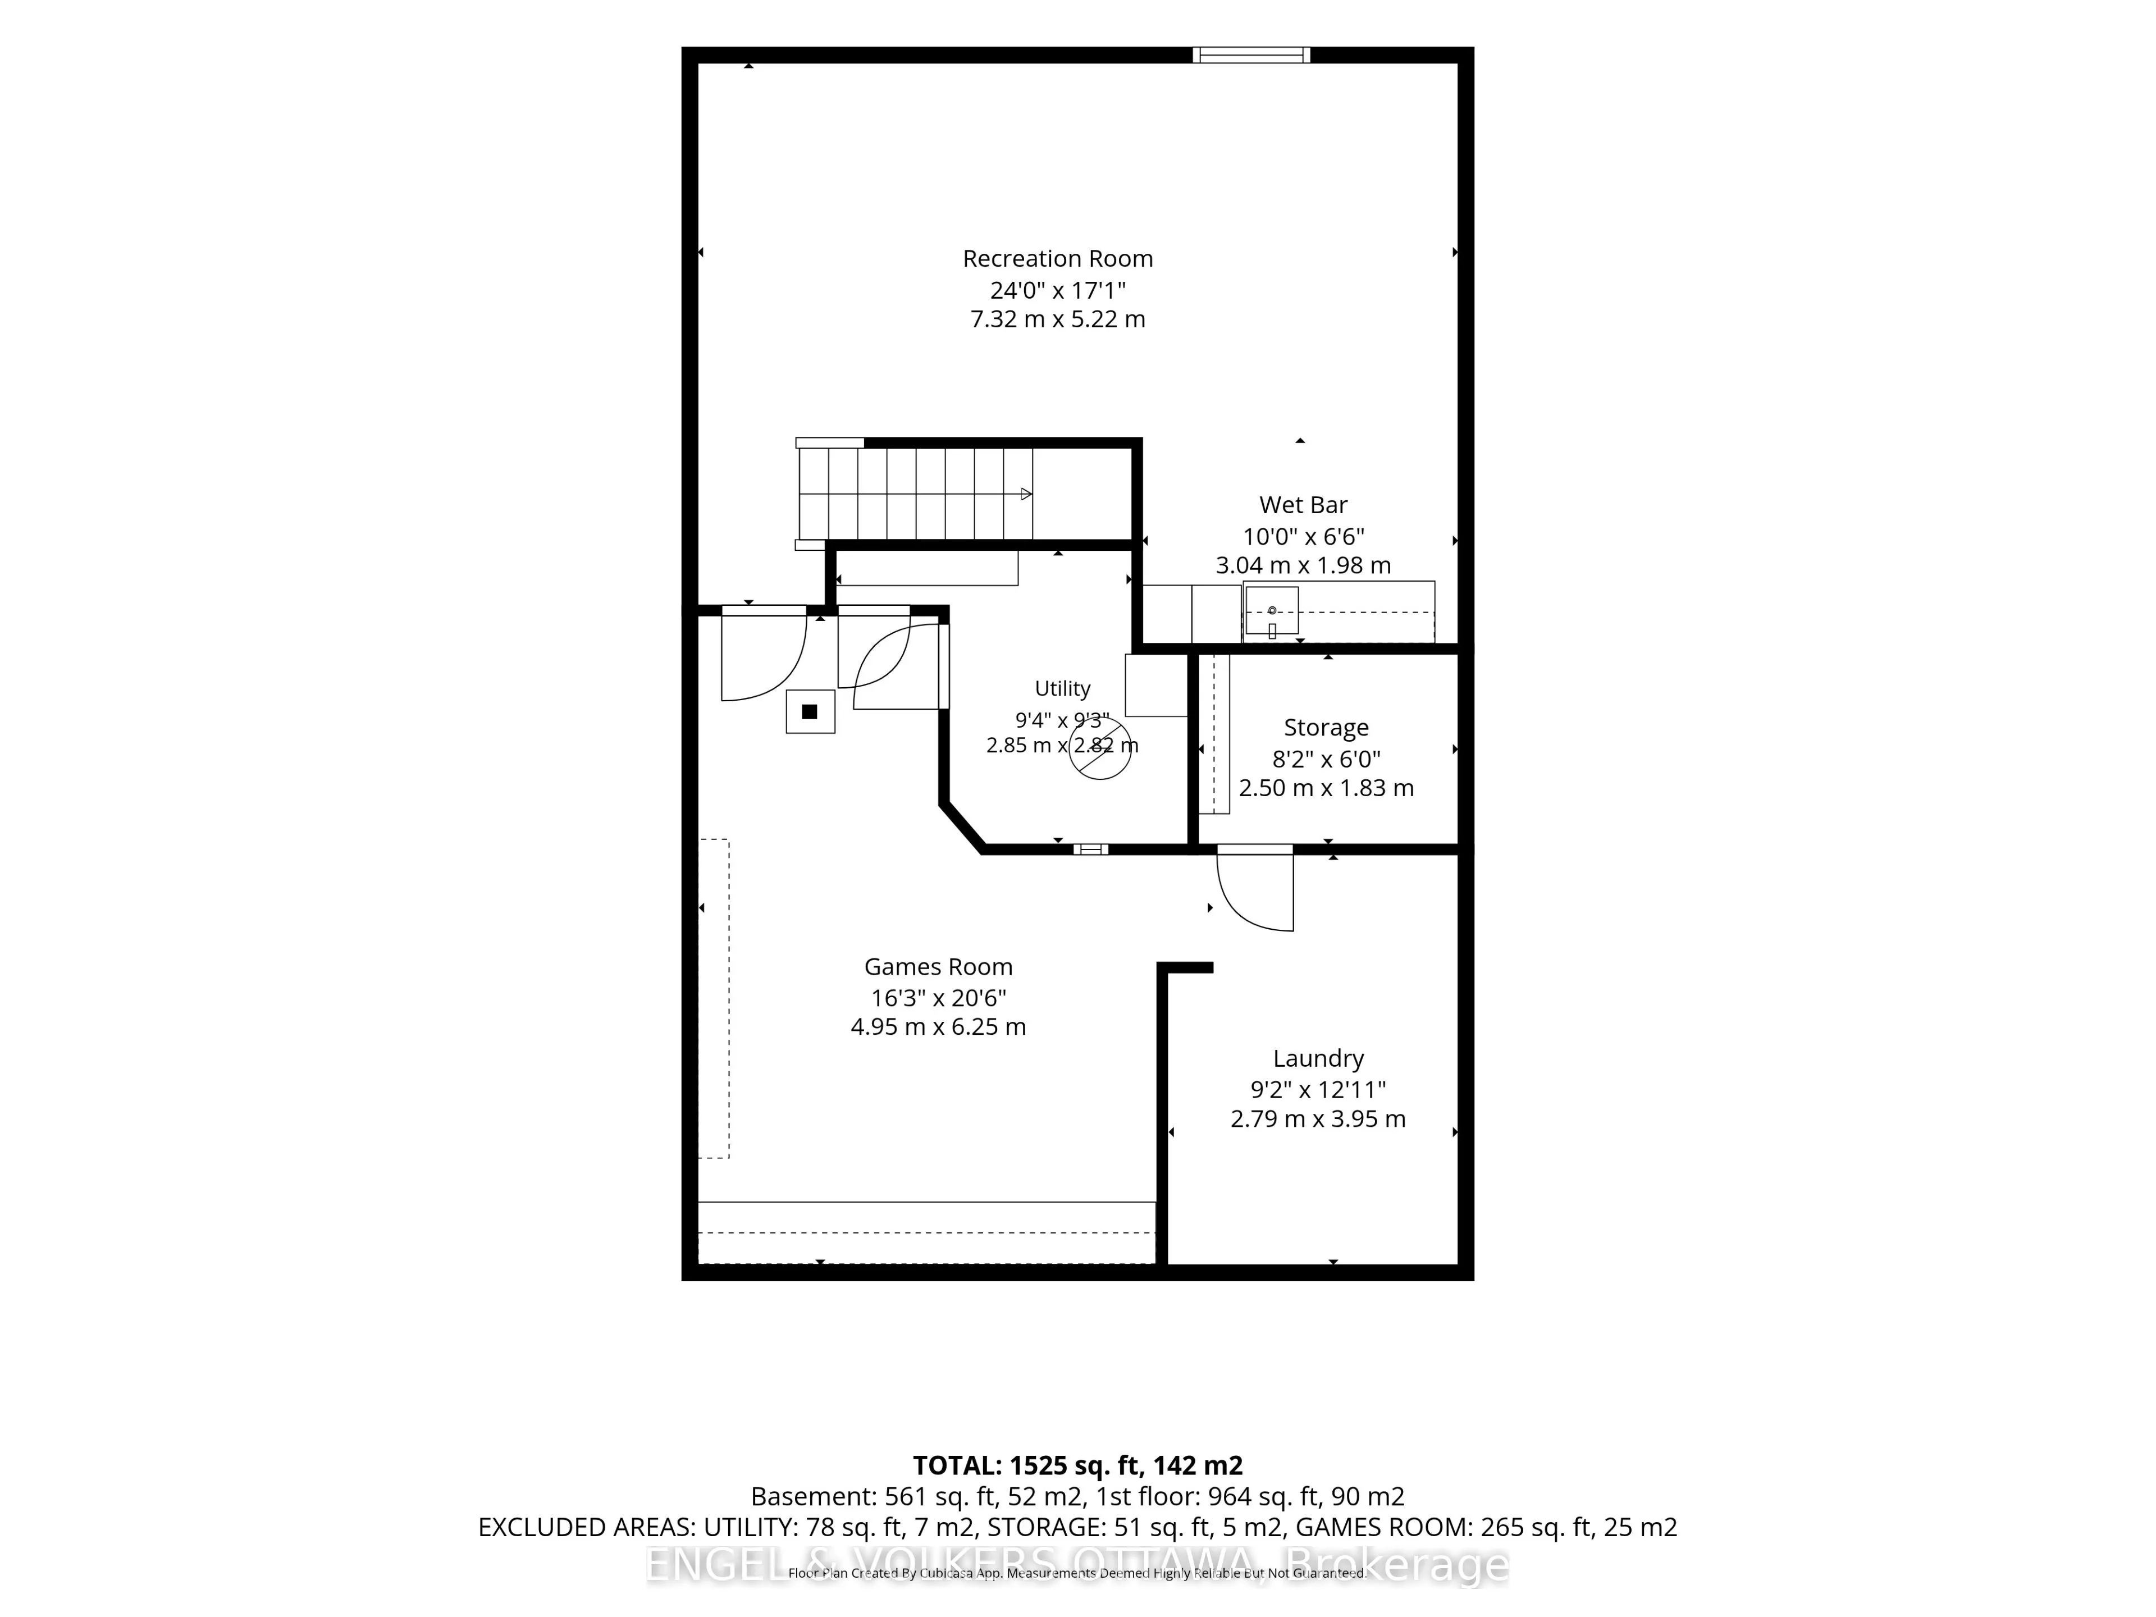
EXCEPTIONAL VALUE! Welcome to this charming, beautifully maintained semi-detached bungalow, lovingly cherished by the same family for over three decades. Situated on a quiet crescent, surrounded by mature trees, this move-in-ready home is ideal for first-time buyers, downsizers, or investors. Enjoy ...convenient access to parks, nature trails, shopping, and Canadian Tire Centre.The renovated kitchen (2025) features ample cabinetry, upgraded countertops, and a stylish backsplash. The spacious eat-in kitchen flows into a bright dining area, perfect for family meals and entertaining. The sun-filled living room offers a warm, inviting space to relax. The primary bedroom overlooks the peaceful backyard, while two additional bedrooms provide flexibility for family, guests, or a home office. A fully renovated four-piece bathroom completes the main level.The finished lower level offers a generous recreation room and separate play or games area, ideal for movie nights, hobbies, or a home gym.Step outside to your private backyard retreat! The oversized lot features a heated above-ground pool (2023), hot tub (2023), and spacious patio for outdoor dining and entertaining. Beautiful trees and a large grassy area create a lovely setting with plenty of room for children, pets, or gardening.Enjoy comfortable living with numerous updates, including the roof (2021), air conditioning (2023), owned hot water tank (2023), eavestroughs (2023), front door (2023), front window (2023), electrical panel (2023), repaved driveway (2024), and renovated kitchen (2025). An exceptional opportunity to own a lovingly maintained home with wonderful outdoor living space in a peaceful, established neighbourhood!
Full Property Details
Interior
Bedrooms
3
Total Bedrooms
3
Washrooms
1
Square Footage
700-1100 sqft
Basement
Finished,Full
Heating Source
Gas
Heating Fuel
Forced Air
Air Conditioning
Central Air
Family Room
Yes
Kitchens
1
Total Kitchens
1
Fireplace Features
No
Bedrooms
3
Total Bedrooms
3
Washrooms
1
Square Footage
700-1100 sqft
Basement
Finished,Full
Heating Source
Gas
Heating Fuel
Forced Air
Air Conditioning
Central Air
Family Room
Yes
Kitchens
1
Total Kitchens
1
Fireplace Features
No
Exterior
Depth
92.0
Front
19.86
Driveway
Lane,Private
Lot Size
20 x 92.0 ft
Pool
Above Ground
Parking Spaces
3
Total Parking Spaces
3.00
Parking Description
None
Garage Spaces
0
Zoning
RESIDENTIAL
Depth
92.0
Front
19.86
Driveway
Lane,Private
Lot Size
20 x 92.0 ft
Pool
Above Ground
Parking Spaces
3
Total Parking Spaces
3.00
Parking Description
None
Garage Spaces
0
Zoning
RESIDENTIAL
Building Description
Style
Bungalow
Home Type
House
Subtype
Semi-Detached
Property Orientation
North
Exterior Finish
Vinyl Siding,Brick
Sewers
Sewers
Water Supply
Municipal
Possession Date
No Data
Style
Bungalow
Home Type
House
Subtype
Semi-Detached
Property Orientation
North
Exterior Finish
Vinyl Siding,Brick
Sewers
Sewers
Water Supply
Municipal
Possession Date
No Data
Community
Community
Glencairn/Hazeldean
Community
Glencairn/Hazeldean
Taxes & Fees
Taxes
$3,600 /yr
Tax Year
2026
Occupancy
Owner
Taxes
$3,600 /yr
Tax Year
2026
Occupancy
Owner
Room Types
Bathroom
-
Dimensions 11.06 x 5.15 feet
56.96 sqft
Bedroom 2
-
Dimensions 12.6 x 7.97 feet
100.42 sqft
Bedroom 3
-
Dimensions 9.19 x 7.48 feet
68.74 sqft
Dining Room
-
Dimensions 13.12 x 9.02 feet
118.34 sqft
Family Room
-
Dimensions 24.02 x 17.13 feet
411.46 sqft
Game Room
-
Dimensions 16.24 x 20.51 feet
333.08 sqft
Kitchen
-
Dimensions 8.4 x 10.89 feet
91.48 sqft
Laundry
-
Dimensions 8.2 x 6 feet
49.2 sqft
Living Room
-
Dimensions 10.89 x 17.09 feet
186.11 sqft
Primary Bedroom
-
Dimensions 11.06 x 11.81 feet
130.62 sqft
Utility Room
-
Dimensions 8.2 x 6 feet
49.2 sqft
Similar Properties(No results)
Mortgage Calculator
Calculate your estimated monthly mortgage payment
Price
$504,900
$
%
%
Total cost of mortgage
$0
Monthly payment
By clicking Save, we will calculate your estimated mortgage for all properties using the saved values (down payment percentage, interest rate, and amortization).
The accuracy and applicability of this calculator are not guaranteed.