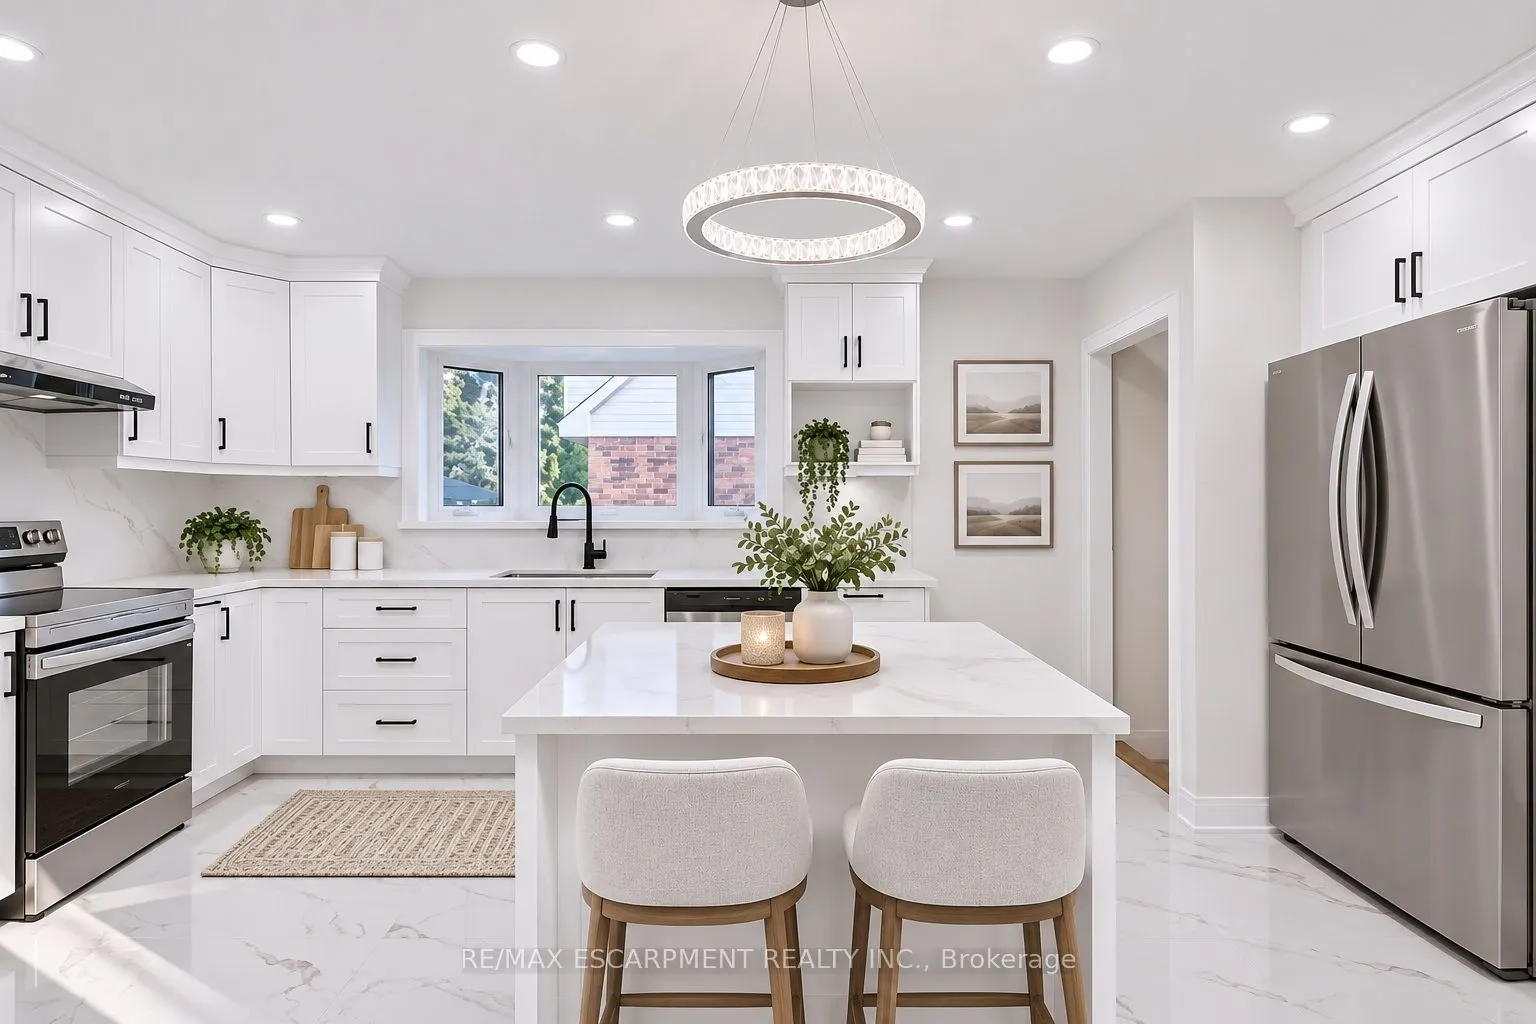
Sign In or Create a Free Account to see full details of this property
Key Facts
Key facts for 63 Hardale Crescent
Property Type
House, Bungalow
Parking
Detached 2 garage, 9 parking
MLS #
X14168888
Size
1100-1500 sqft
Basement
Separate Entrance,Full,Finished
Listed on
2026-11-10
Lot size
45 x 174.58
Tax
$4,925 /yr
Days on Market
1
Approximate Age
51-99
Maintenance Fee
-
Description
Welcome to 63 Hardale Crescent, where modern living meets comfort, flexibility and endless possibilities in the heart of Hamilton Mountain. Thoughtfully transformed inside and out, this inviting bungalow offers a fresh atmosphere with spaces designed to complement today's lifestyle. Whether you're l...ooking for a place to grow, entertain or simply enjoy the comforts of home, this property offers the opportunity to make it your own. Step inside to discover a bright, open-concept living space that feels welcoming from the moment you enter. The finished lower level provides additional living accommodations, offering flexibility for extended family, guests or those seeking extra space to suit their needs. Outside, the generous backyard presents an opportunity to create your own private retreat, with the freedom to design an outdoor setting that reflects your vision. A sunroom adds another unique element to the home, offering a peaceful space to relax and unwind. Located in an established neighbourhood with convenient access to everyday amenities, this home brings together comfort, versatility and opportunity.
Full Property Details
Interior
Bedrooms
3
Bedrooms Plus
1
Total Bedrooms
4
Washrooms
2
Square Footage
1100-1500 sqft
Basement
Separate Entrance,Full,Finished
Heating Source
Gas
Heating Fuel
Forced Air
Air Conditioning
Central Air
Family Room
Yes
Kitchens
1
Kitchens Plus
1
Total Kitchens
2
Fireplace Features
Yes
Bedrooms
3
Bedrooms Plus
1
Total Bedrooms
4
Washrooms
2
Square Footage
1100-1500 sqft
Basement
Separate Entrance,Full,Finished
Heating Source
Gas
Heating Fuel
Forced Air
Air Conditioning
Central Air
Family Room
Yes
Kitchens
1
Kitchens Plus
1
Total Kitchens
2
Fireplace Features
Yes
Exterior
Depth
174.58
Front
44.66
Acreage
< .50
Driveway
Private Double
Lot Size
45 x 174.58 ft
Pool
None
Parking Spaces
9
Total Parking Spaces
11.00
Parking Description
Detached
Garage Spaces
2
Depth
174.58
Front
44.66
Acreage
< .50
Driveway
Private Double
Lot Size
45 x 174.58 ft
Pool
None
Parking Spaces
9
Total Parking Spaces
11.00
Parking Description
Detached
Garage Spaces
2
Building Description
Style
Bungalow
Home Type
House
Subtype
Detached
Year Built
51-99
Property Orientation
West
Exterior Finish
Brick
Sewers
Sewers
Water Supply
Municipal
Possession Date
No Data
Style
Bungalow
Home Type
House
Subtype
Detached
Year Built
51-99
Property Orientation
West
Exterior Finish
Brick
Sewers
Sewers
Water Supply
Municipal
Possession Date
No Data
Community
Community
Huntington
Community
Huntington
Taxes & Fees
Taxes
$4,925 /yr
Tax Year
2025
Occupancy
Vacant
Taxes
$4,925 /yr
Tax Year
2025
Occupancy
Vacant
Room Types
Bathroom
3 Pc Bath
Dimensions 5.94 x 9.32 feet
55.36 sqft
Bathroom
3 Pc Bath
Dimensions 8.01 x 7.02 feet
56.23 sqft
Bedroom
-
Dimensions 10.56 x 15.81 feet
166.95 sqft
Bedroom
-
Dimensions 11.32 x 10.79 feet
122.14 sqft
Bedroom
-
Dimensions 11.32 x 11.35 feet
128.48 sqft
Bedroom
-
Dimensions 9.45 x 11.42 feet
107.92 sqft
Family Room
-
Dimensions 20.9 x 11.68 feet
244.11 sqft
Foyer
-
Dimensions 3.61 x 17.45 feet
62.99 sqft
Kitchen
-
Dimensions 7.48 x 17.91 feet
133.97 sqft
Living Room
Combined w/Dining
Dimensions 11.25 x 17.45 feet
196.31 sqft
Other
-
Dimensions 11.91 x 5.84 feet
69.55 sqft
Recreation
-
Dimensions 22.87 x 24.31 feet
555.97 sqft
Similar Properties(No results)
Mortgage Calculator
Calculate your estimated monthly mortgage payment
Price
$799,999
$
%
%
Monthly payment
By clicking Save, we will calculate your estimated mortgage for all properties using the saved values (down payment percentage, interest rate, and amortization).
The accuracy and applicability of this calculator are not guaranteed.