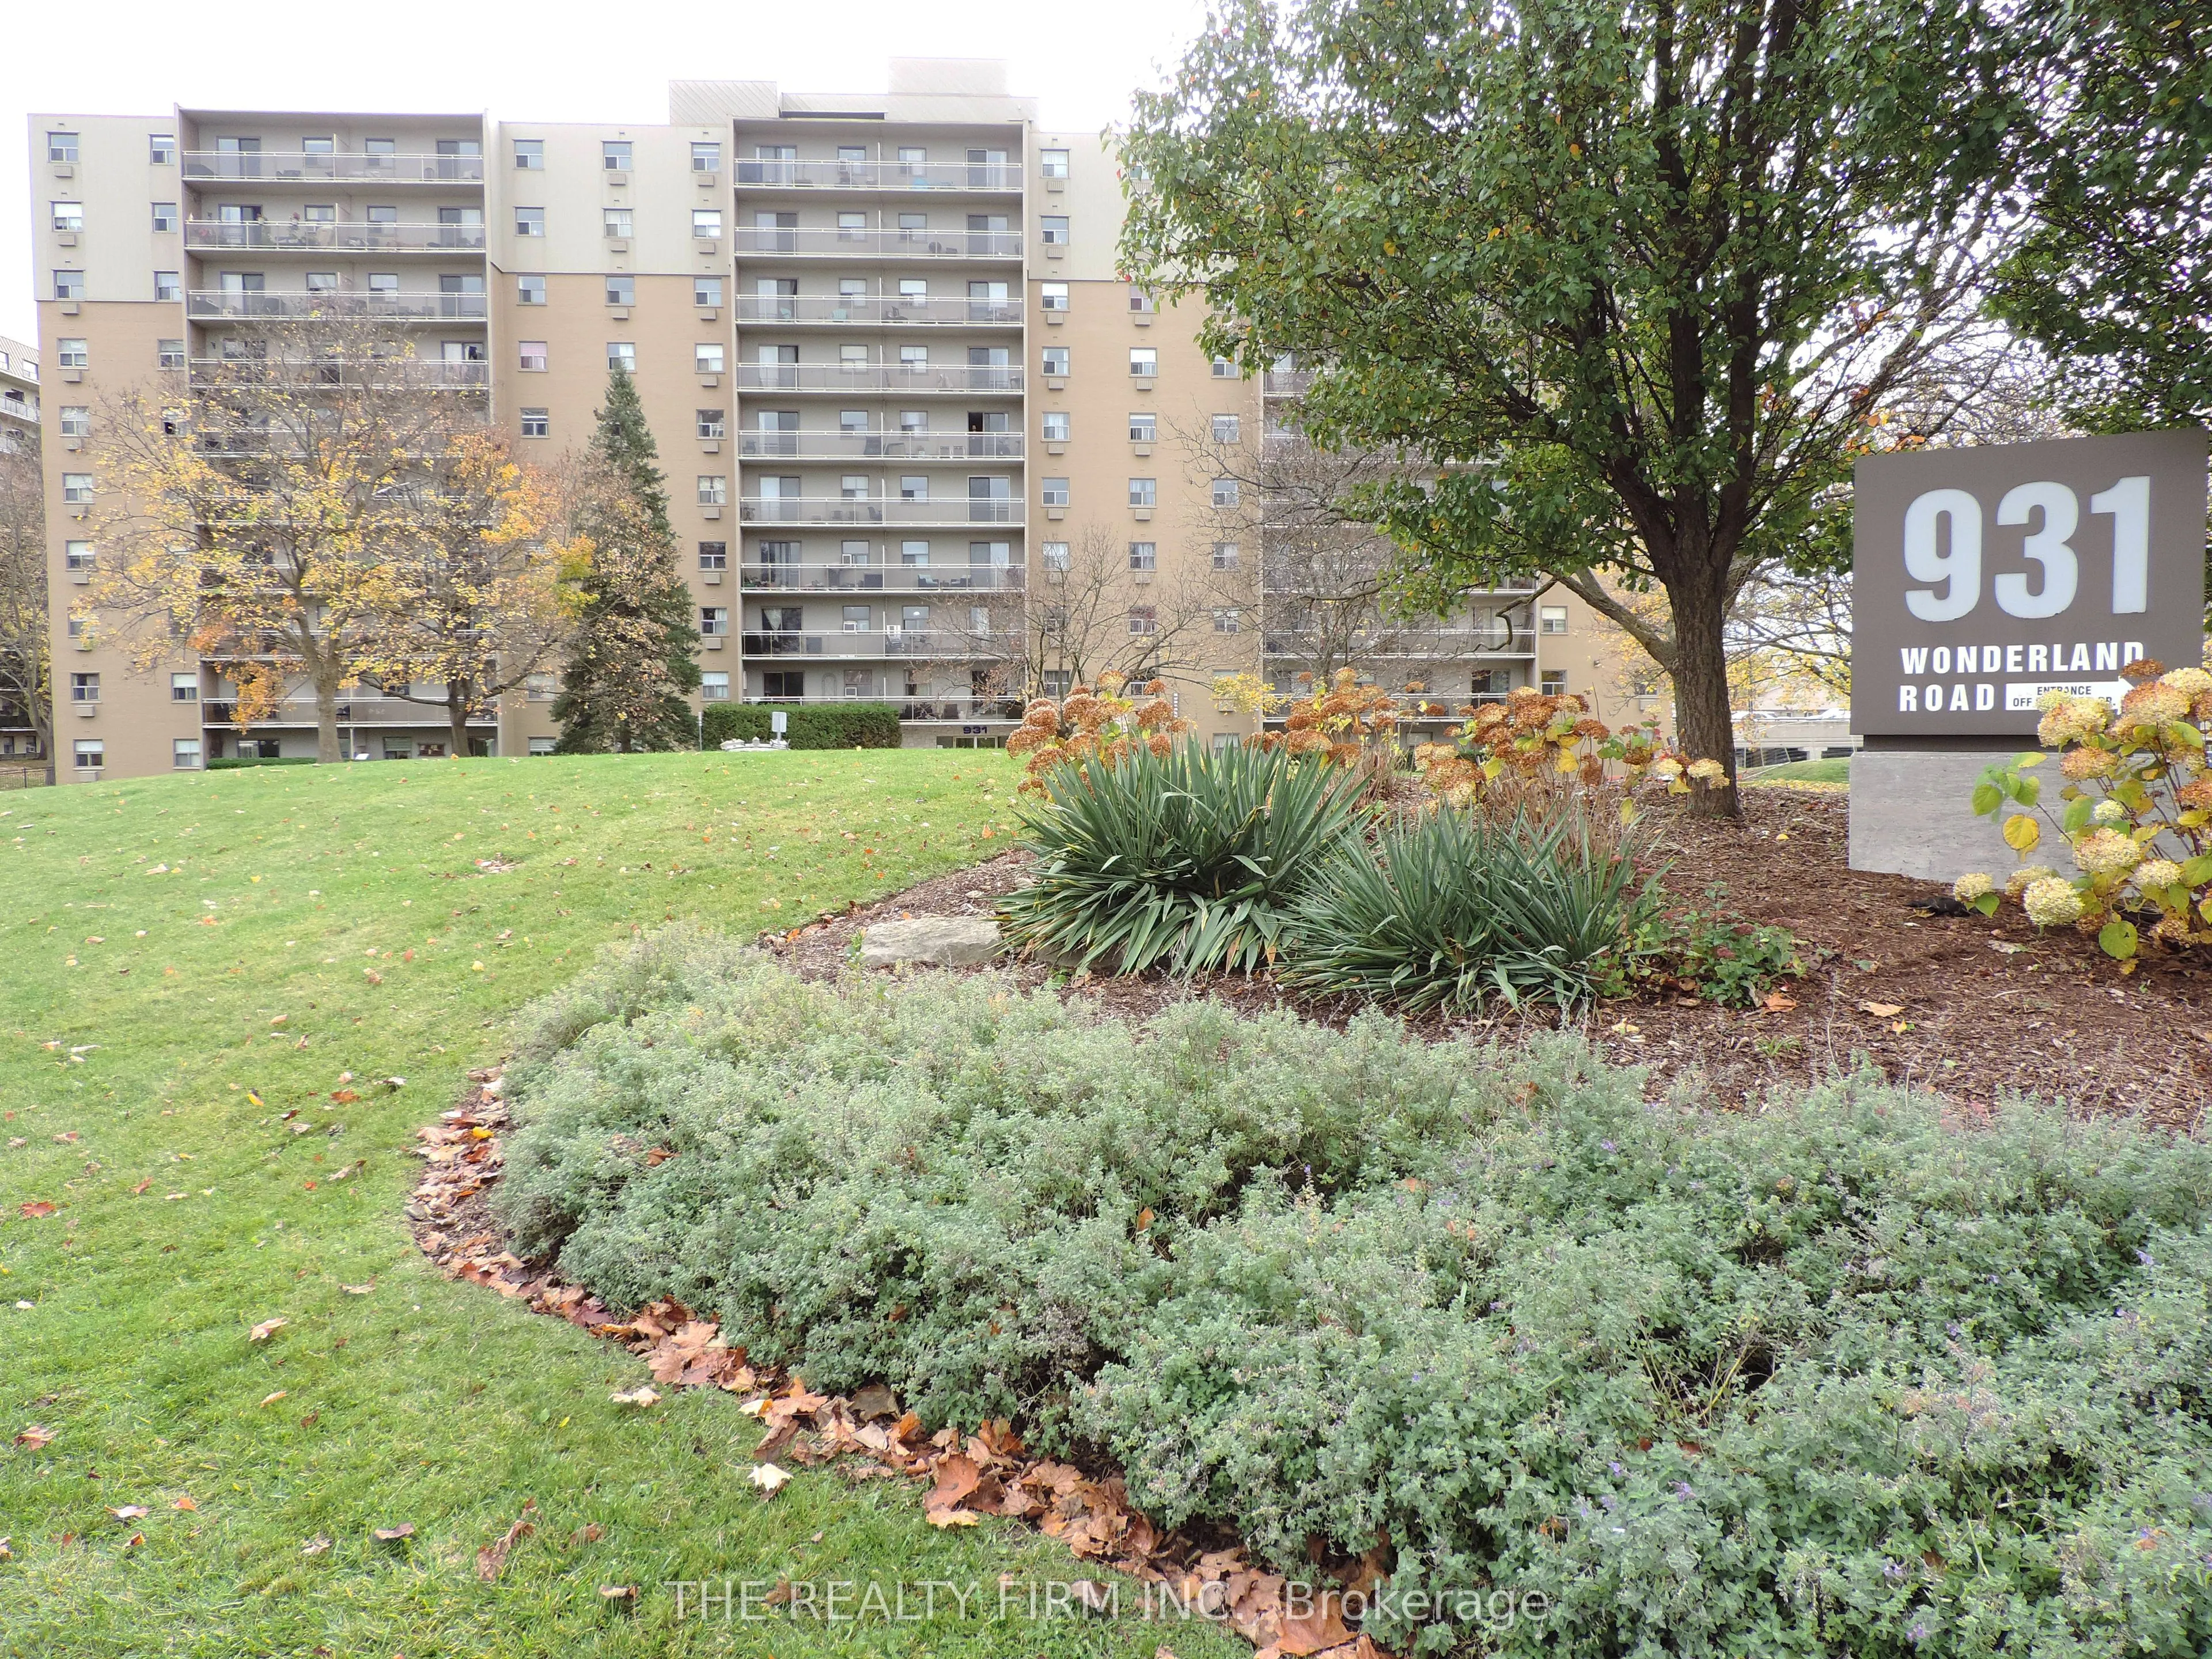
Affordable living in the heart of Westmount! This bright updated 1 bedroom condo apartment is sure to impress. Whether you're a first time home buyer, looking to add to your investment portfolio, or looking for a low-maintenance lifestyle, this move in ready condo checks all the boxes.Carpet free in...terior with noteable upgrades include: newly installed laminate flooring throughout most of the unit, new granite countertops through the kitchen, and a renovated bathroom with a reglazed tub. Freshly painted, this unit has a spacious open concept design with large living and dining room areas. A functional galley style kitchen with eat in area and large pantry. Large bedroom area with oversized closet. This unit has en-suite laundry and an oversized private balcony offering a great space to relax and enjoy views of the city. This unit is also ideally positioned near the elevators for added convenience. The building has beautifully landscaped grounds and offers outstanding amenities, including an outdoor pool, tennis courts, a playground, and plenty of green space to enjoy. Condo fees cover heat, hydro, and water, providing exceptional value. The unit also includes a dedicated parking space, with visitor parking readily available. Located just moments from shopping, restaurants, grocery stores, parks, public transit, the Bostwick YMCA, and quick access to both 401 and 402 highways. A great value and oppourtunity to own in one of West London's most established and desirable neighbourhoods.
Full Property Details
Interior
Bedrooms
1
Total Bedrooms
1
Washrooms
1
Square Footage
600-699 sqft
Basement
None
Heating Source
Electric
Heating Fuel
Baseboard
Air Conditioning
None
Family Room
No
Kitchens
1
Total Kitchens
1
Fireplace Features
No
Bedrooms
1
Total Bedrooms
1
Washrooms
1
Square Footage
600-699 sqft
Basement
None
Heating Source
Electric
Heating Fuel
Baseboard
Air Conditioning
None
Family Room
No
Kitchens
1
Total Kitchens
1
Fireplace Features
No
Exterior
Driveway
Reserved/Assigned
Pool
Outdoor Pool
Parking Spaces
1
Total Parking Spaces
1.00
Parking Description
Reserved/Assigned
Garage Spaces
0
Balcony
Open
Driveway
Reserved/Assigned
Pool
Outdoor Pool
Parking Spaces
1
Total Parking Spaces
1.00
Parking Description
Reserved/Assigned
Garage Spaces
0
Balcony
Open
Building Description
Style
Apartment
Home Type
Condo
Subtype
Condo Apt
Property Orientation
North
Exterior Finish
Brick
Possession Date
11/30/2026
Locker
None
Style
Apartment
Home Type
Condo
Subtype
Condo Apt
Property Orientation
North
Exterior Finish
Brick
Possession Date
11/30/2026
Locker
None
Community
Community
South M
Community
South M
Taxes & Fees
Taxes
$1,408 /yr
Tax Year
2025
Occupancy
Vacant
Maintenance Fee
$453/mo
Common Elements
Included
Heating
Included
Hydro
Included
Parking
Included
Water
Included
Building Insurance
Included
Taxes
$1,408 /yr
Tax Year
2025
Occupancy
Vacant
Maintenance Fee
$453/mo
Common Elements
Included
Heating
Included
Hydro
Included
Parking
Included
Water
Included
Building Insurance
Included
Other
Pets
Yes-with Restrictions
Pets
Yes-with Restrictions
Room Types
Bedroom
Laminate
Dimensions 13.65 x 10.5 feet
143.33 sqft
Dining Room
Laminate
Dimensions 8.4 x 7.91 feet
66.44 sqft
Kitchen
Eat-in Kitchen
Dimensions 12.24 x 7.97 feet
97.55 sqft
Living Room
Laminate
Dimensions 17.91 x 12.24 feet
219.22 sqft
Similar Properties(No results)
Mortgage Calculator
Calculate your estimated monthly mortgage payment
Price
$229,900
$
%
%
Monthly payment
By clicking Save, we will calculate your estimated mortgage for all properties using the saved values (down payment percentage, interest rate, and amortization).
The accuracy and applicability of this calculator are not guaranteed.