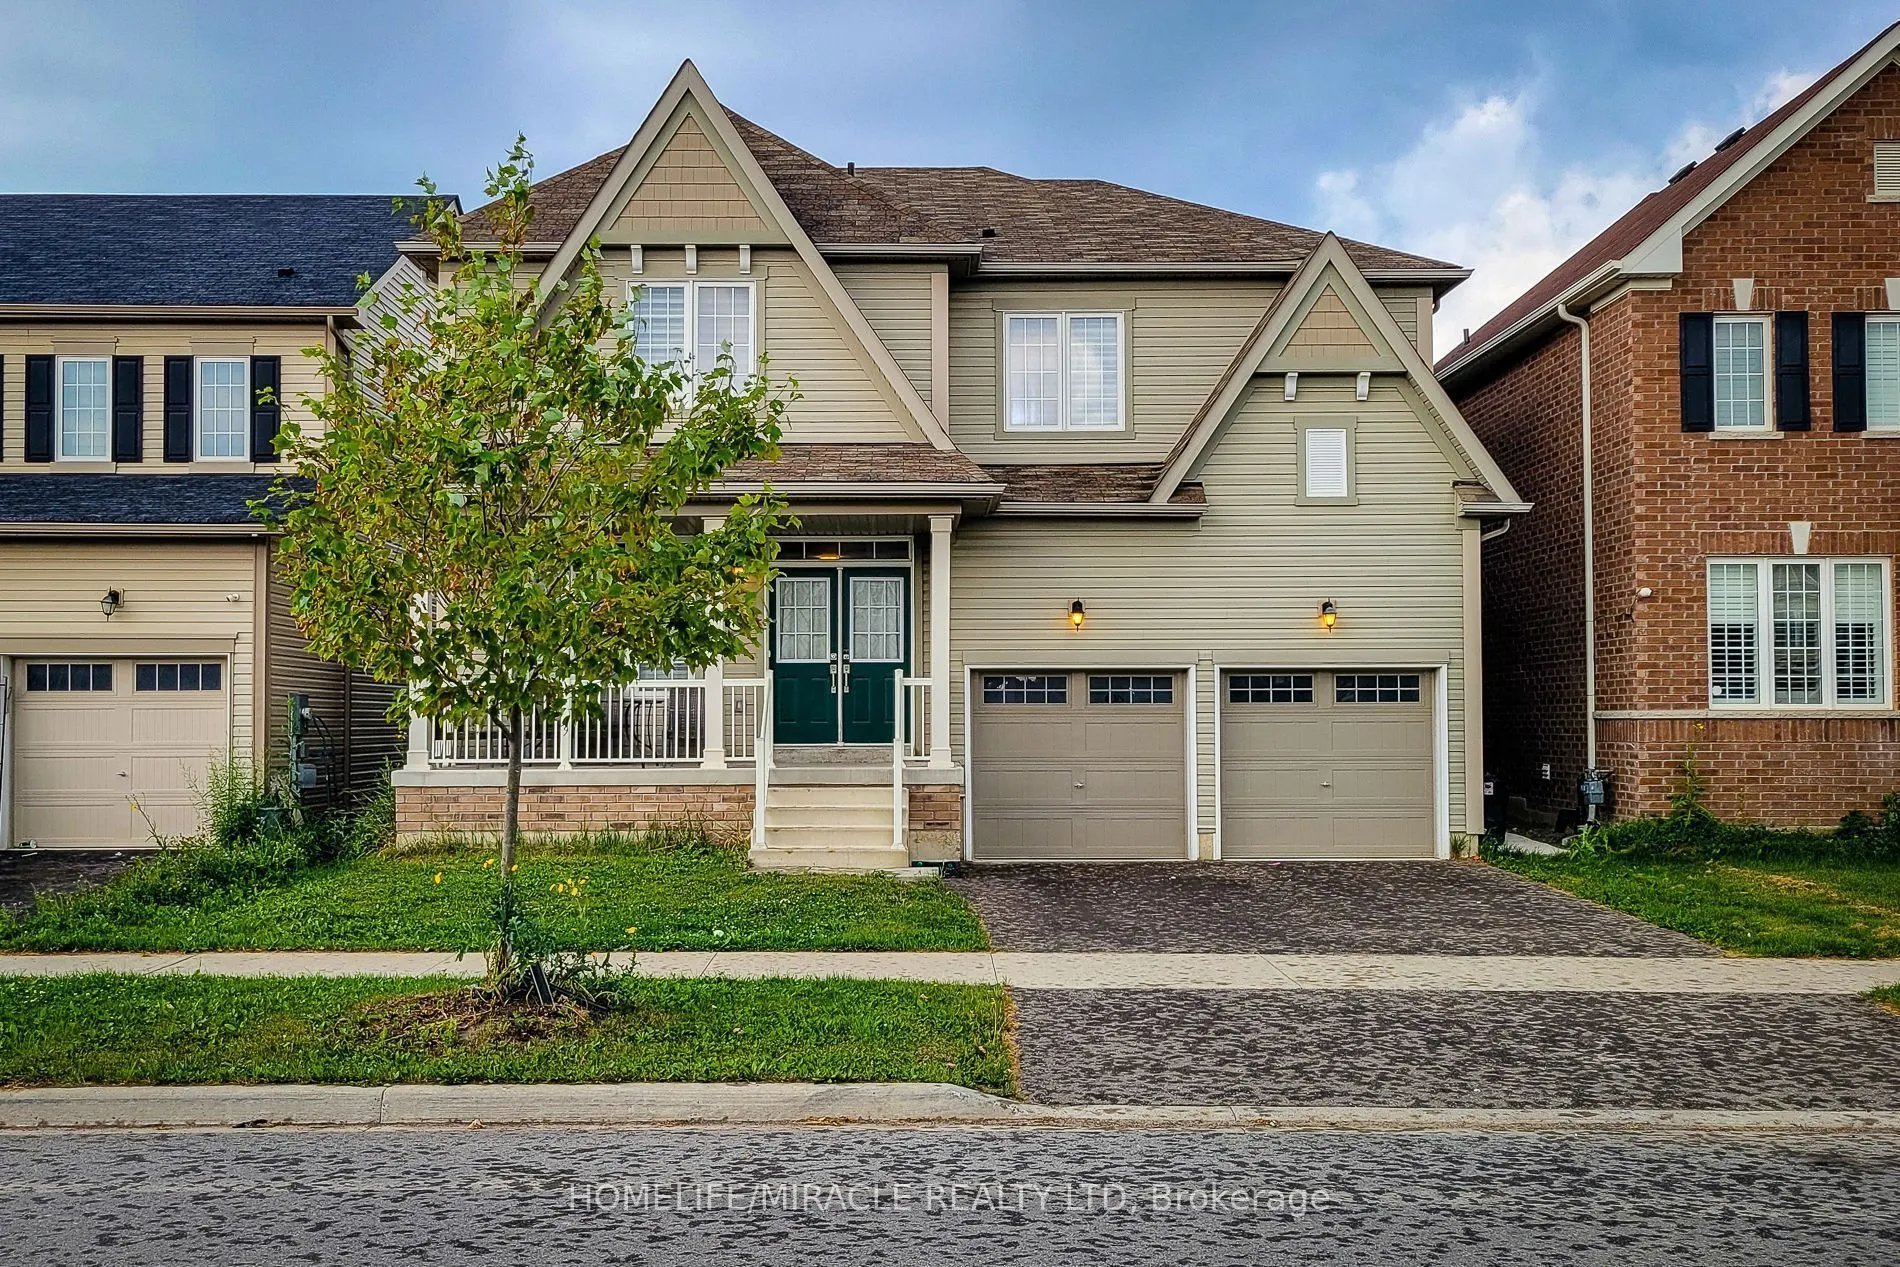
Sign In or Create a Free Account to see full details of this property
Key Facts
Key facts for 11 Seanesy Drive
Property Type
House, 2-Storey
Parking
Attached 2 garage, 2 parking
MLS #
X14180868
Size
2500-3000 sqft
Basement
Finished,Full,Separate Entrance
Listed on
2026-11-14
Lot size
44 x 91.86
Tax
$7,918 /yr
Days on Market
0
Approximate Age
-
Maintenance Fee
-
Description
Stunning Detached double car garage/ drive way home nestled in a sought after Thorold neighborhood. This property offers countless opportunities with the potential to live upstairs (4 bedrooms & 4 bathrooms) designed with a touch of luxury and Separate Living & Family Rooms. Rent out the 2 bedroom 1... bath finished basement with a separate entrance and finally, enjoy the additional Studio unit with own bath as In-law suite.Experience the sense of space, and a lot of natural light streams through the windows. The built-in chef's delight kitchen is perfect for cooking and entertainment. Total of 4 car parking, close to major amenities like restaurants, shopping centres, grocery stores. This homeis just located minutes from Hwy 406, Niagara College, Brock University, Seaway Mall, Niagara Falls and all essential amenities. Don't miss the opportunity to make this amazing property yours. Ideal Home For Both Families And Investors Alike With So Many Options & Opportunities.
Full Property Details
Interior
Bedrooms
4
Bedrooms Plus
3
Total Bedrooms
7
Washrooms
5
Square Footage
2500-3000 sqft
Basement
Finished,Full,Separate Entrance
Heating Source
Gas
Heating Fuel
Forced Air
Air Conditioning
Central Air
Family Room
Yes
Kitchens
1
Kitchens Plus
1
Total Kitchens
2
Fireplace Features
No
Bedrooms
4
Bedrooms Plus
3
Total Bedrooms
7
Washrooms
5
Square Footage
2500-3000 sqft
Basement
Finished,Full,Separate Entrance
Heating Source
Gas
Heating Fuel
Forced Air
Air Conditioning
Central Air
Family Room
Yes
Kitchens
1
Kitchens Plus
1
Total Kitchens
2
Fireplace Features
No
Exterior
Depth
91.86
Front
43.96
Lot Size
44 x 91.86 ft
Pool
None
Parking Spaces
2
Total Parking Spaces
4.00
Parking Description
Attached
Garage Spaces
2
Zoning
R3-11
Depth
91.86
Front
43.96
Lot Size
44 x 91.86 ft
Pool
None
Parking Spaces
2
Total Parking Spaces
4.00
Parking Description
Attached
Garage Spaces
2
Zoning
R3-11
Building Description
Style
2-Storey
Home Type
House
Subtype
Detached
Property Orientation
North
Exterior Finish
Vinyl Siding
Sewers
Sewers
Water Supply
Municipal
Possession Date
No Data
Style
2-Storey
Home Type
House
Subtype
Detached
Property Orientation
North
Exterior Finish
Vinyl Siding
Sewers
Sewers
Water Supply
Municipal
Possession Date
No Data
Community
Community
Hurricane/Merrittville
Community
Hurricane/Merrittville
Taxes & Fees
Taxes
$7,918 /yr
Tax Year
2025
Occupancy
Owner+Tenant
Taxes
$7,918 /yr
Tax Year
2025
Occupancy
Owner+Tenant
Room Types
Bedroom
Vinyl Floor, Window
Dimensions 11.68 x 10.1 feet
117.97 sqft
Bedroom 2
Window
Dimensions 13.42 x 12.99 feet
174.33 sqft
Bedroom 2
Vinyl Floor, Window
Dimensions 23.52 x 8.69 feet
204.39 sqft
Bedroom 3
Window
Dimensions 16.57 x 12.24 feet
202.82 sqft
Bedroom 4
Window, 4 Pc Bath
Dimensions 19.98 x 11.68 feet
233.37 sqft
Breakfast
Tile Floor
Dimensions 14.01 x 10.5 feet
147.1 sqft
Great Room
Hardwood Floor, Window
Dimensions 17.42 x 14.01 feet
244.05 sqft
Kitchen
Tile Floor, Window
Dimensions 16.08 x 8.43 feet
135.55 sqft
Living Room
Vinyl Floor, Window
Dimensions 18.08 x 13.98 feet
252.76 sqft
Living Room
Hardwood Floor, Window
Dimensions 20.01 x 10.4 feet
208.1 sqft
Other
Vinyl Floor
Dimensions 17.06 x 15.09 feet
257.44 sqft
Primary Bedroom
Window, 6 Pc Ensuite
Dimensions 19 x 13.42 feet
254.98 sqft
Similar Properties(No results)
Mortgage Calculator
Calculate your estimated monthly mortgage payment
Price
$960,000
$
%
%
Monthly payment
By clicking Save, we will calculate your estimated mortgage for all properties using the saved values (down payment percentage, interest rate, and amortization).
The accuracy and applicability of this calculator are not guaranteed.