Sign In or Create a Free Account to see full details of this property
Key Facts
Key facts for 75 Wakeford Road
Property Type
House, 2-Storey
Parking
Detached 1 garage, 5 parking
MLS #
X14182558
Size
700-1100 sqft
Basement
None
Listed on
2026-11-14
Lot size
100 x 150.13
Tax
$2,707 /yr
Days on Market
2
Approximate Age
51-99
Maintenance Fee
-
Description
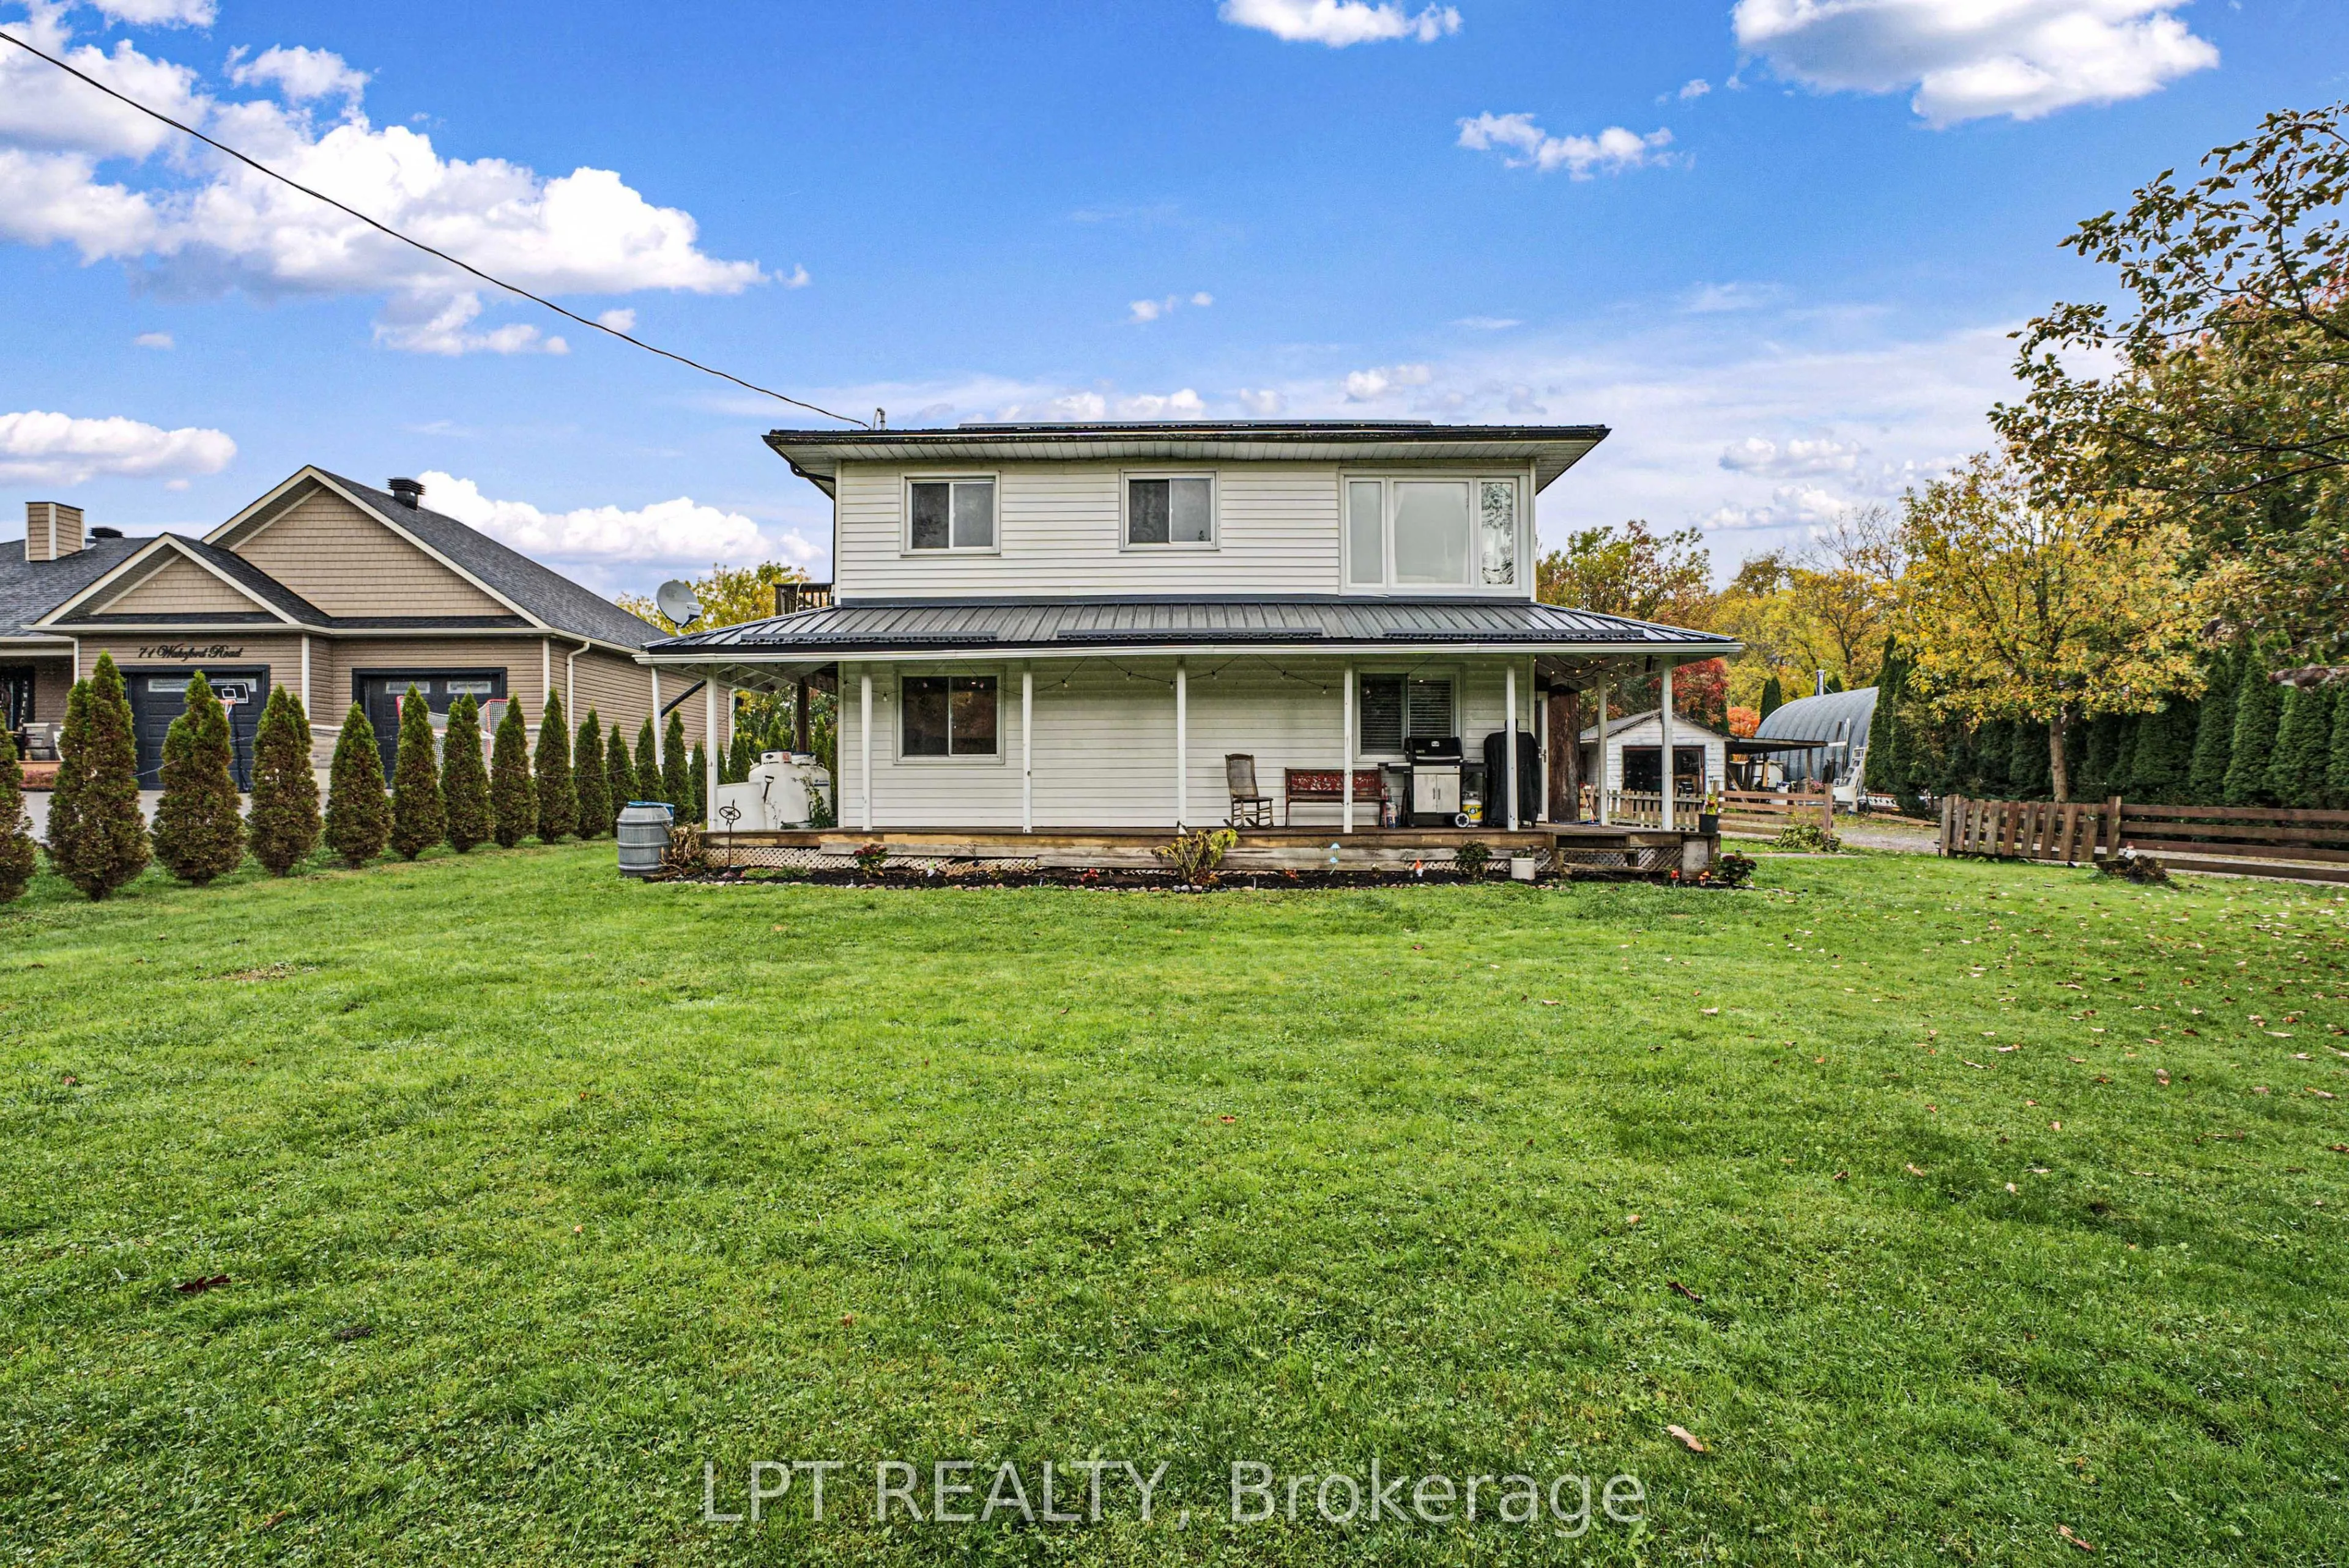
Welcome to Washburn Community, a peaceful and charming community offering a wonderful opportunity to enjoy life by the water! This lovely two-story, 3-bedroom home sits on a nice-sized lot in a quiet, desirable setting, with multiple access points to Lake Scugog for year-round recreational enjoyment..., from boating, swimming and fishing in the warmer months to skating, ice fishing and other winter activities in the colder months. Offering ample parking and plenty of potential, this property is an excellent opportunity for first-time buyers, those looking for a recreational getaway, or anyone seeking a home to make their own. Enjoy the property as it is or bring your vision and add your own finishing touches to create something truly special. A fantastic opportunity to embrace a relaxed lakeside lifestyle in a welcoming community!
Full Property Details
Interior
Bedrooms
3
Total Bedrooms
3
Washrooms
1
Square Footage
700-1100 sqft
Basement
None
Heating Source
Propane
Heating Fuel
Forced Air
Air Conditioning
Central Air
Family Room
No
Kitchens
1
Total Kitchens
1
Fireplace Features
No
Bedrooms
3
Total Bedrooms
3
Washrooms
1
Square Footage
700-1100 sqft
Basement
None
Heating Source
Propane
Heating Fuel
Forced Air
Air Conditioning
Central Air
Family Room
No
Kitchens
1
Total Kitchens
1
Fireplace Features
No
Exterior
Depth
150.13
Front
100.0
Driveway
Private Double
Lot Size
100 x 150.13 ft
Pool
None
Waterfront
None
Parking Spaces
5
Total Parking Spaces
6.00
Parking Description
Detached
Garage Spaces
1
Zoning
RR3
Depth
150.13
Front
100.0
Driveway
Private Double
Lot Size
100 x 150.13 ft
Pool
None
Waterfront
None
Parking Spaces
5
Total Parking Spaces
6.00
Parking Description
Detached
Garage Spaces
1
Zoning
RR3
Building Description
Style
2-Storey
Home Type
House
Subtype
Detached
Year Built
51-99
Property Orientation
East
Exterior Finish
Vinyl Siding
Sewers
Septic
Water Supply
Well
Possession Date
12/14/2026
Style
2-Storey
Home Type
House
Subtype
Detached
Year Built
51-99
Property Orientation
East
Exterior Finish
Vinyl Siding
Sewers
Septic
Water Supply
Well
Possession Date
12/14/2026
Community
Community
Mariposa
Community
Mariposa
Taxes & Fees
Taxes
$2,707 /yr
Tax Year
2026
Occupancy
Vacant
Taxes
$2,707 /yr
Tax Year
2026
Occupancy
Vacant
Room Types
Bedroom
-
Dimensions 8.96 x 10.96 feet
98.2 sqft
Bedroom 2
-
Dimensions 10.96 x 8.96 feet
98.2 sqft
Kitchen
-
Dimensions 11.68 x 12.37 feet
144.48 sqft
Living Room
-
Dimensions 11.94 x 15.94 feet
190.32 sqft
Primary Bedroom
-
Dimensions 9.55 x 16.54 feet
157.96 sqft
Similar Properties(No results)
Mortgage Calculator
Calculate your estimated monthly mortgage payment
Price
$569,900
$
%
%
Monthly payment
By clicking Save, we will calculate your estimated mortgage for all properties using the saved values (down payment percentage, interest rate, and amortization).
The accuracy and applicability of this calculator are not guaranteed.