Sign In or Create a Free Account to see full details of this property
Key Facts
Key facts for 3433 Mount Albert Road
Property Type
House, Bungalow
Parking
None 0 garage, 10 parking
MLS #
N13067614
Size
2000-2500 sqft
Basement
Unfinished,Walk-Out
Listed on
2026-05-01
Lot size
257 x 1311.0
Tax
$7,561 /yr
Days on Market
165
Approximate Age
31-50
Maintenance Fee
-
Description
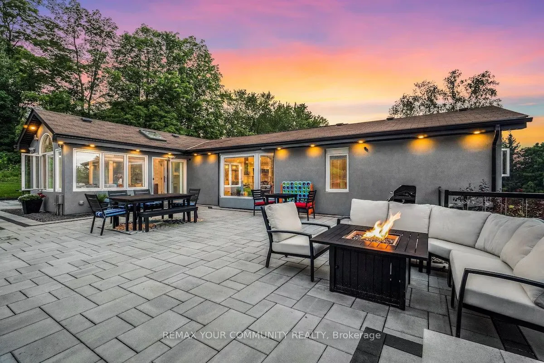
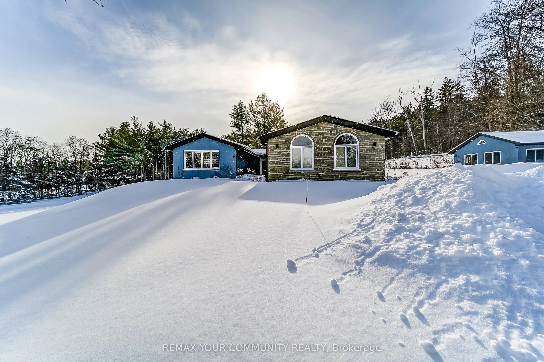
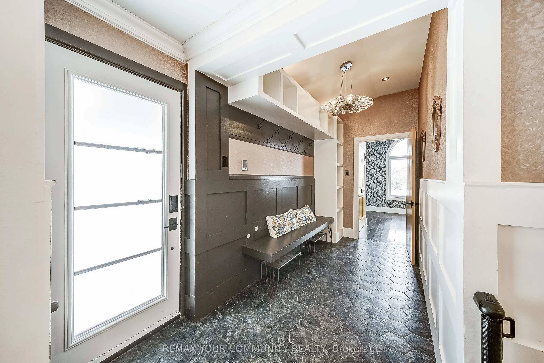
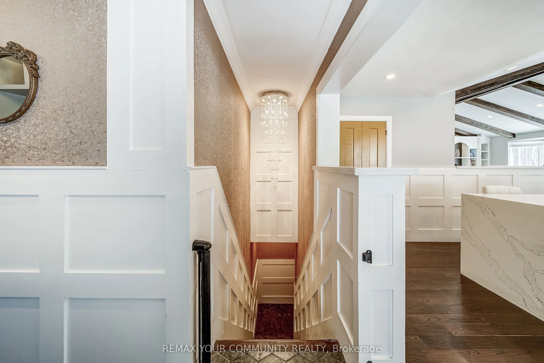
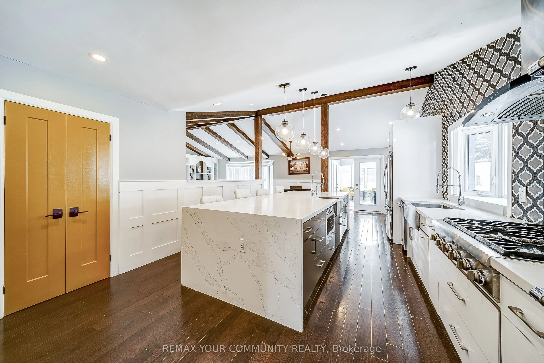
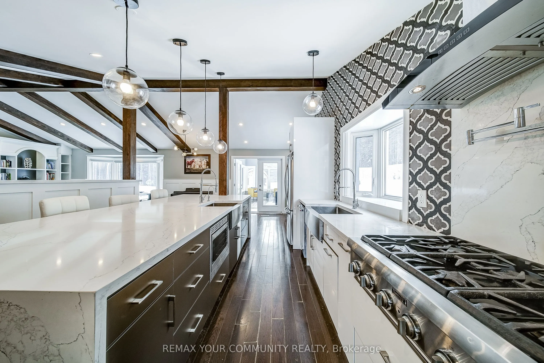
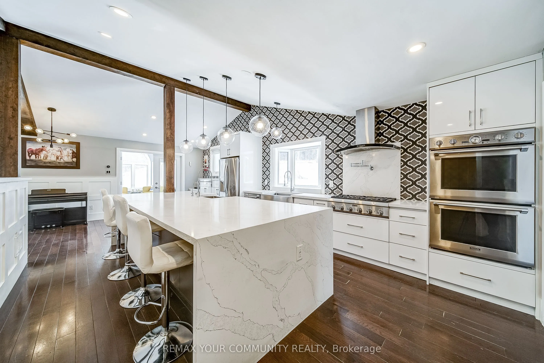
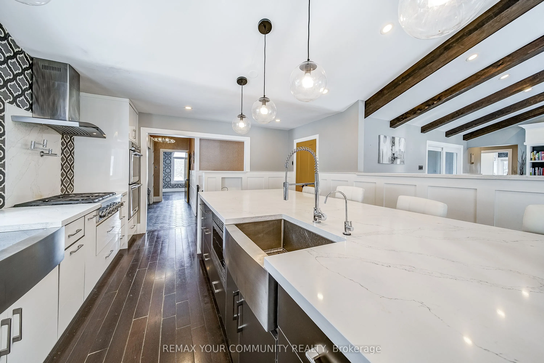
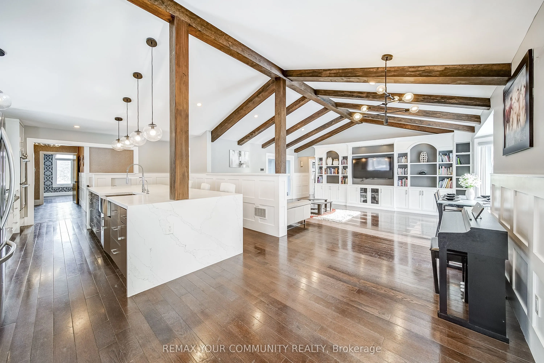
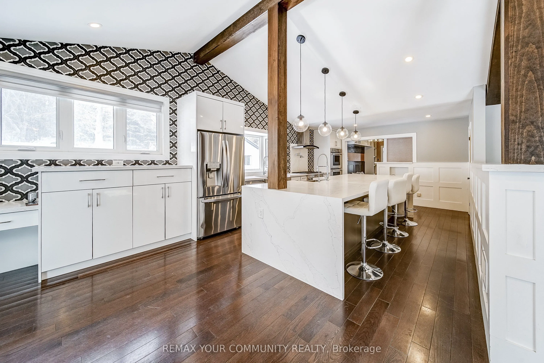
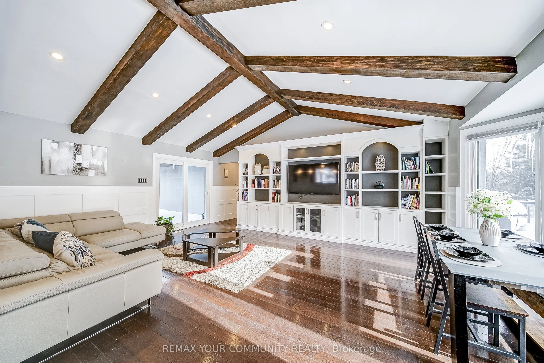
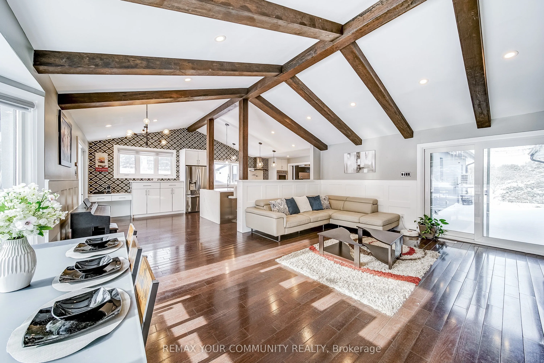
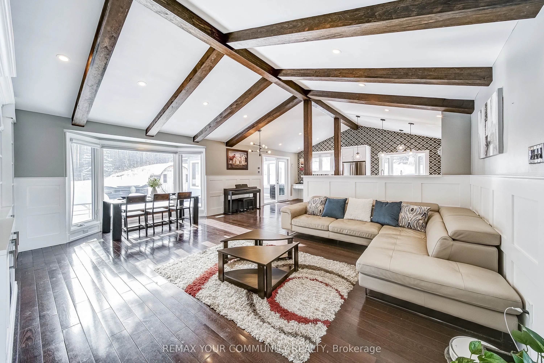
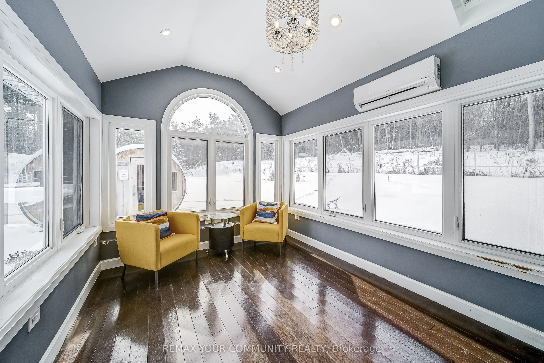
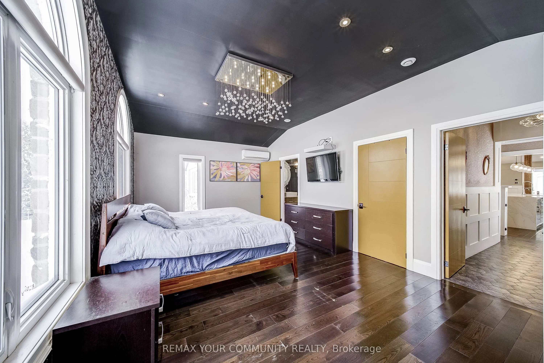
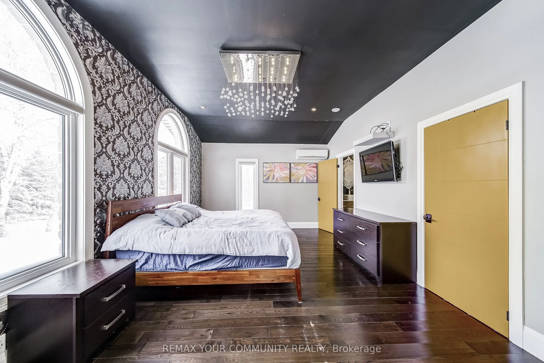
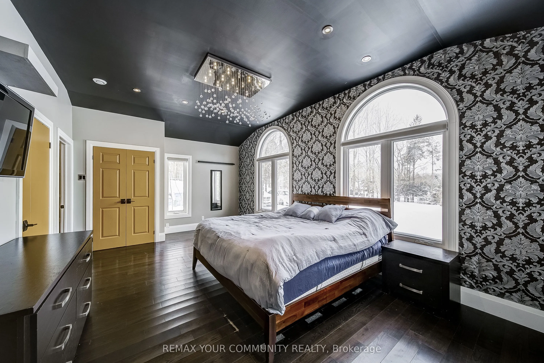
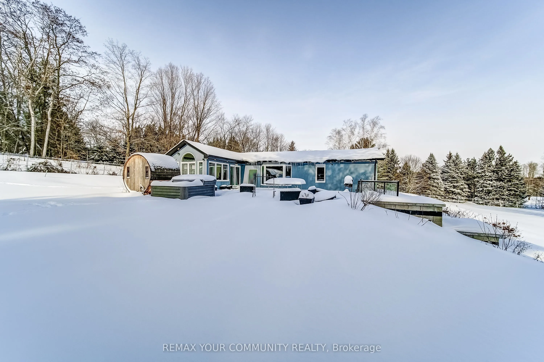
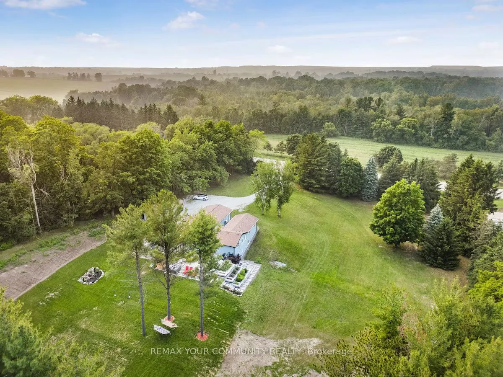
Set on an expansive country lot in sought-after East Gwillimbury, this exceptional estate property offers the perfect blend of privacy, space, and refined rural living just minutes from Newmarket, Aurora, Highway 404, and GO Transit. Nestled along scenic Mount Albert Road, 3433 Mount Albert Rd prese...nts a rare opportunity to own a beautifully maintained residence surrounded by mature trees, open skies, and peaceful countryside views. Designed for both comfortable family living and elegant entertaining, the home features spacious principal rooms, abundant natural light, and a functional layout with seamless indoor-outdoor flow. The inviting interior showcases quality finishes, generous living spaces, and timeless character throughout. The large kitchen and gathering areas create an ideal setting for hosting, while the surrounding property provides endless possibilities for outdoor enjoyment, recreation, gardening, or future customization. Whether you're seeking a private retreat, multi-generational living potential, or a lifestyle property within easy reach of the GTA, this remarkable home delivers the tranquility of country living without sacrificing convenience. Enjoy nearby golf courses, trails, equestrian amenities, top schools, shopping, and all the growing amenities of East Gwillimbury and York Region.A rare opportunity to experience estate-style living on one of the area's most desirable stretches of Mount Albert Road.
Full Property Details
Interior
Bedrooms
4
Total Bedrooms
4
Washrooms
3
Square Footage
2000-2500 sqft
Basement
Unfinished,Walk-Out
Heating Source
Gas
Heating Fuel
Forced Air
Air Conditioning
Central Air
Family Room
Yes
Kitchens
1
Total Kitchens
1
Fireplace Features
No
Bedrooms
4
Total Bedrooms
4
Washrooms
3
Square Footage
2000-2500 sqft
Basement
Unfinished,Walk-Out
Heating Source
Gas
Heating Fuel
Forced Air
Air Conditioning
Central Air
Family Room
Yes
Kitchens
1
Total Kitchens
1
Fireplace Features
No
Exterior
Depth
1311.0
Front
257.0
Driveway
Private
Lot Size
257 x 1311.0 ft
Pool
None
Waterfront
None
Parking Spaces
10
Total Parking Spaces
10.00
Parking Description
None
Garage Spaces
0
Zoning
RU
Depth
1311.0
Front
257.0
Driveway
Private
Lot Size
257 x 1311.0 ft
Pool
None
Waterfront
None
Parking Spaces
10
Total Parking Spaces
10.00
Parking Description
None
Garage Spaces
0
Zoning
RU
Building Description
Style
Bungalow
Home Type
House
Subtype
Detached
Year Built
31-50
Property Orientation
South
Exterior Finish
Stone,Stucco (Plaster)
Sewers
Septic
Water Supply
Well
Possession Date
No Data
Style
Bungalow
Home Type
House
Subtype
Detached
Year Built
31-50
Property Orientation
South
Exterior Finish
Stone,Stucco (Plaster)
Sewers
Septic
Water Supply
Well
Possession Date
No Data
Community
Community
Rural East Gwillimbury
Community
Rural East Gwillimbury
Taxes & Fees
Taxes
$7,561 /yr
Tax Year
2025
Taxes
$7,561 /yr
Tax Year
2025
Room Types
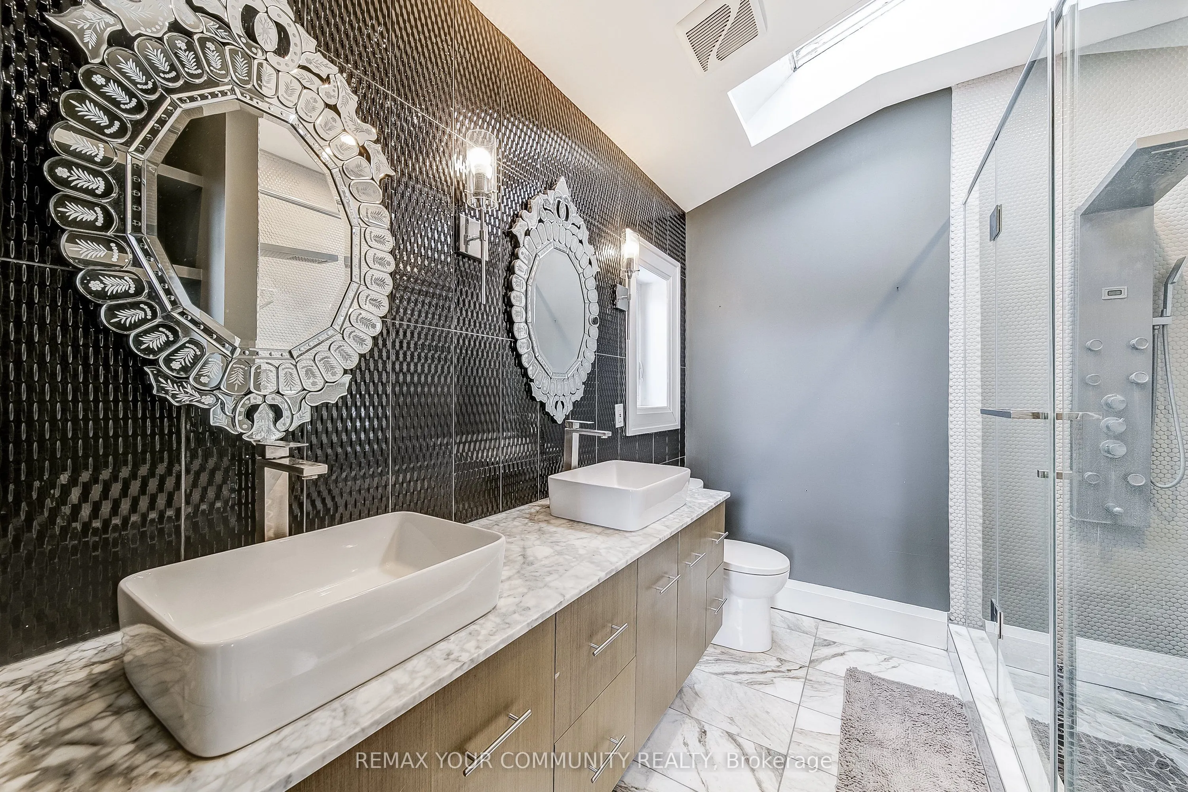
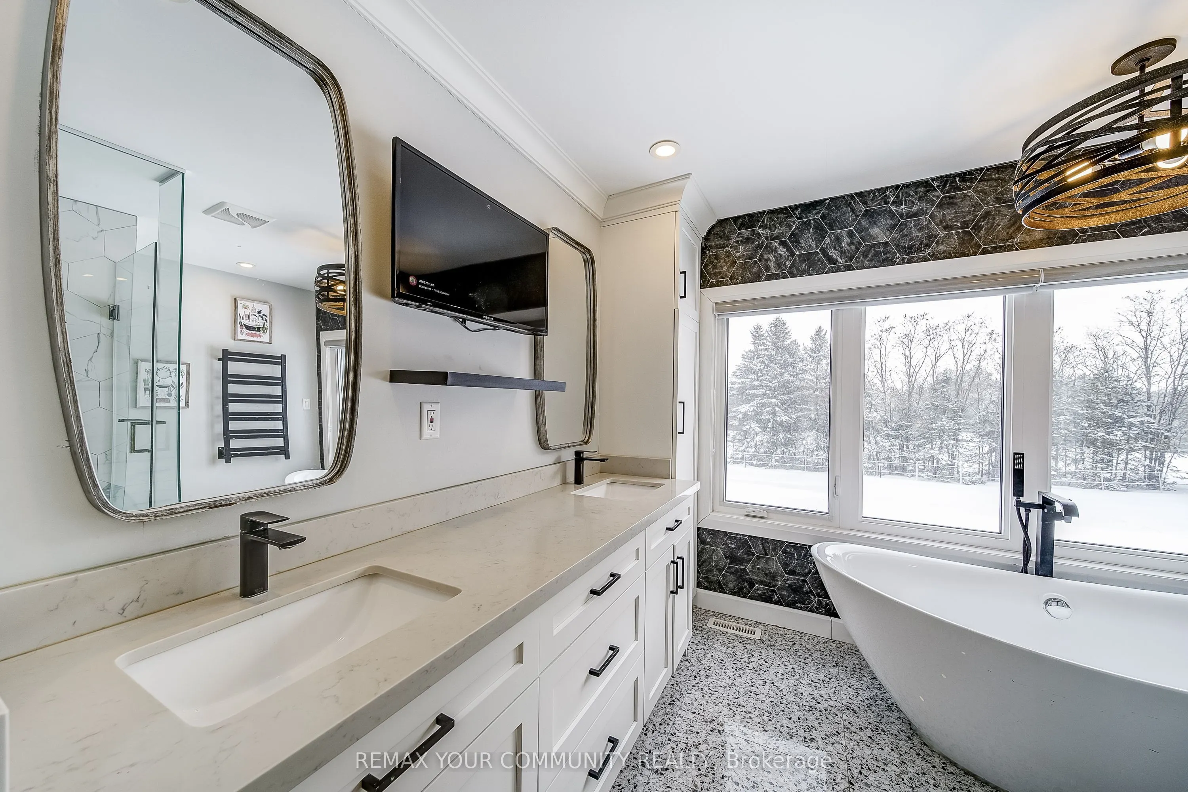
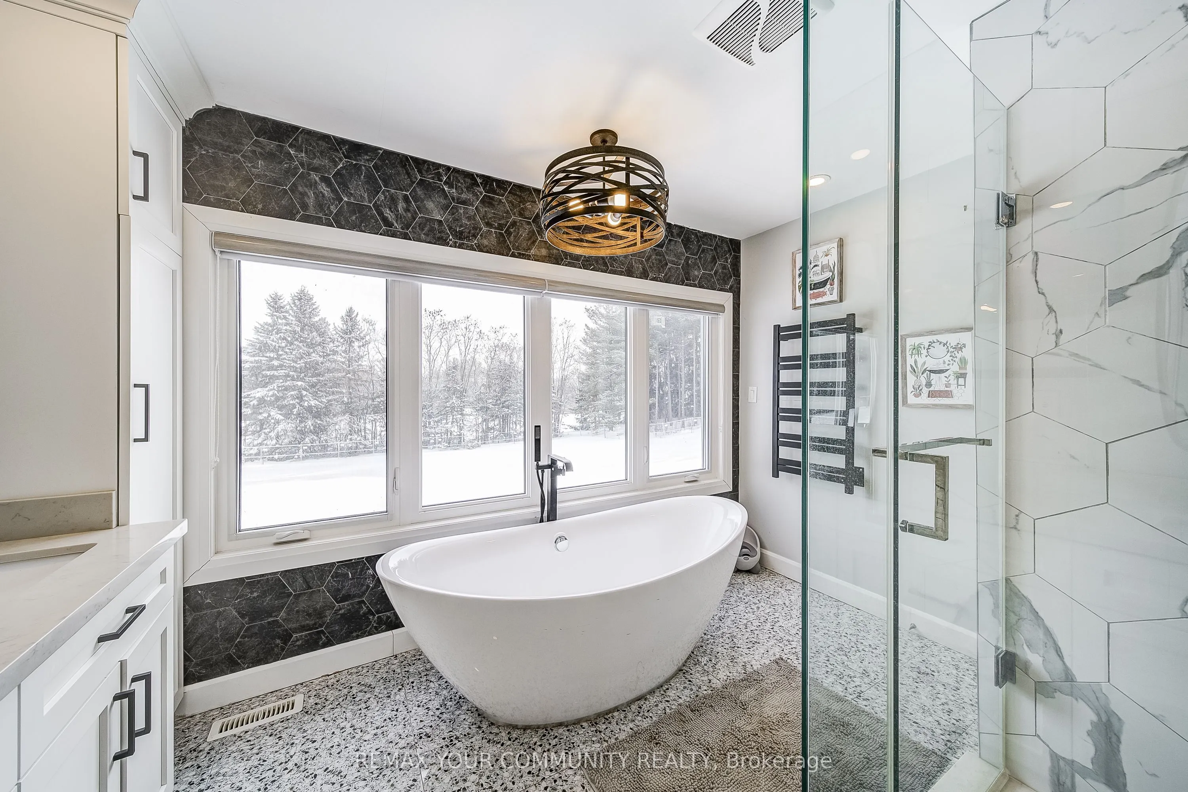
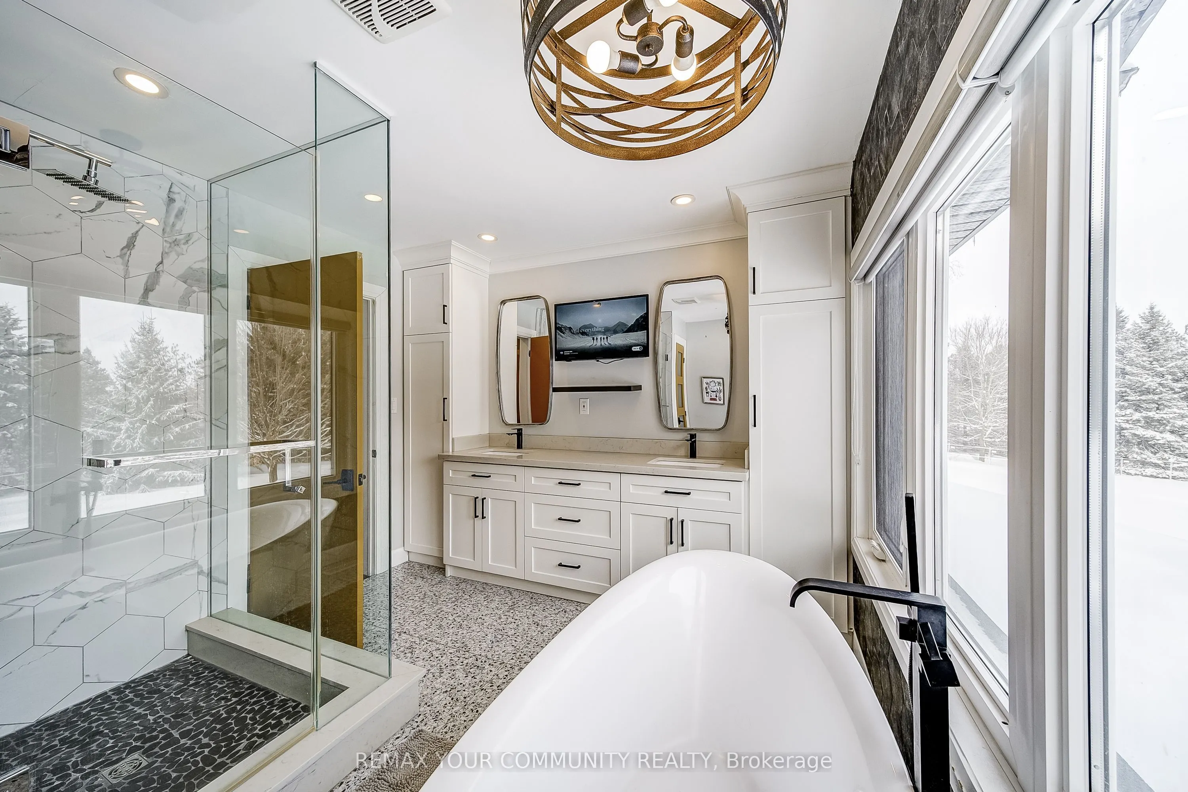
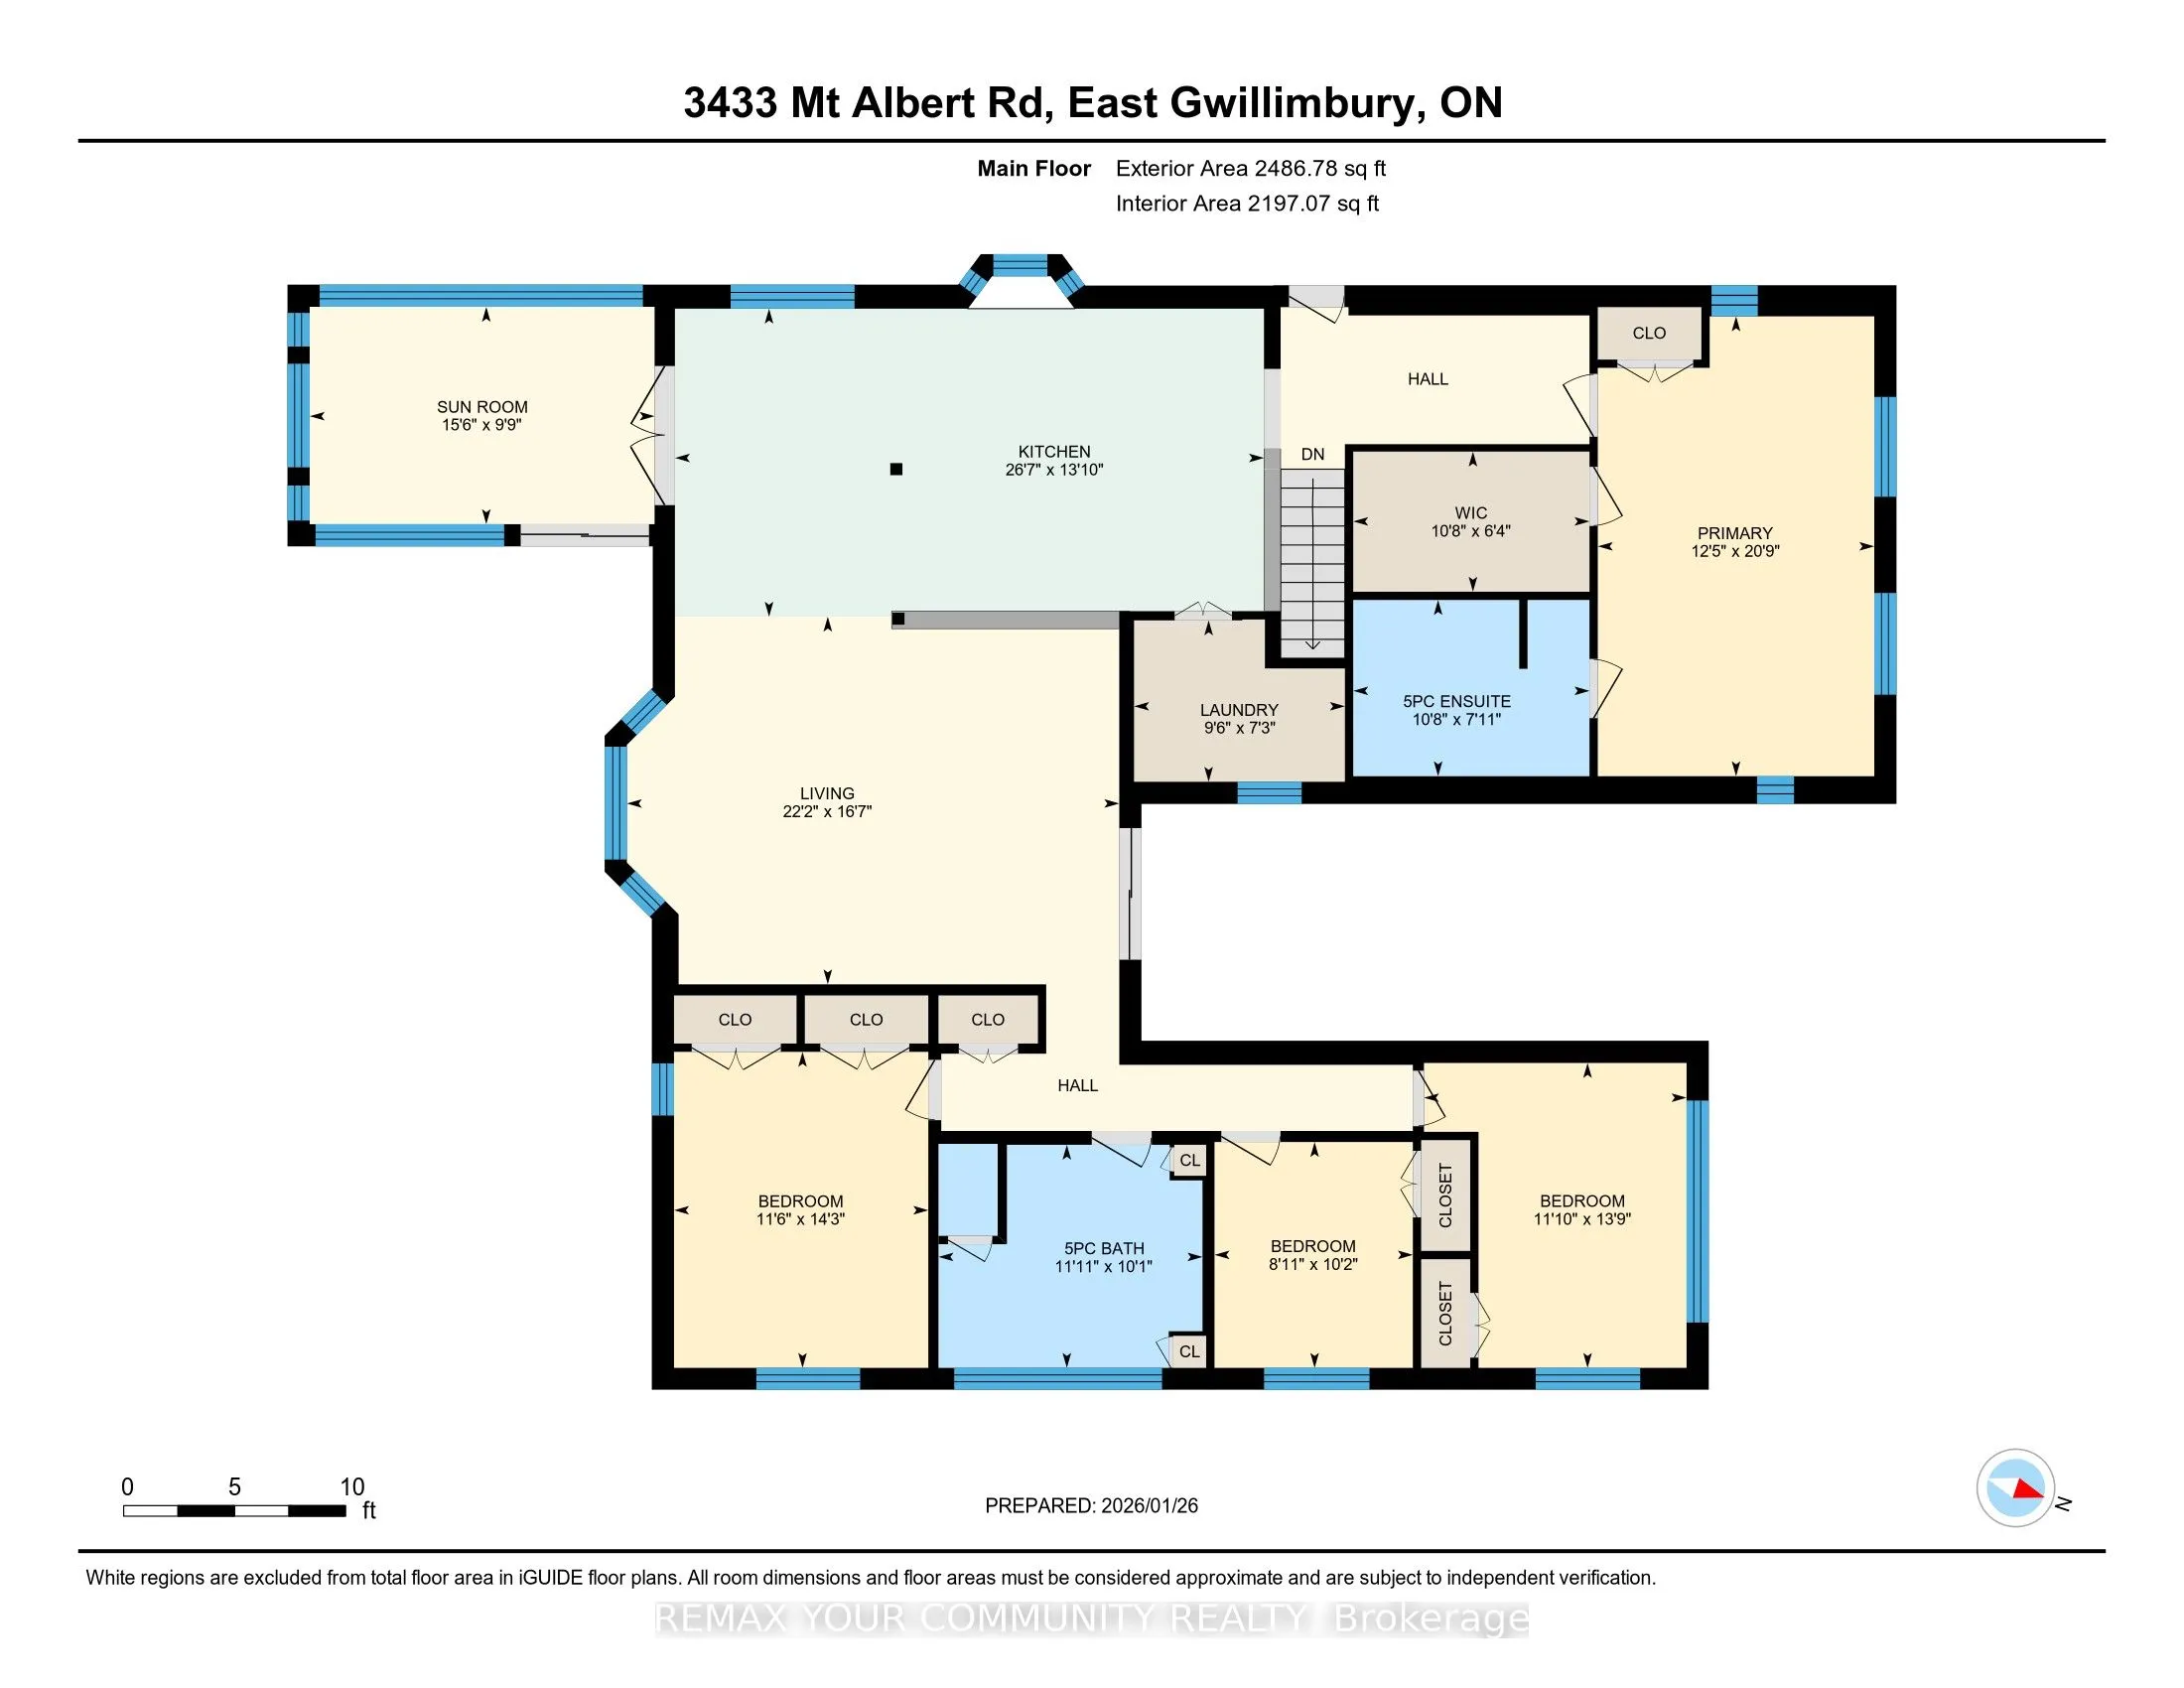
Bathroom
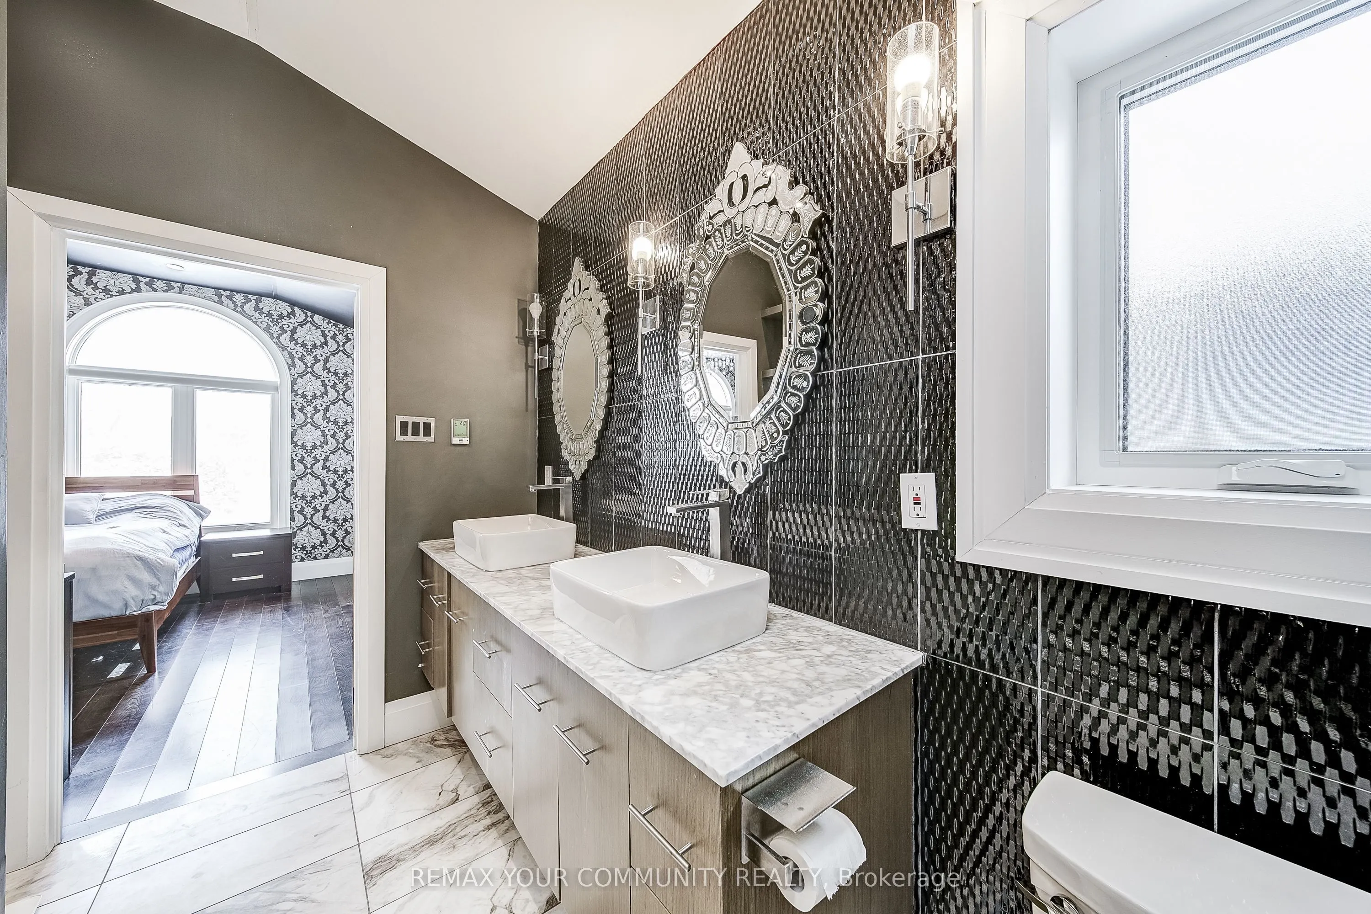
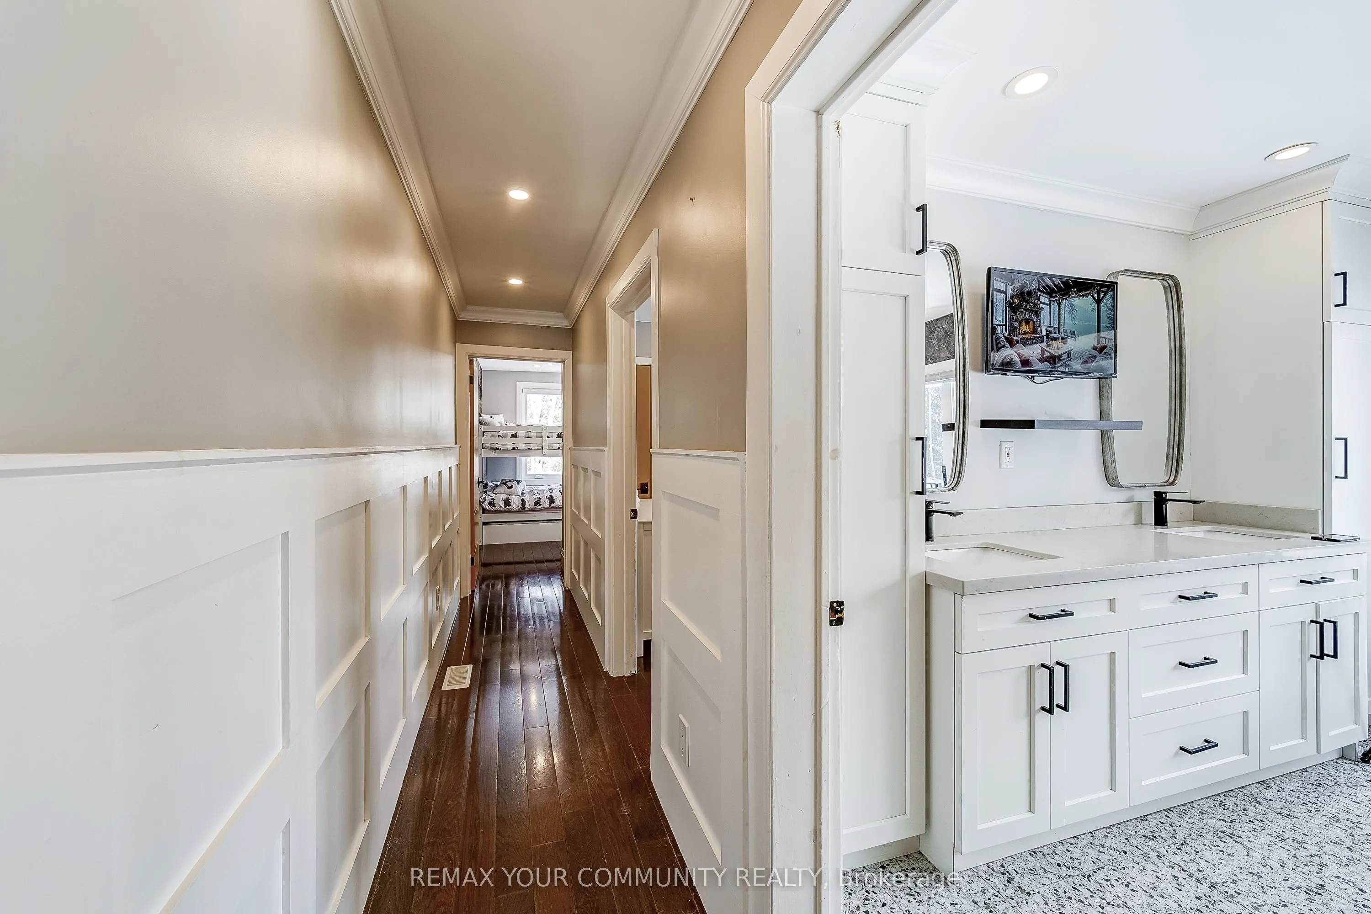
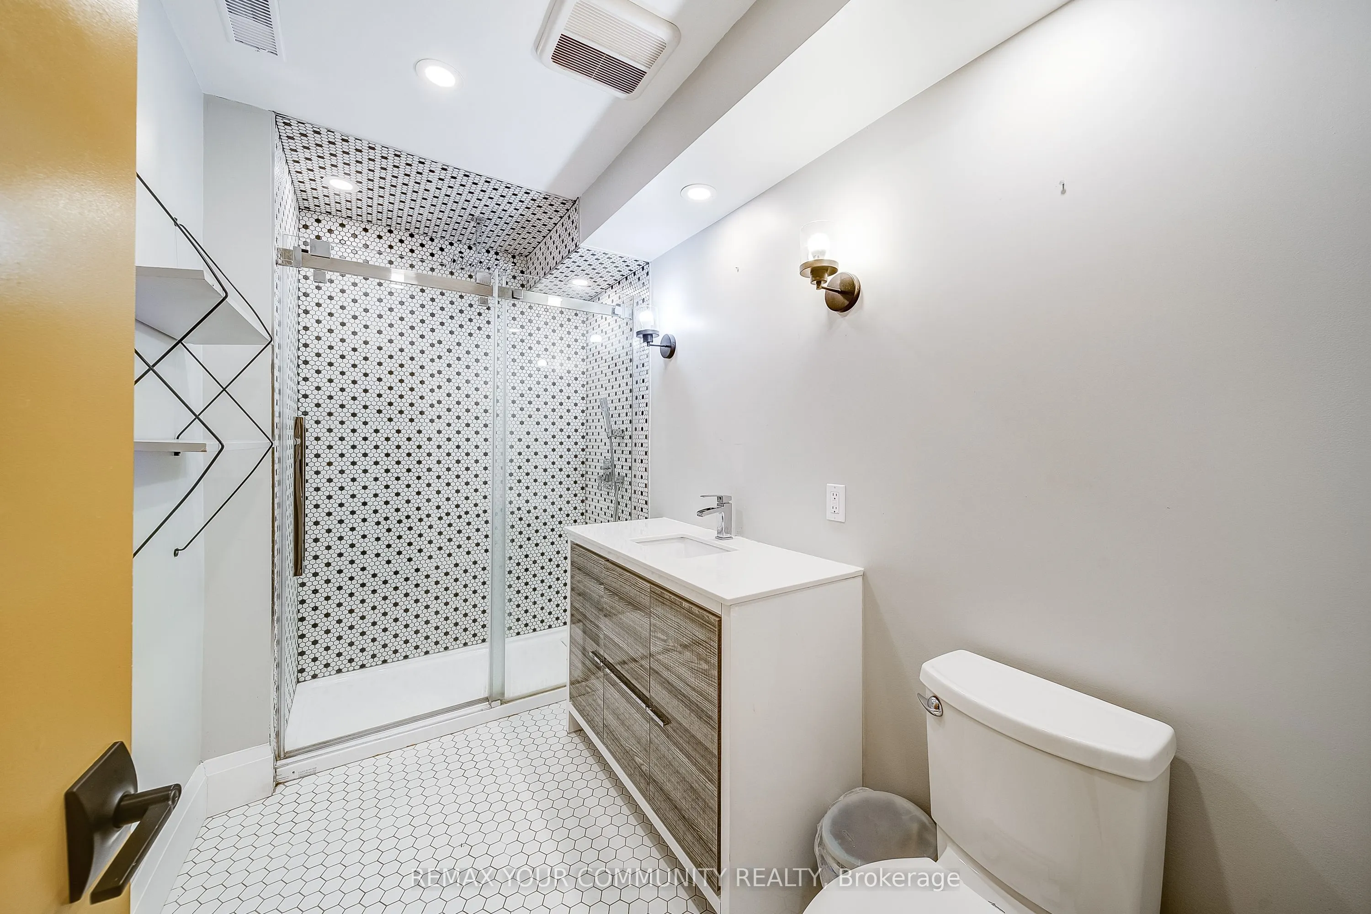
Heated Floor, Tile Floor, 5 Pc Ensuite
Dimensions 11.78 x 10.04 feet
118.27 sqft
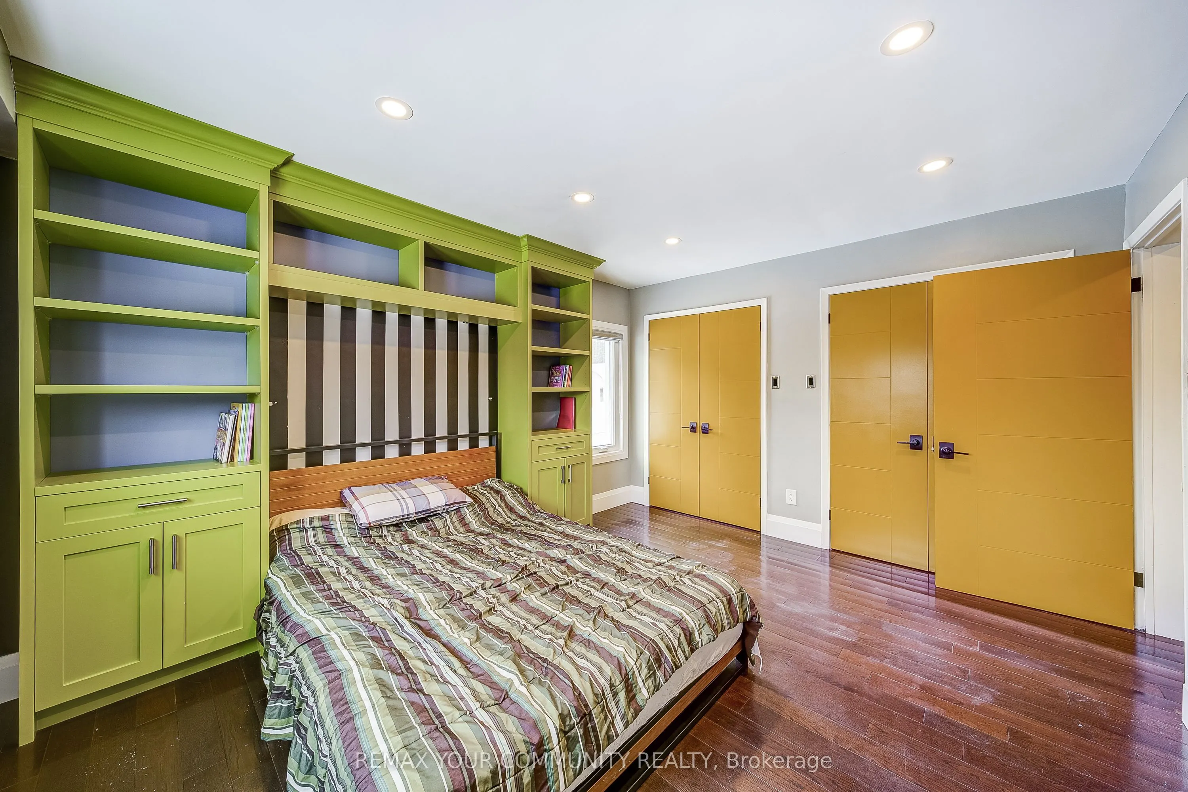
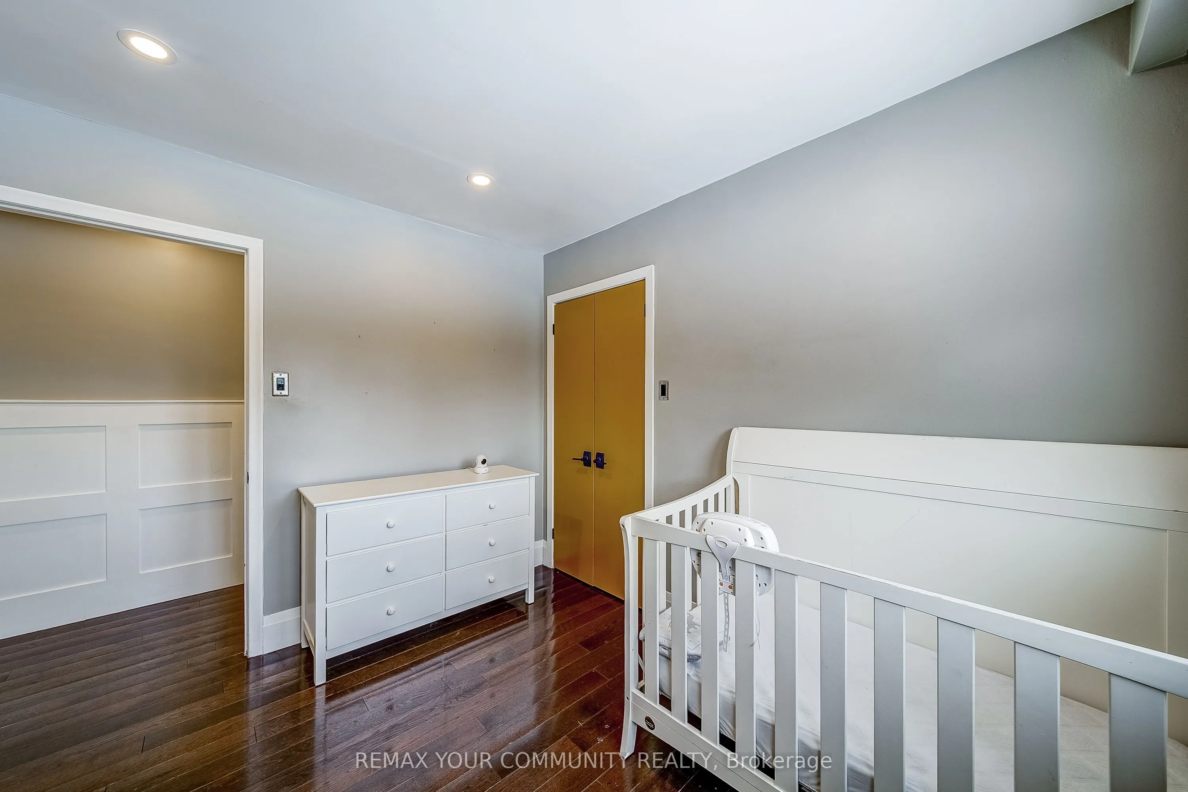
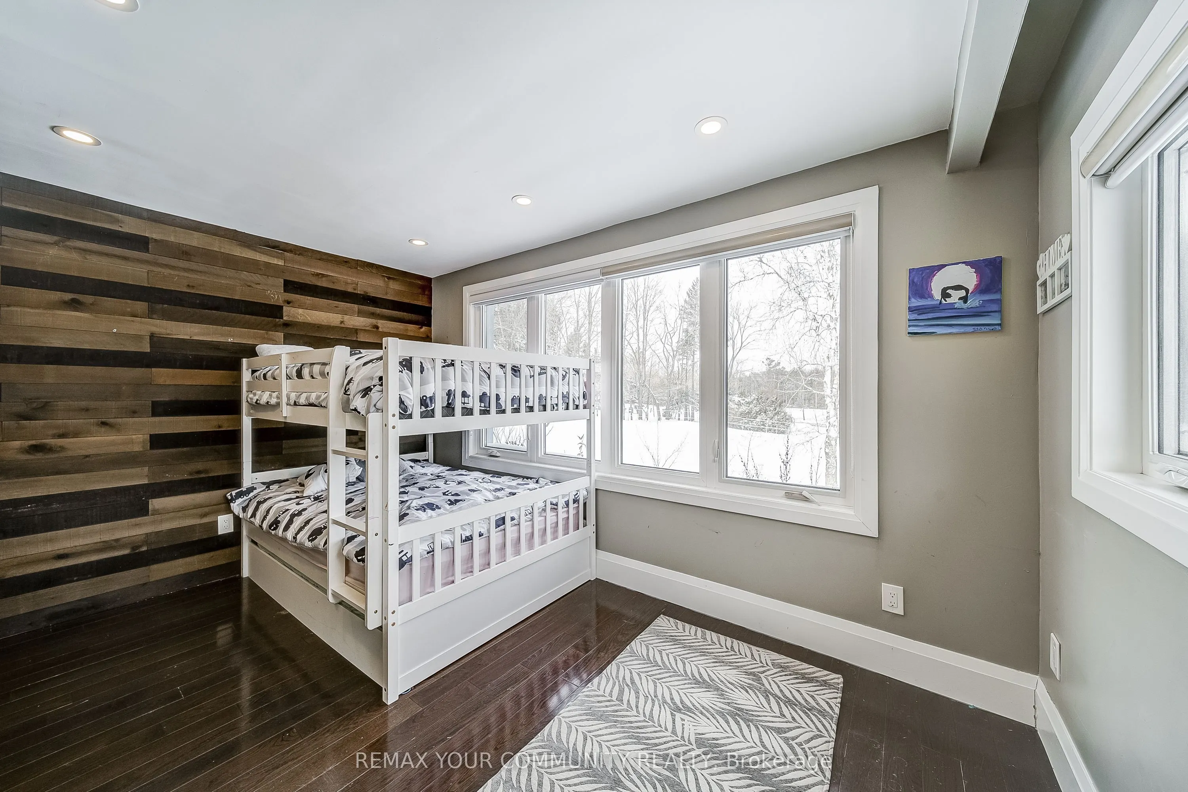
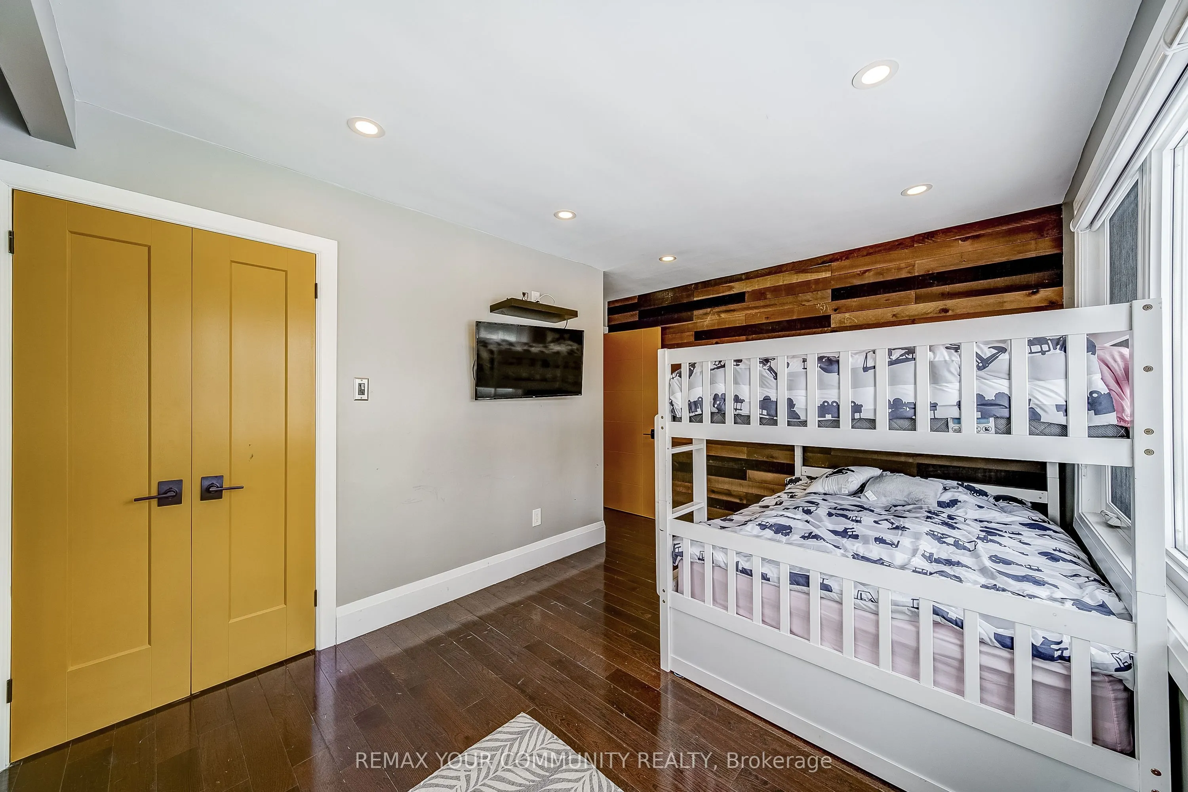
Bedroom 2
Double Closet, B/I Bookcase, Hardwood Floor
Dimensions 13.75 x 9.22 feet
126.78 sqft
Bedroom 3
B/I Bookcase, LED Lighting, Hardwood Floor
Dimensions 10.14 x 8.89 feet
90.14 sqft
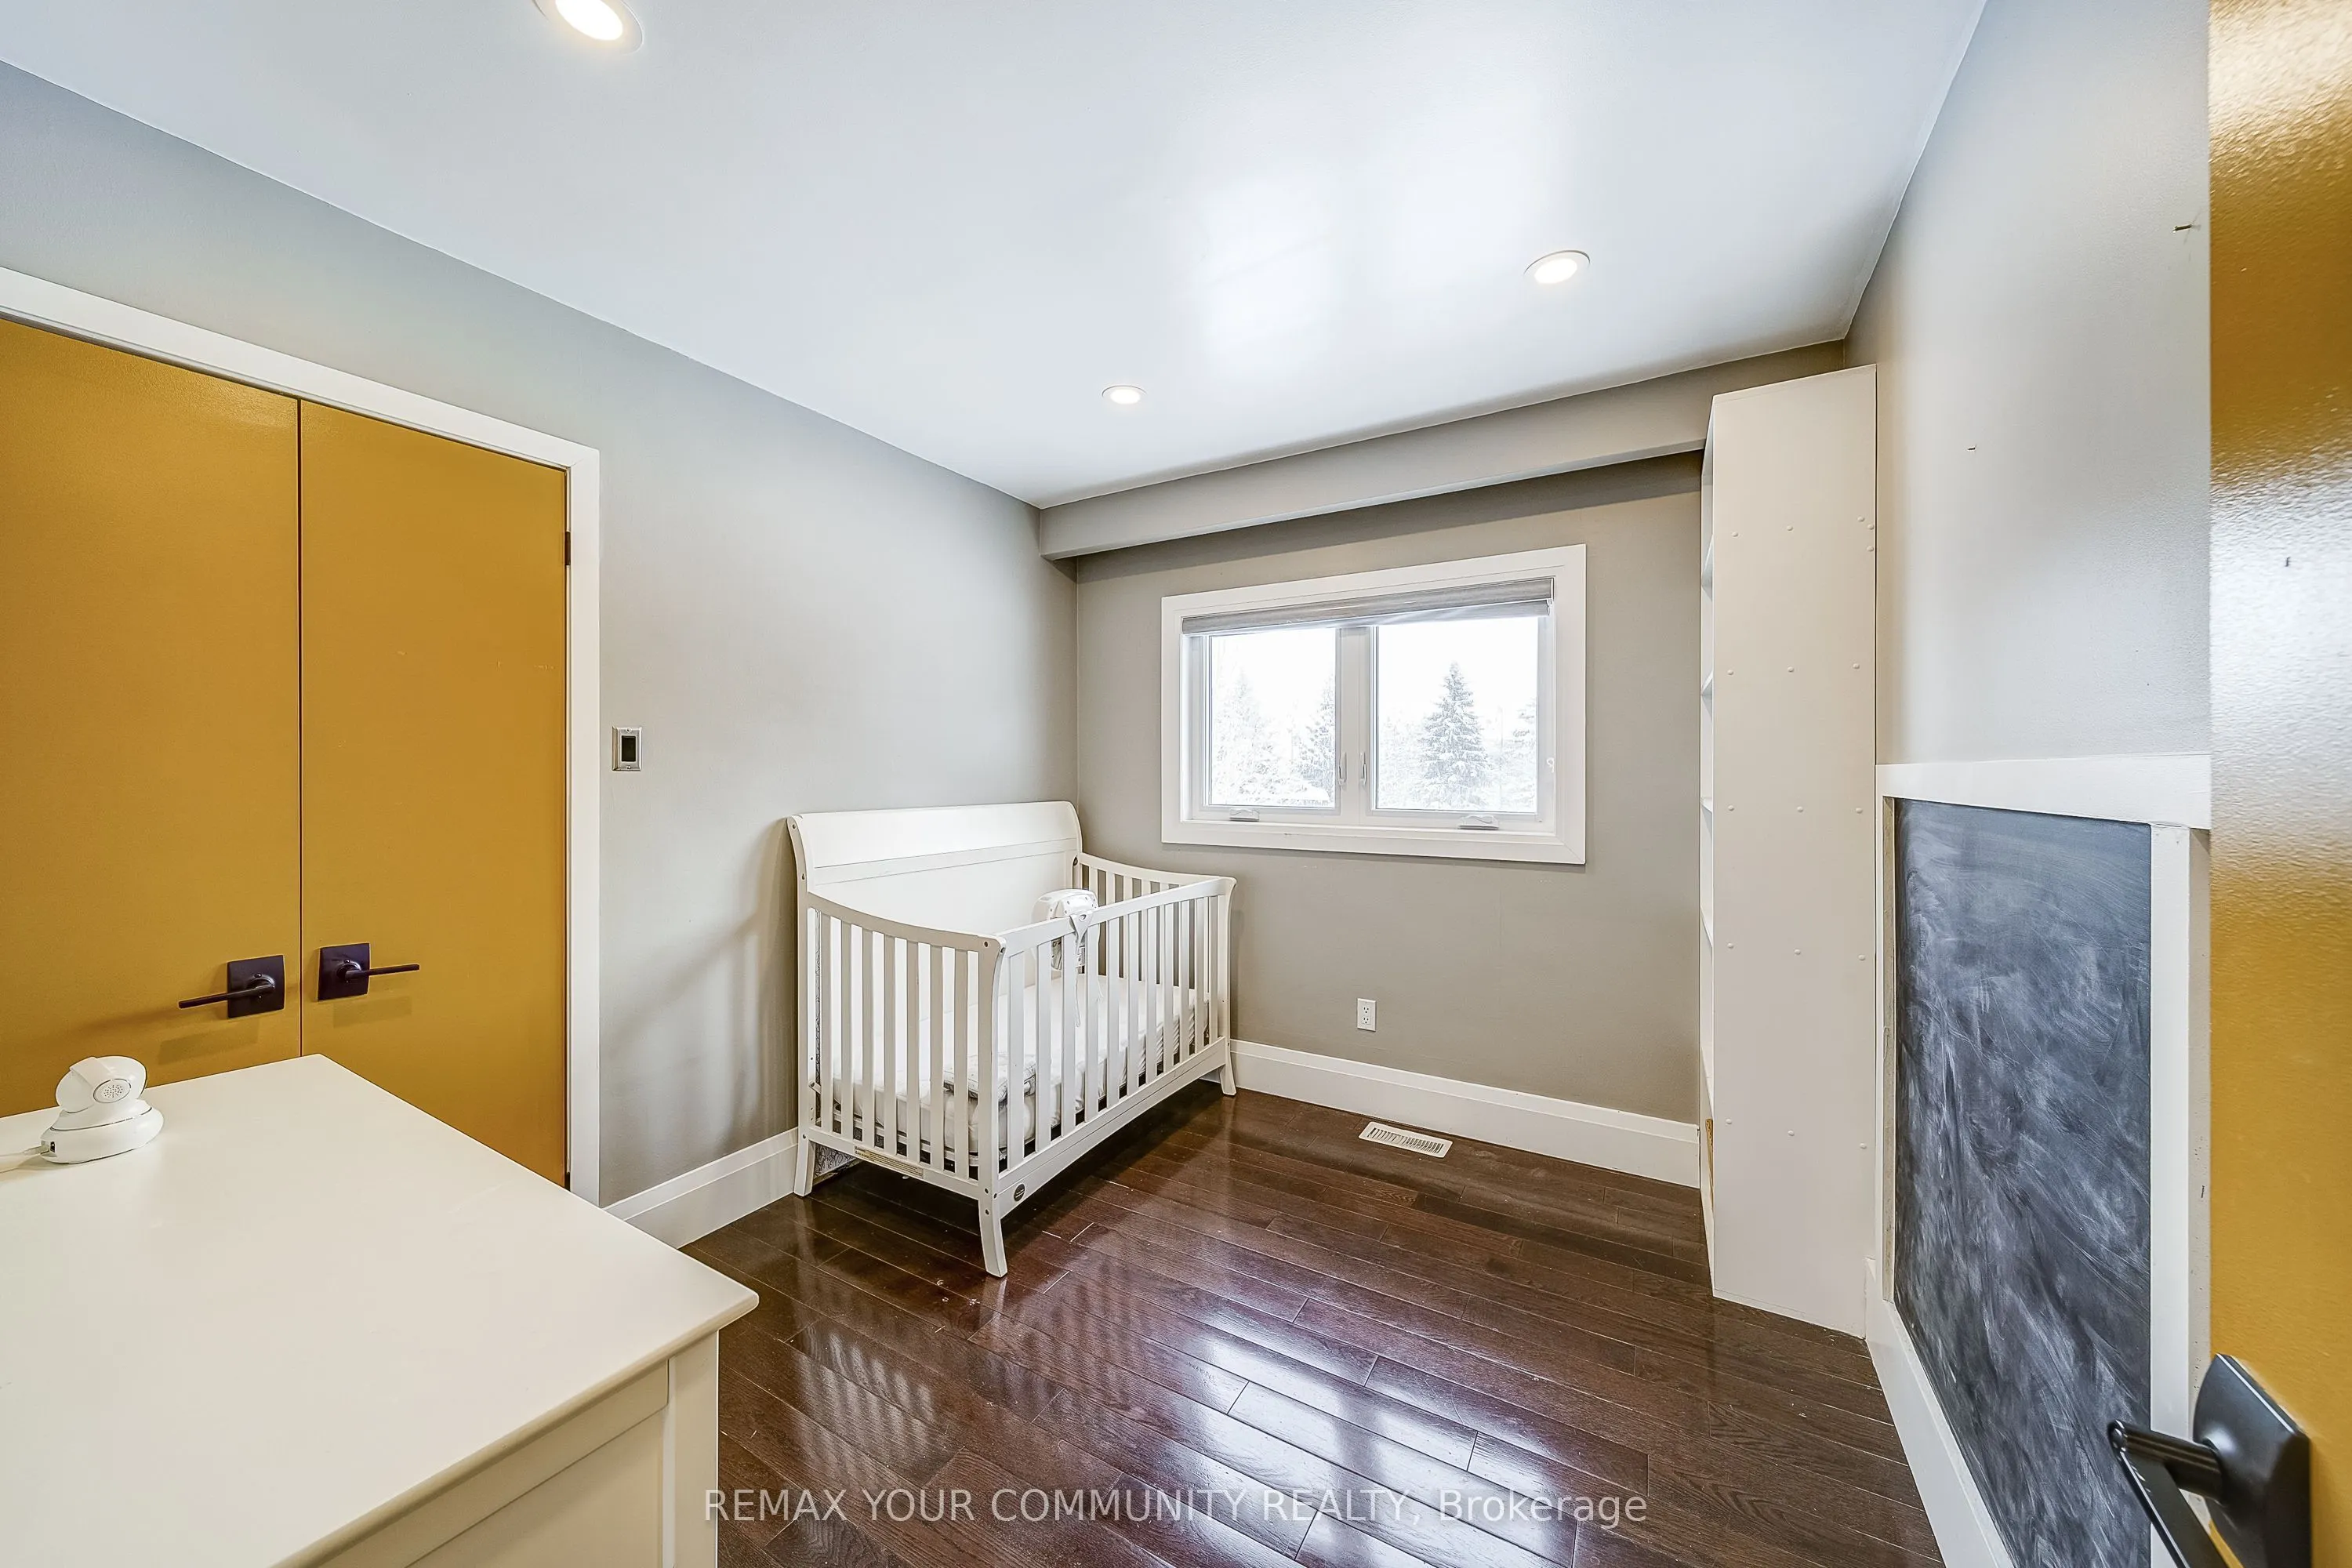
Bedroom 4
LED Lighting, Closet, Hardwood Floor
Dimensions 14.24 x 11.48 feet
163.48 sqft
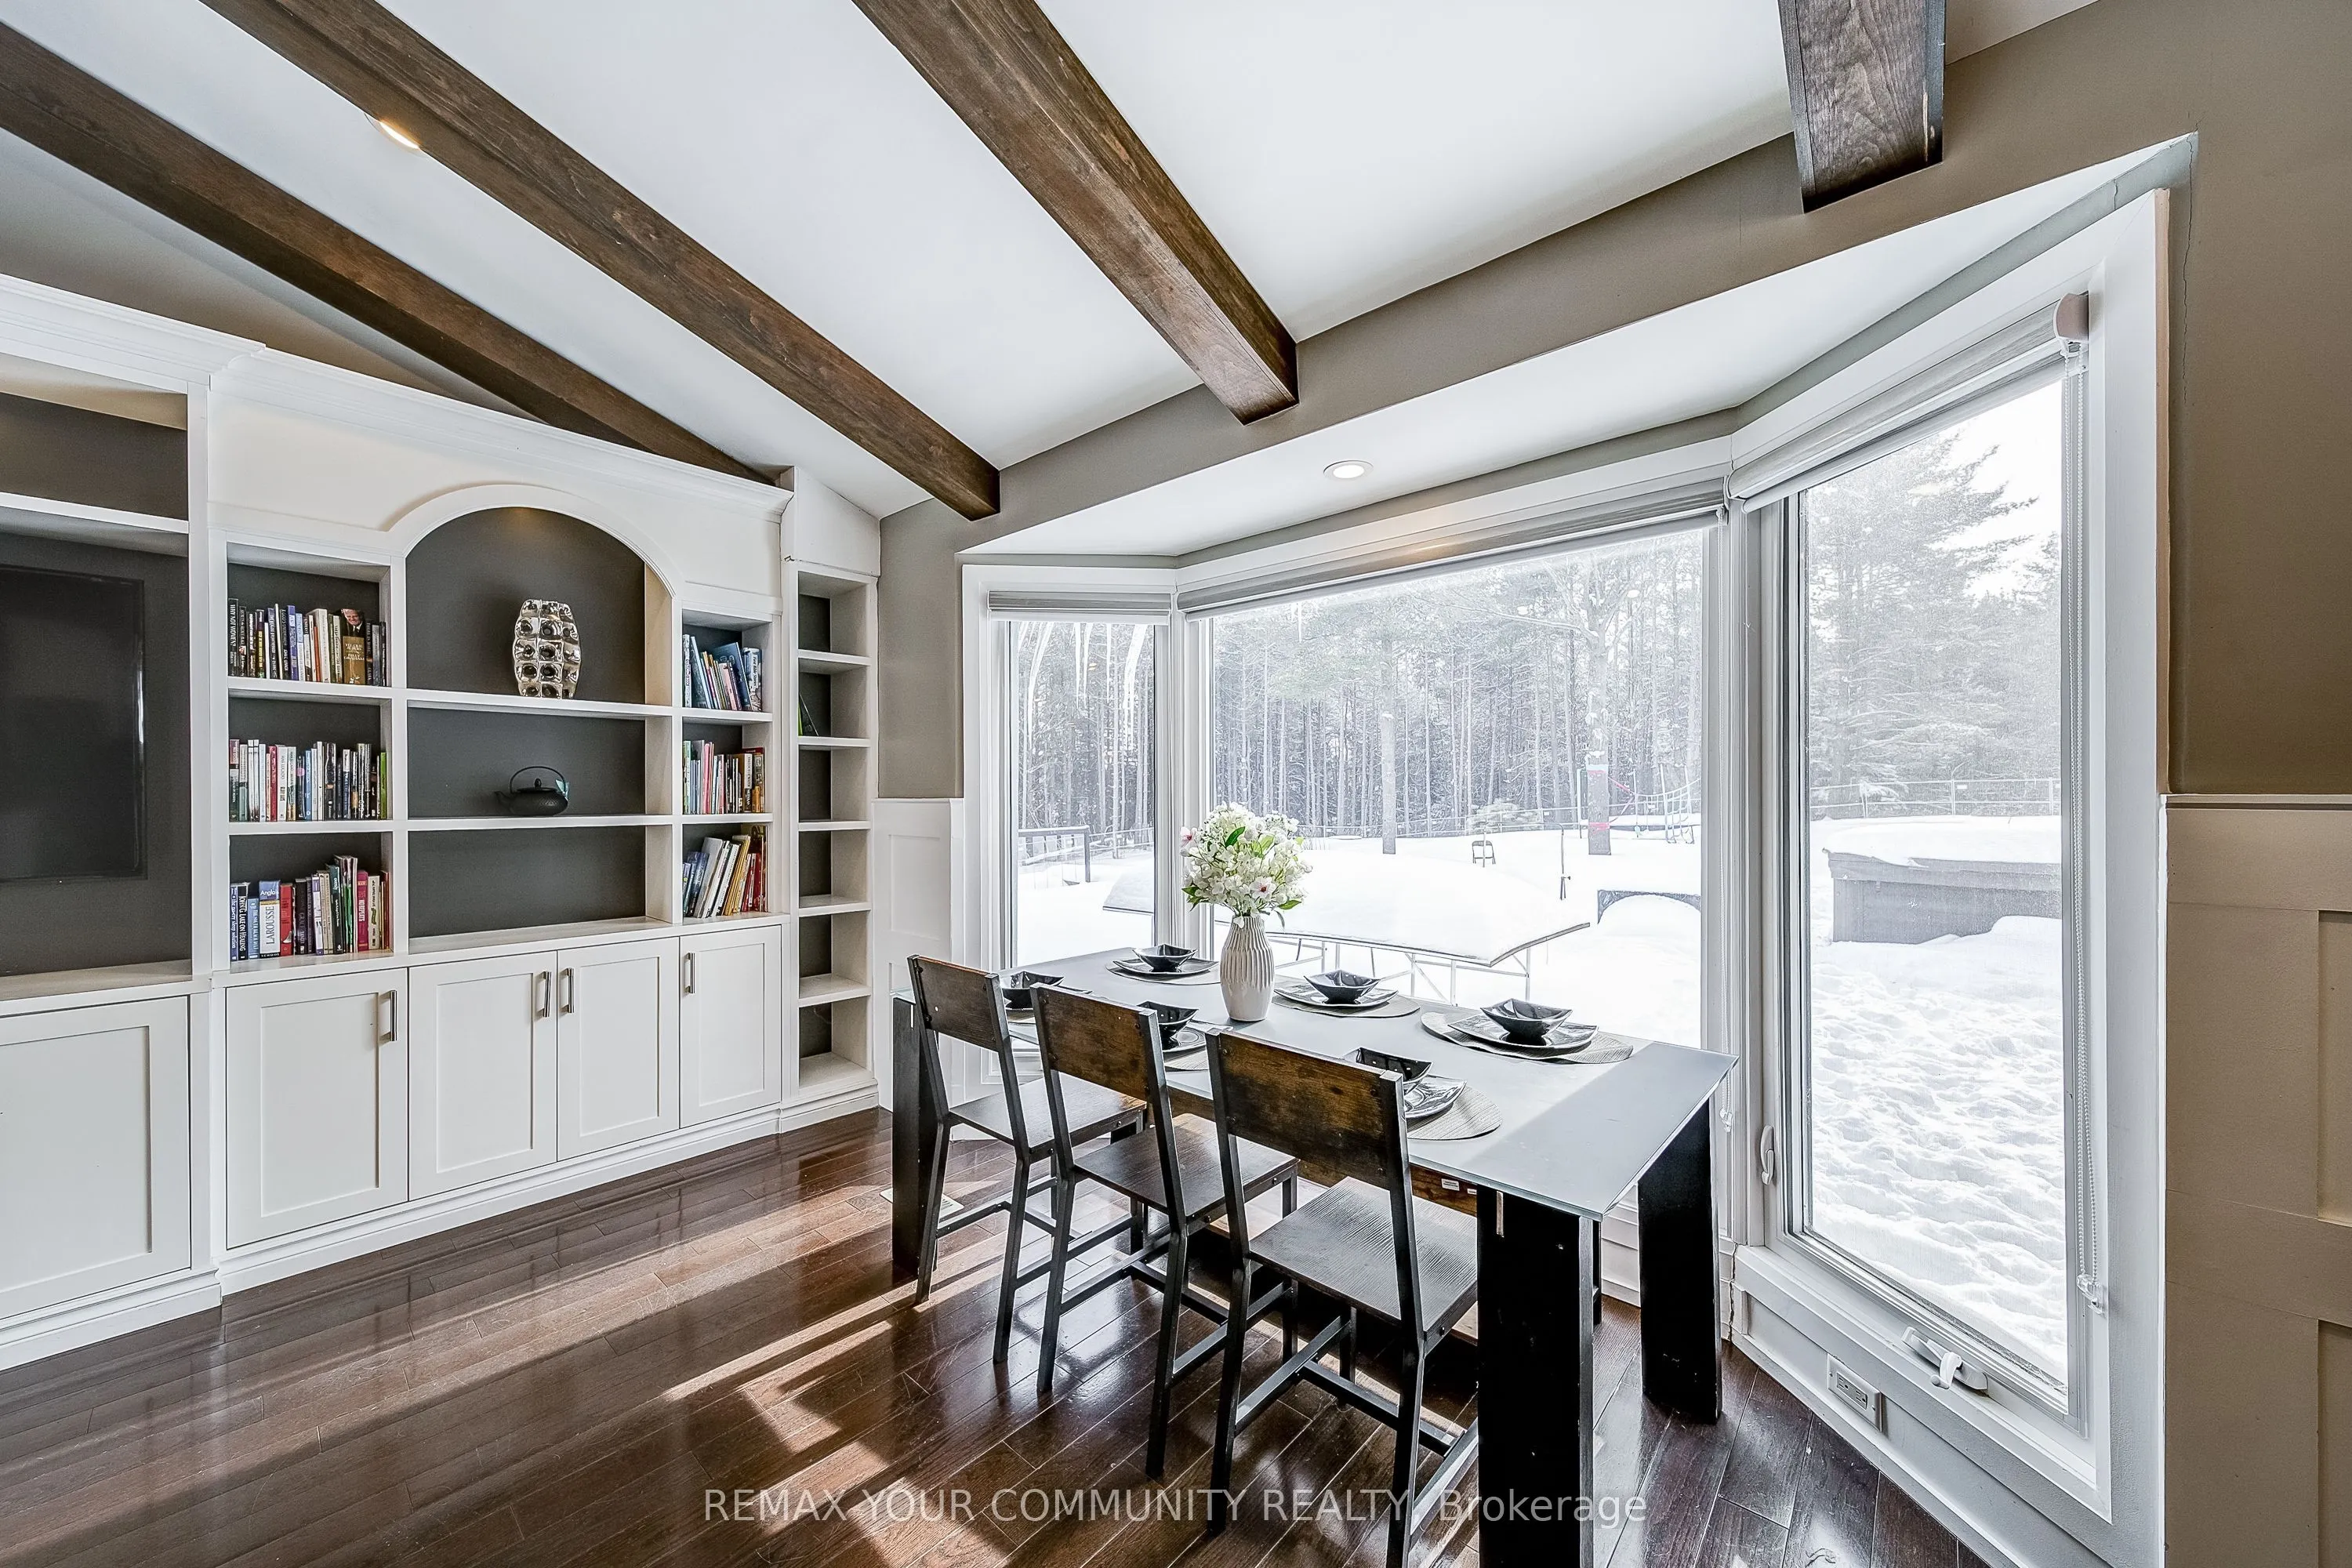
Dining Room
Cathedral Ceiling(s), Bay Window, Recessed Lighting