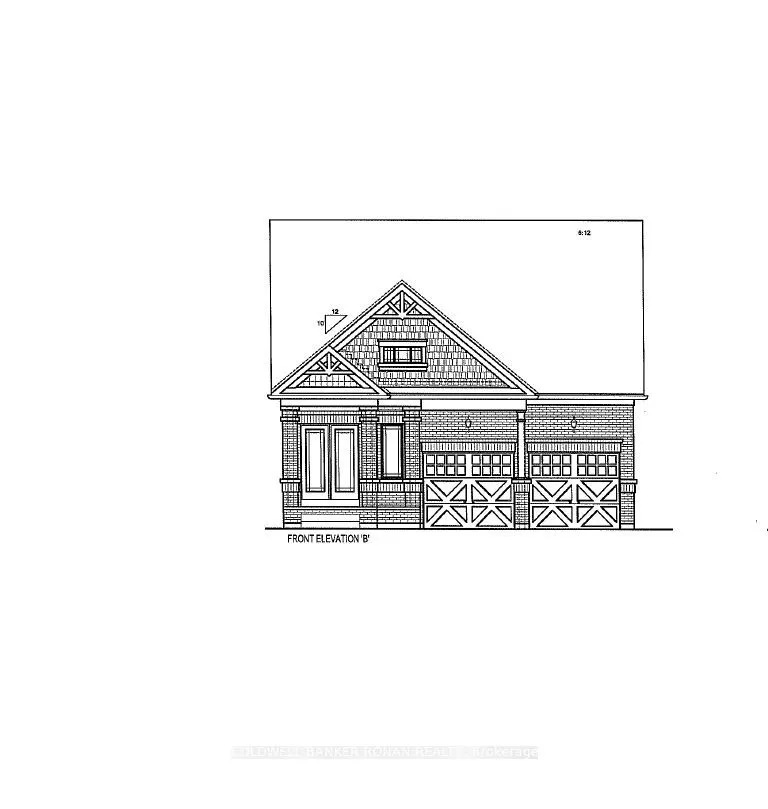
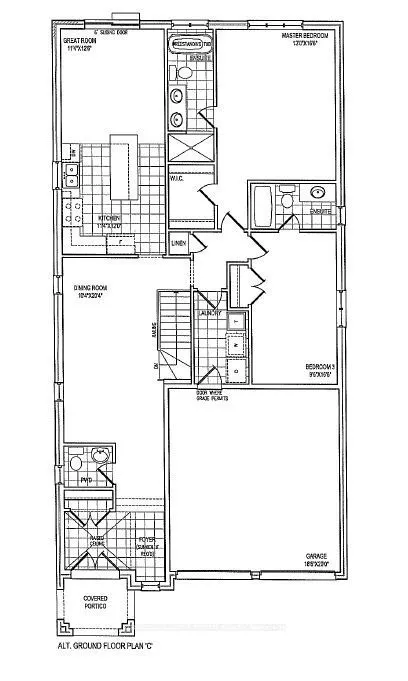
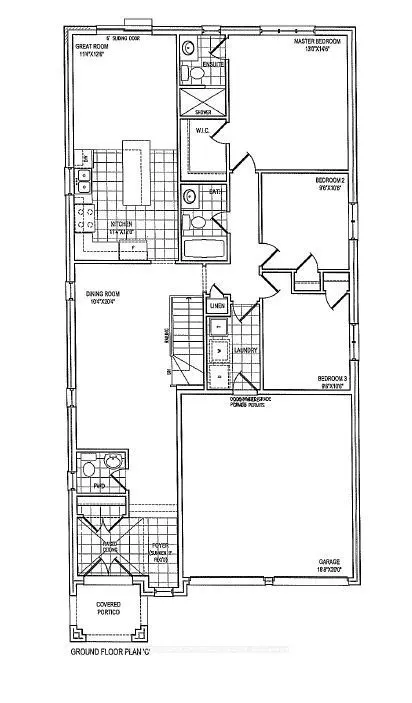
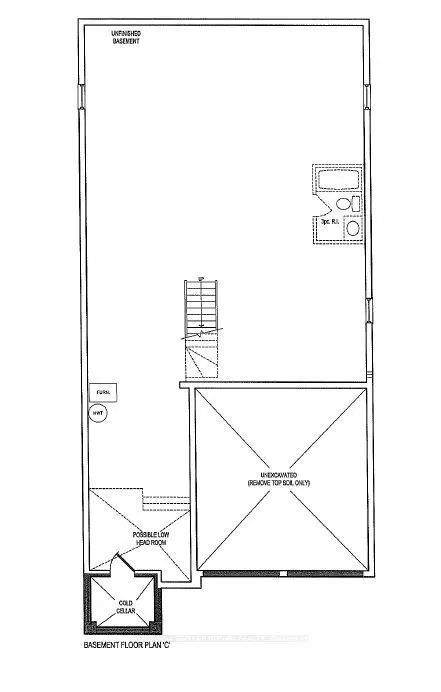
Rare opportunity to own a hard-to-find all-brick bungalow situated on a desirable 40-foot detached lot backing onto open space. Enjoy a deep backyard and a prime location offering both privacy and convenience. This thoughtfully designed home features three spacious bedrooms, main-floor laundry, a fo...rmal dining room with hardwood flooring, and an open-concept layout ideal for everyday living and entertaining. The upgraded kitchen showcases tall upper cabinetry, quartz countertops, a centre island with an extended breakfast bar, and seamless flow into the bright great room featuring hardwood flooring. Additional highlights include 9-foot smooth ceilings throughout and an unfinished basement awaiting your personal design and finishing touches. A two-bedroom floor plan is also available for purchasers seeking an alternative layout. Ideally located close to the GO Train, major highways, shopping, restaurants, and everyday amenities.
Full Property Details
Interior
Bedrooms
3
Total Bedrooms
3
Washrooms
3
Square Footage
1500-2000 sqft
Basement
Full,Unfinished
Heating Source
Gas
Heating Fuel
Forced Air
Air Conditioning
None
Family Room
No
Kitchens
1
Total Kitchens
1
Fireplace Features
No
Bedrooms
3
Total Bedrooms
3
Washrooms
3
Square Footage
1500-2000 sqft
Basement
Full,Unfinished
Heating Source
Gas
Heating Fuel
Forced Air
Air Conditioning
None
Family Room
No
Kitchens
1
Total Kitchens
1
Fireplace Features
No
Exterior
Depth
42.6
Front
11.82
Driveway
Private
Lot Size
12 x 42.6 ft
Pool
None
Parking Spaces
2
Total Parking Spaces
4.00
Parking Description
Built-In
Garage Spaces
2
Depth
42.6
Front
11.82
Driveway
Private
Lot Size
12 x 42.6 ft
Pool
None
Parking Spaces
2
Total Parking Spaces
4.00
Parking Description
Built-In
Garage Spaces
2
Building Description
Style
Bungalow
Home Type
House
Subtype
Detached
Year Built
New
Property Orientation
South
Exterior Finish
Brick
Sewers
Sewers
Water Supply
Municipal
Possession Date
No Data
Style
Bungalow
Home Type
House
Subtype
Detached
Year Built
New
Property Orientation
South
Exterior Finish
Brick
Sewers
Sewers
Water Supply
Municipal
Possession Date
No Data
Community
Community
Holland Landing
Community
Holland Landing
Taxes & Fees
Tax Year
2026
Occupancy
Vacant
Tax Year
2026
Occupancy
Vacant
Room Types
Bedroom 2
Broadloom, Closet
Dimensions 9.58 x 10.6 feet
101.55 sqft
Bedroom 3
Broadloom, Closet
Dimensions 9.58 x 10.6 feet
101.55 sqft
Dining Room
Hardwood Floor
Dimensions 10.37 x 20.37 feet
211.24 sqft
Foyer
Ceramic Floor, Closet
Dimensions 10.5 x 5.97 feet
62.68 sqft
Great Room
Hardwood Floor, Sliding Doors
Dimensions 11.38 x 12.6 feet
143.39 sqft
Kitchen
Ceramic Floor, Quartz Counter
Dimensions 11.38 x 11.98 feet
136.33 sqft
Laundry
Ceramic Floor, Access To Garage, Laundry Sink
Dimensions 5.68 x 8.69 feet
49.36 sqft
Primary Bedroom
Broadloom, 3 Pc Ensuite, Walk-In Closet(s)
Dimensions 12.99 x 14.6 feet
189.65 sqft
Similar Properties(No results)
Mortgage Calculator
Calculate your estimated monthly mortgage payment
Price
$959,900
$
%
%
Total cost of mortgage
$0
Monthly payment
By clicking Save, we will calculate your estimated mortgage for all properties using the saved values (down payment percentage, interest rate, and amortization).
The accuracy and applicability of this calculator are not guaranteed.