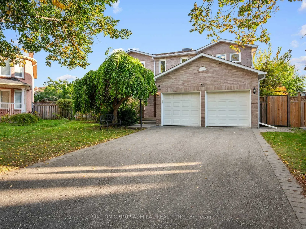
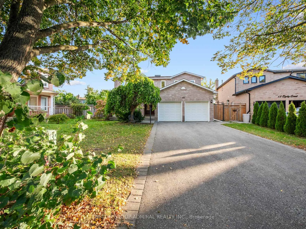
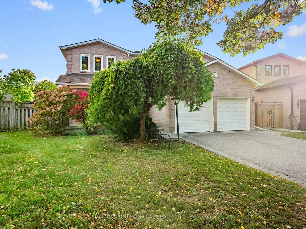
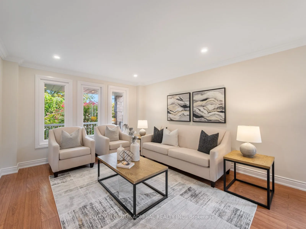
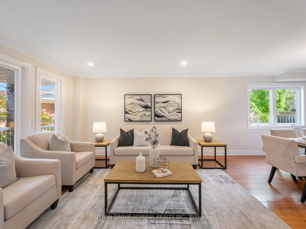
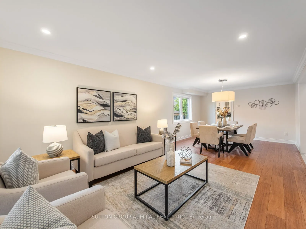
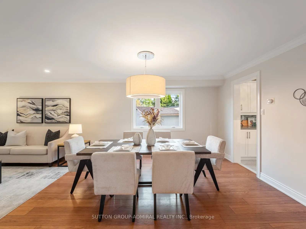
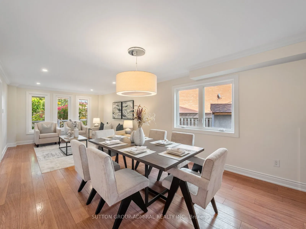
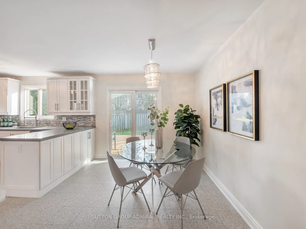
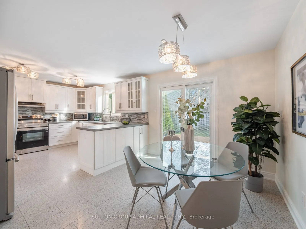
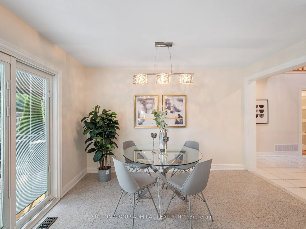
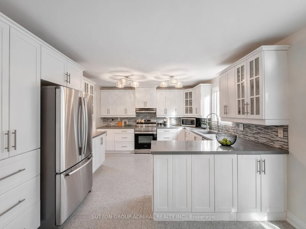
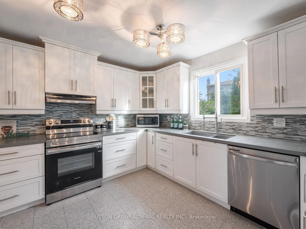
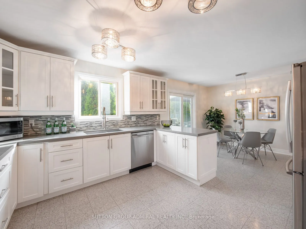
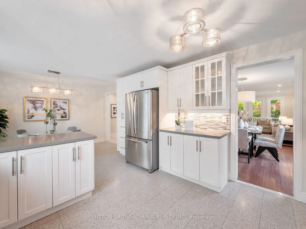
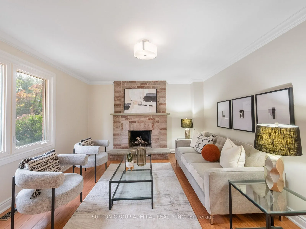
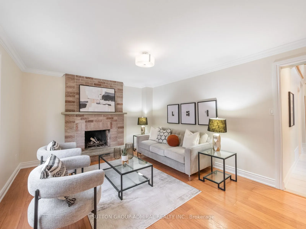
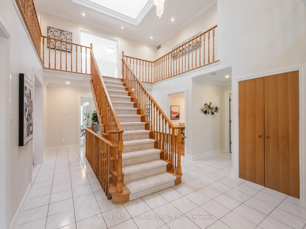
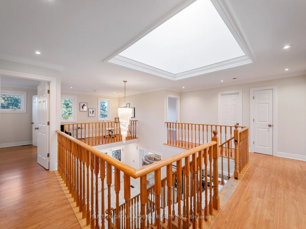
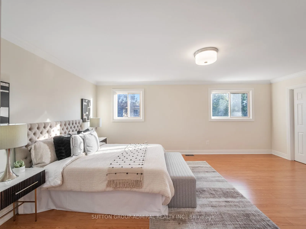
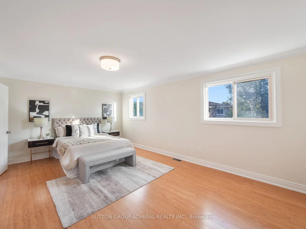
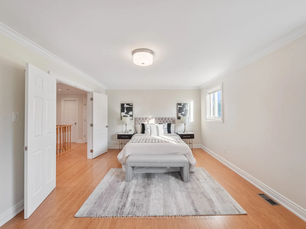
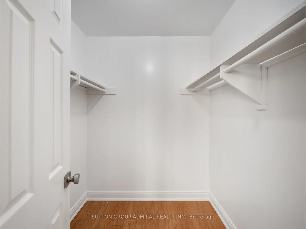
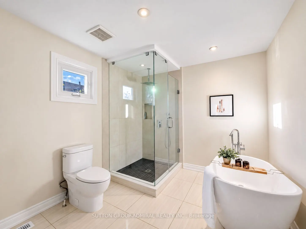
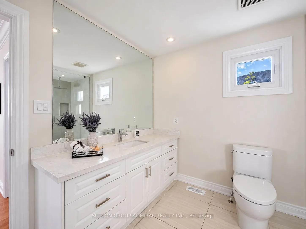
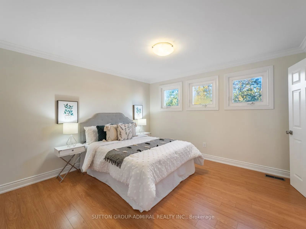
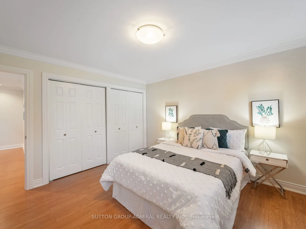
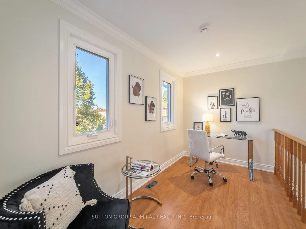
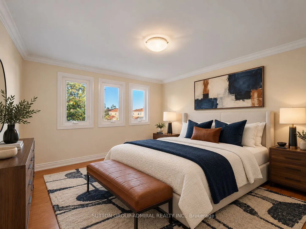
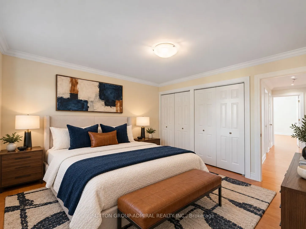
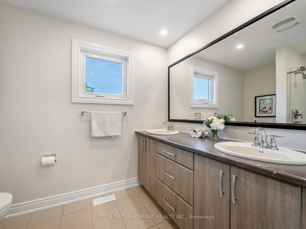
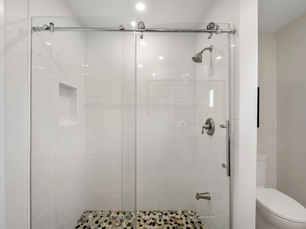
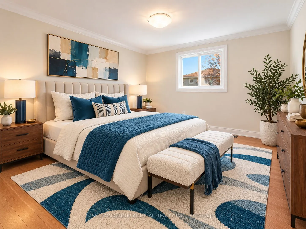
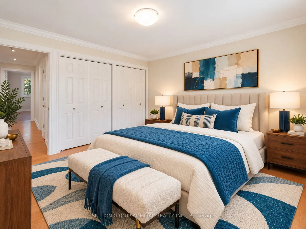
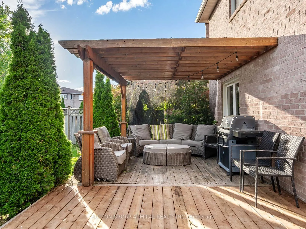
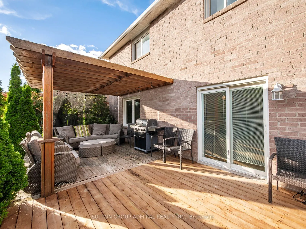
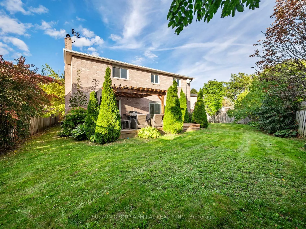
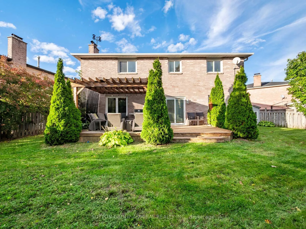
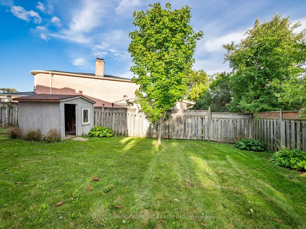
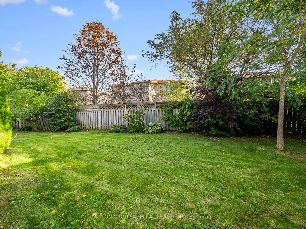
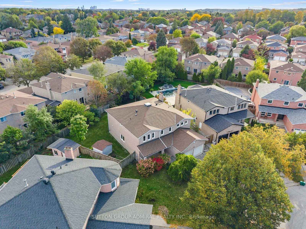
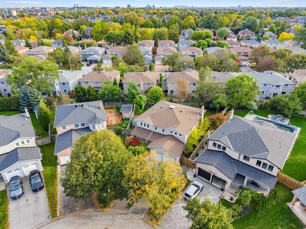
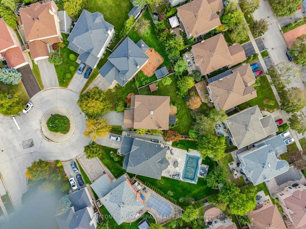
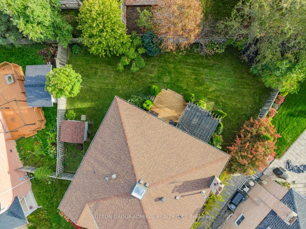
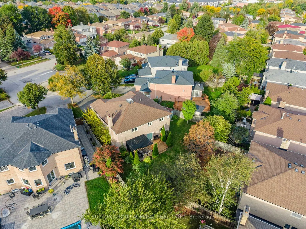
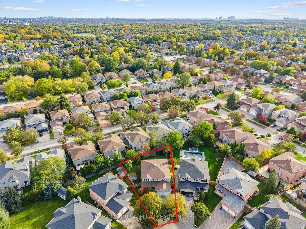
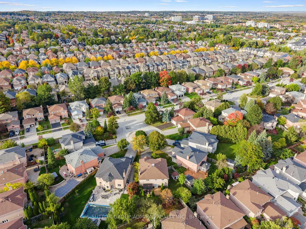
Discover grand interiors & exceptional outdoor living at 11 Espby Court, among the street's largest homes, offering 3,044 sqft., 4 bedrooms & 3 bathrooms on a quiet Cul-de-Sac in Richmond Hill's desirable Westbrook community. Double doors reveal a grand Scarlett O'Hara staircase beneath a skylight i...lluminating the foyer & central interior. Engineered hardwood & tile flooring extend throughout the main & second levels, with crown moulding in living spaces & bedrooms. Open-concept living & dining rooms feature pot lights & large casement windows, while a bright main-floor office offers flexibility for extended family. The family room features a brick wood-burning fireplace, pot lights & casement windows. A renovated chef's kitchen showcases stainless steel appliances, quartz countertops, backsplash, double undermount sink, ample cabinetry & a breakfast bar. The breakfast nook opens to a spacious covered deck overlooking a private, fully fenced backyard, with included patio furniture & a BBQ ideal for entertaining & family fun. A mudroom with laundry & garage access & powder room complete the main level. Upstairs, the primary retreat features double-door entry, separate his-&-hers walk-in closets & a renovated 4-piece ensuite with a soaker tub, frameless glass shower, vanity, pot lights & a window. Three additional bedrooms offer generous double closets, including one with access to a central study overlooking the front yard. A second 4-piece bathroom with a double-sink vanity & separate shower serves this level. The unfinished basement provides space to customize. Enjoy access to Toll Bar & Twickenham parks, Maple Downs Golf Club & Elgin West Community Centre, with nearby schools including Silver Pines PS, St. Theresa of Lisieux CHS. Shopping, restaurants, Imagine Cinemas, Mackenzie Hospital, Richmond Hill Public Library & Hillcrest Mall add everyday convenience, while YRT/Viva transit & connections to Highways 7, 407 & 404 facilitate travel across the GTA.
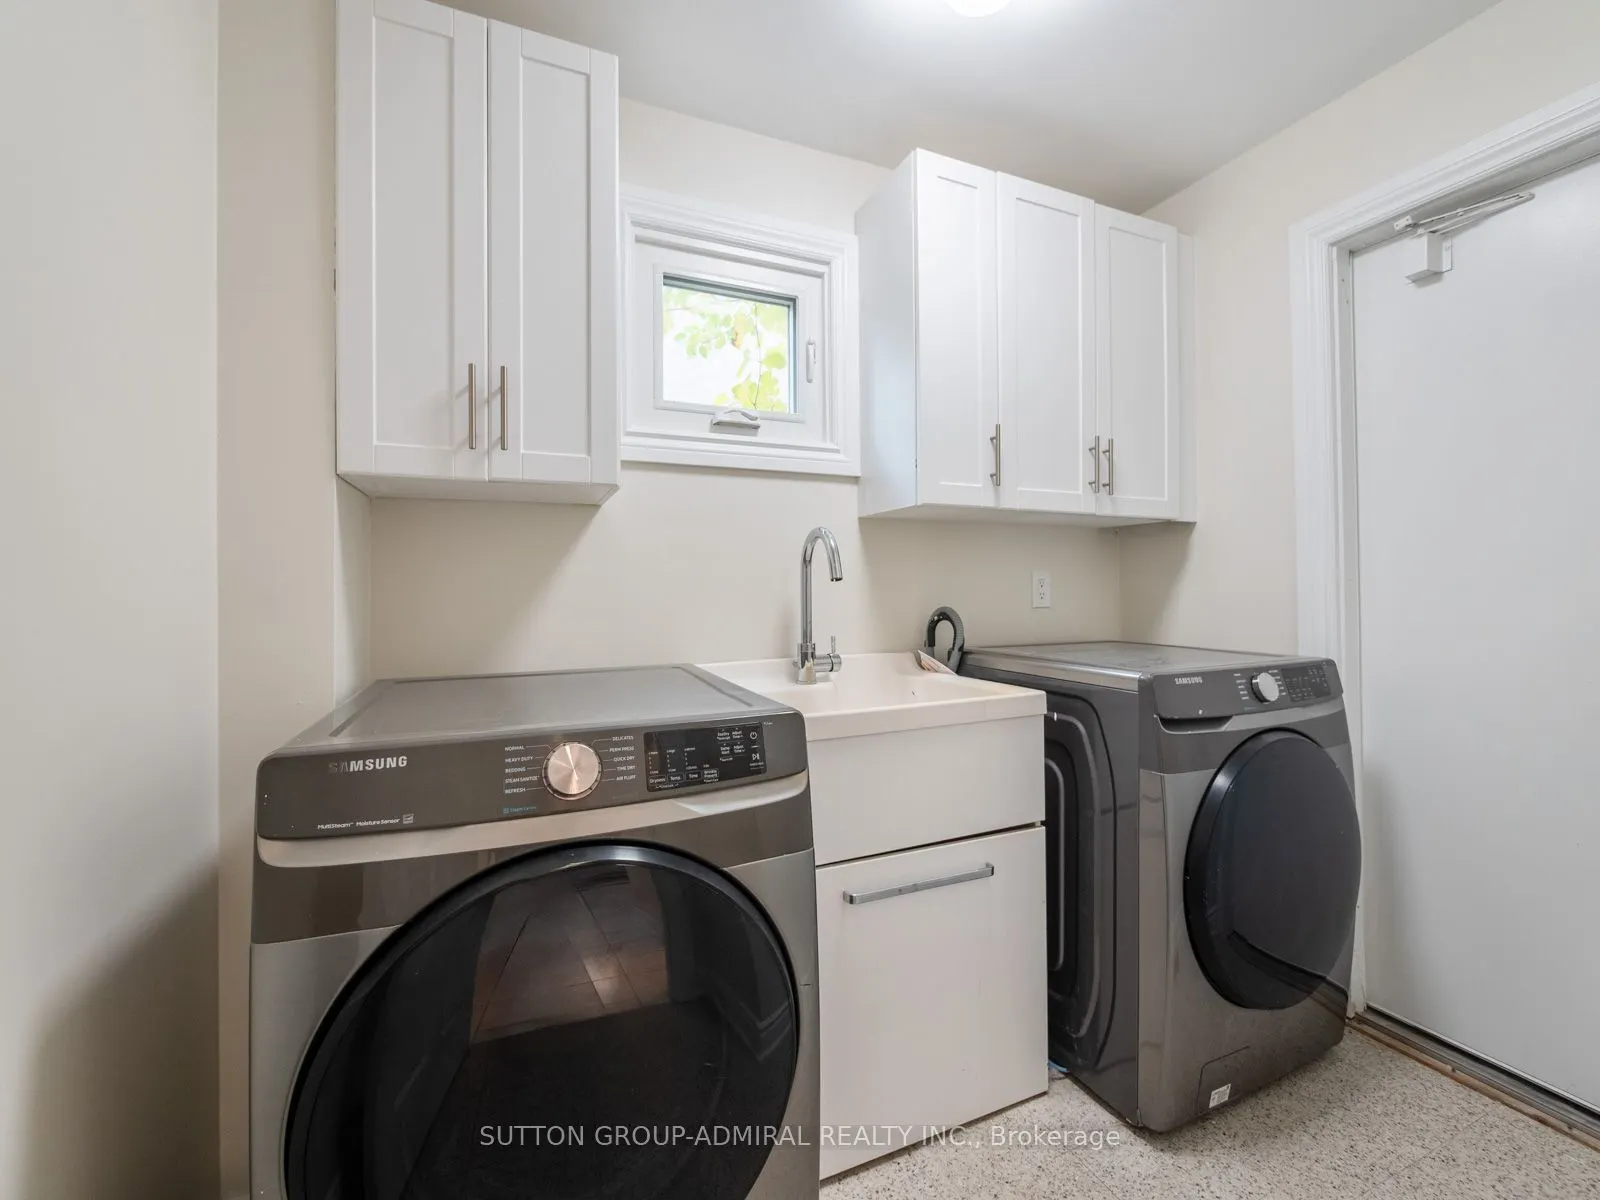
Combined w/Laundry, Laundry Sink, Access To Garage
Dimensions 7.35 x 8.43 feet
61.96 sqft
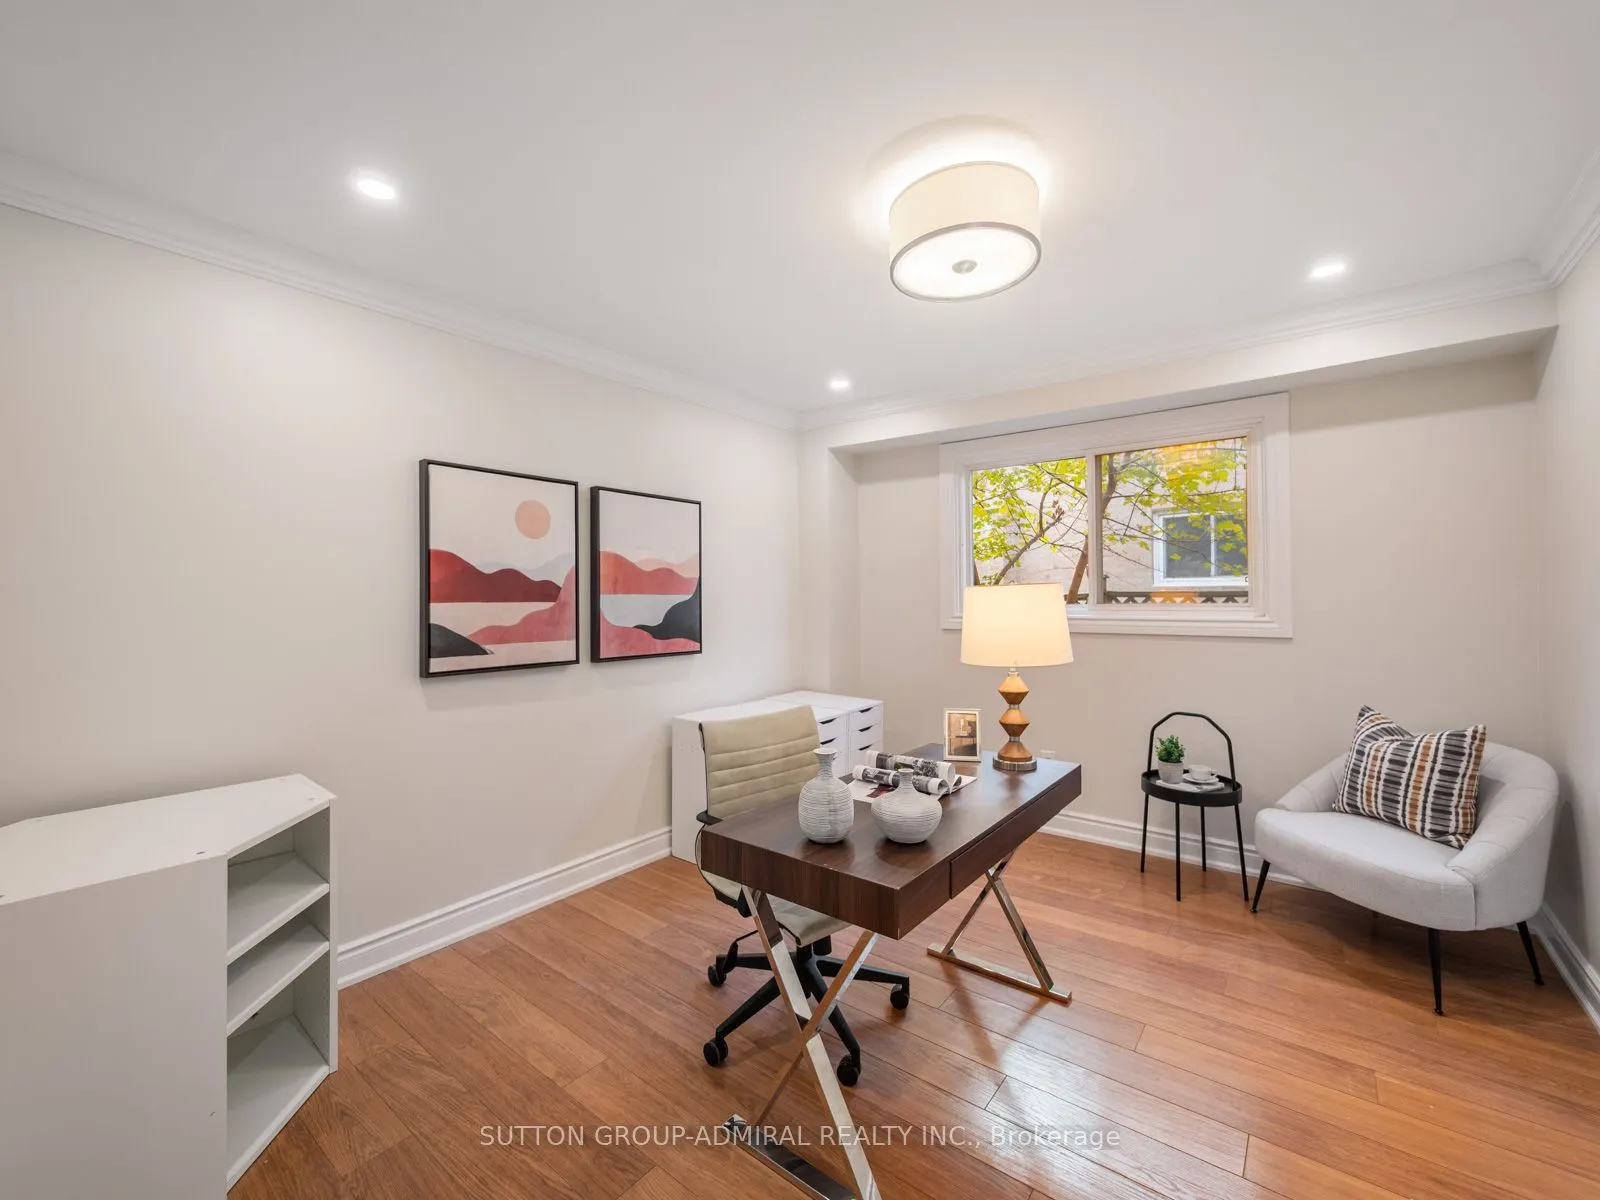
Office
Crown Moulding, Pot Lights, Hardwood Floor
Dimensions 12.66 x 10.99 feet
139.13 sqft
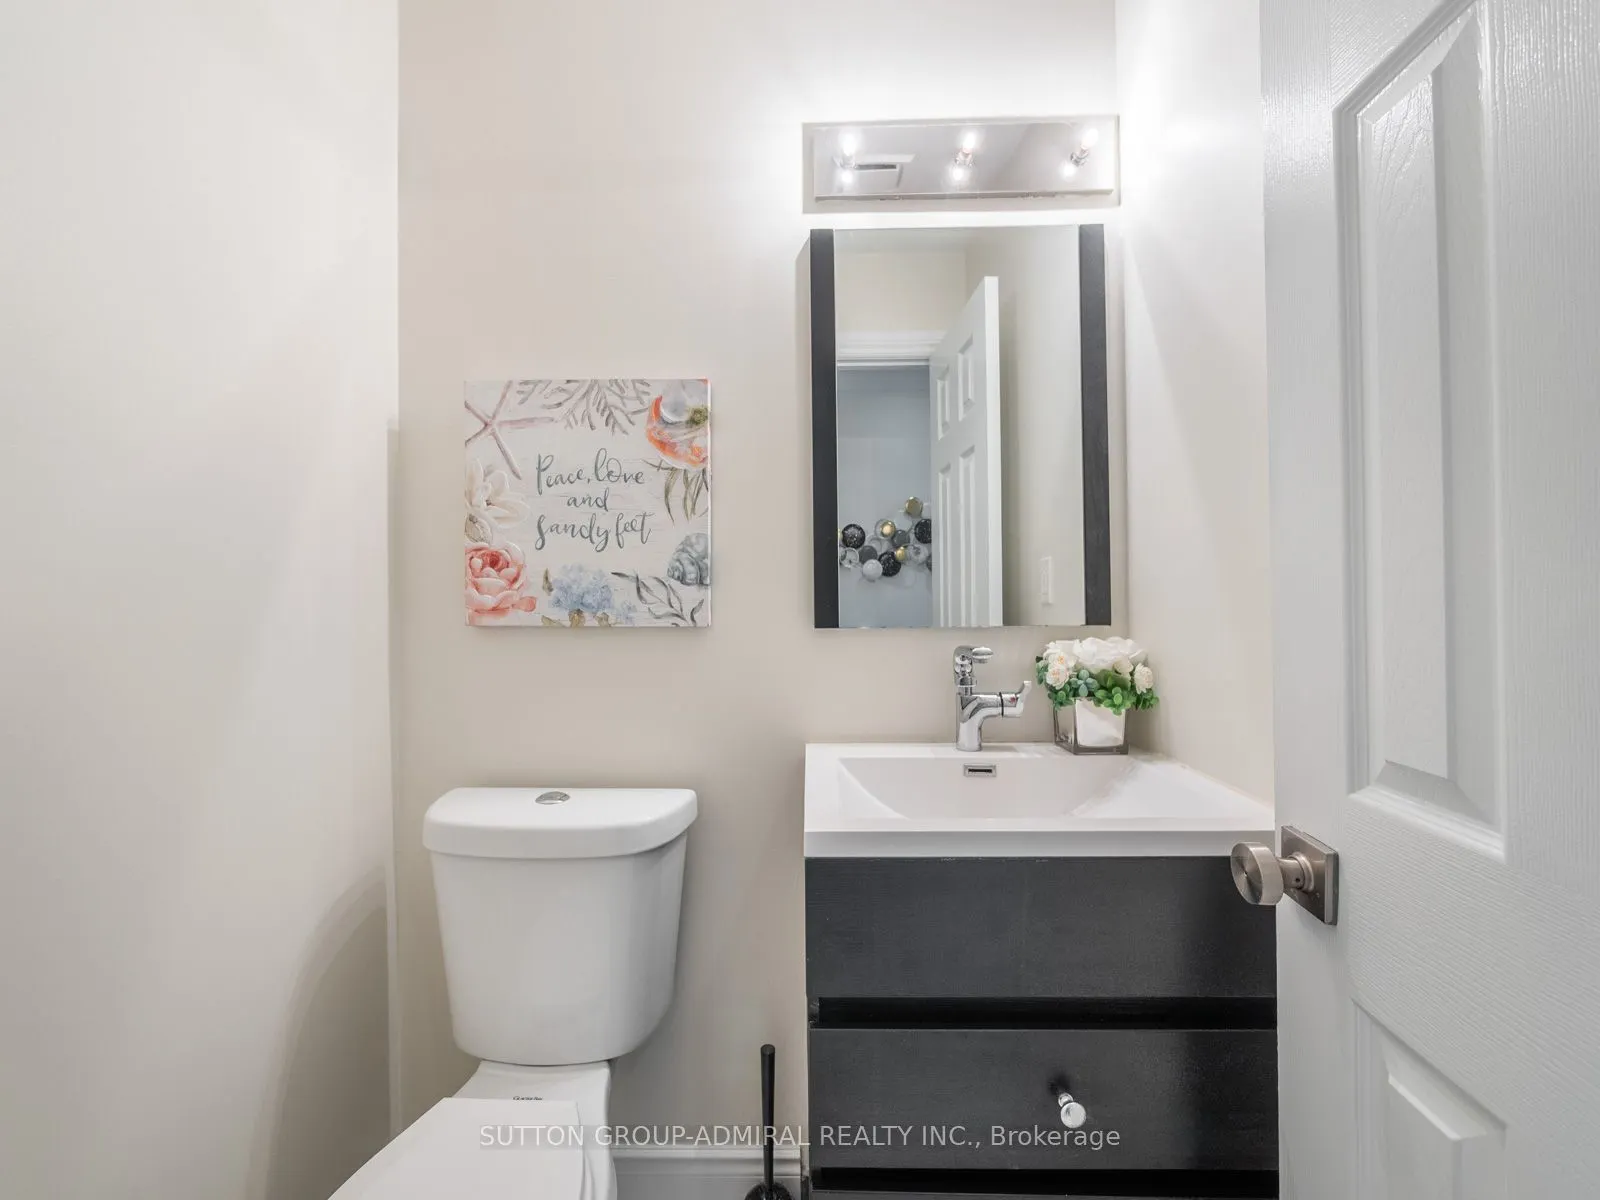
Powder Room
2 Pc Bath, B/I Vanity, Tile Floor
Dimensions 4.76 x 4.17 feet
19.85 sqft
Primary Bedroom
Crown Moulding, Walk-In Closet(s), 4 Pc Ensuite
Dimensions 19.49 x 12.5 feet
243.62 sqft
Similar Properties(No results)
Mortgage Calculator
Calculate your estimated monthly mortgage payment
Price
$1,688,000
$
%
%
Total cost of mortgage
$0
Monthly payment
By clicking Save, we will calculate your estimated mortgage for all properties using the saved values (down payment percentage, interest rate, and amortization).
The accuracy and applicability of this calculator are not guaranteed.