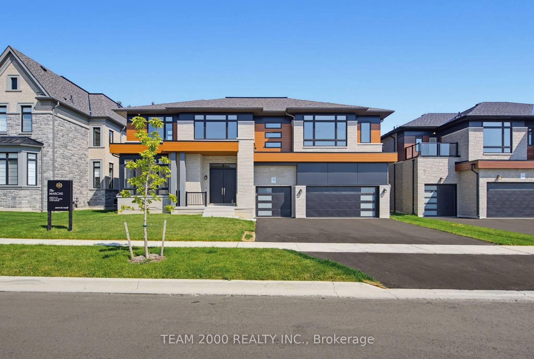
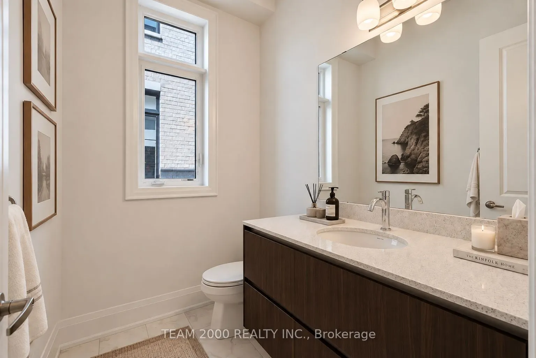
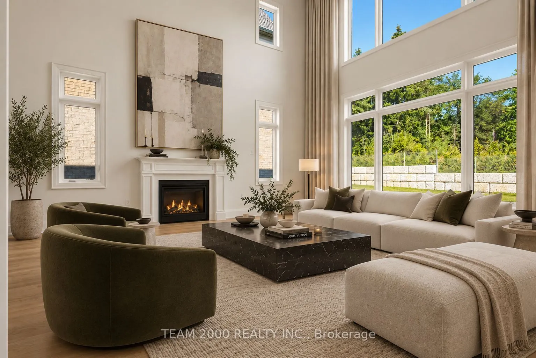
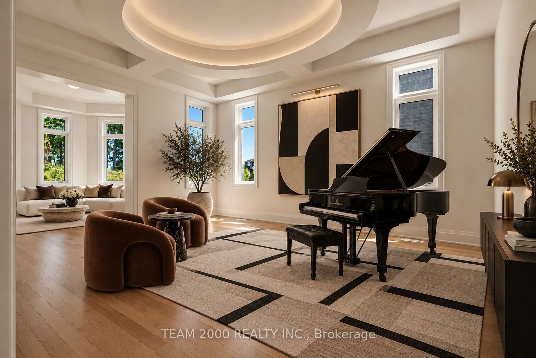
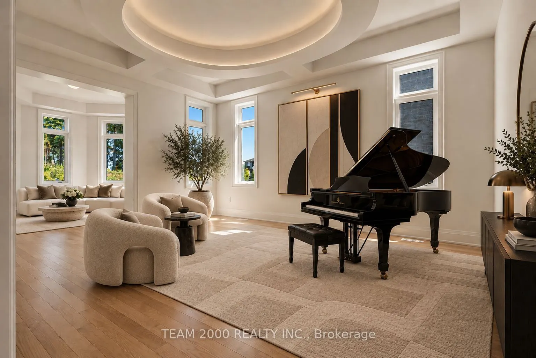
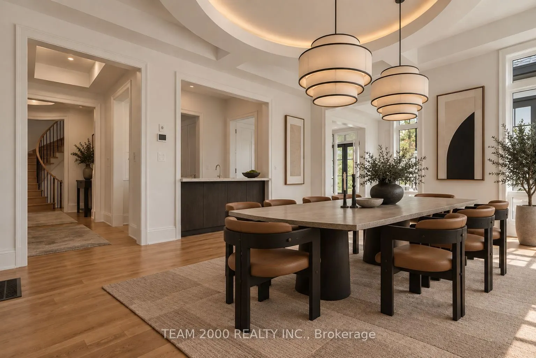
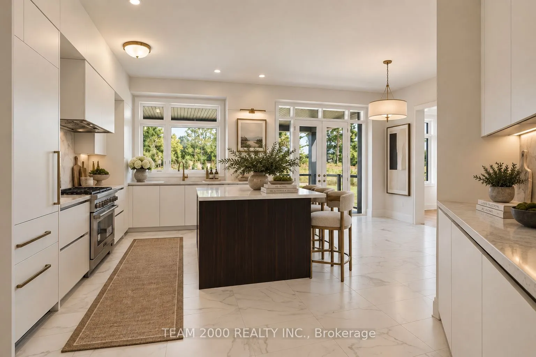
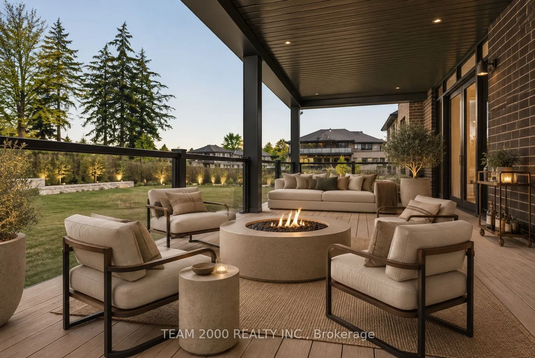
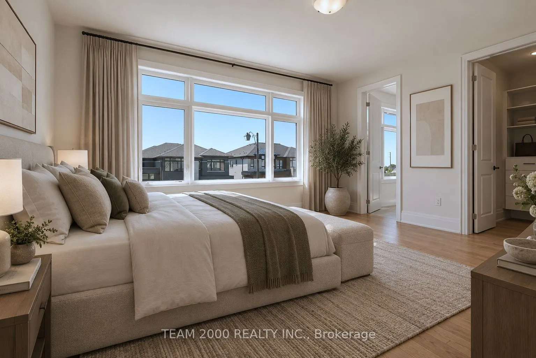
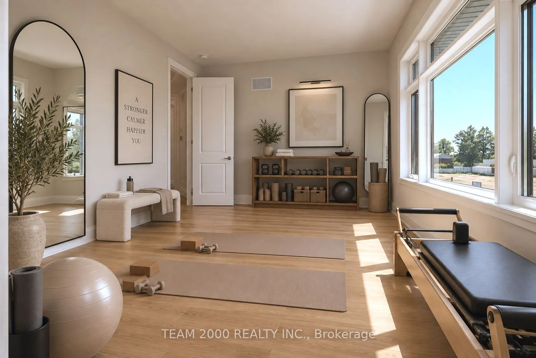
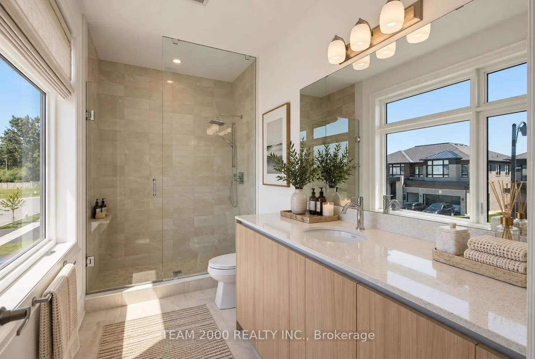
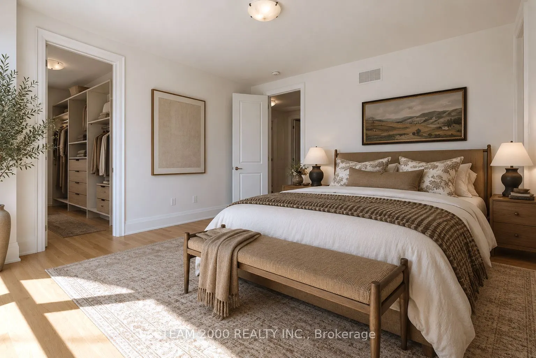
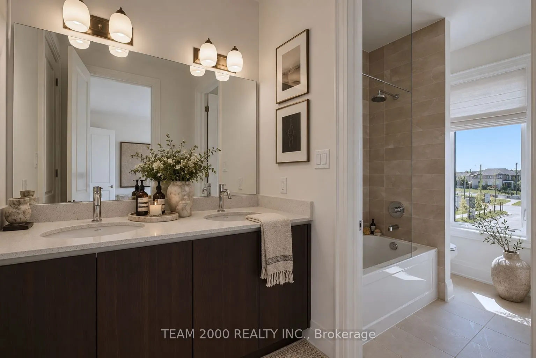
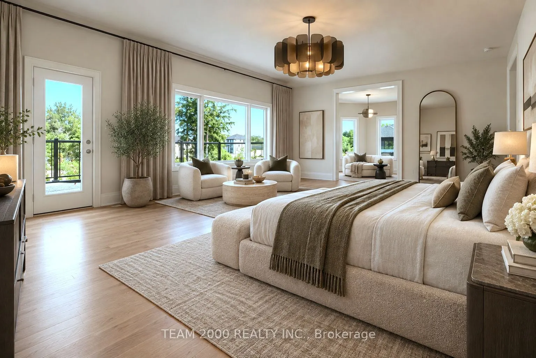
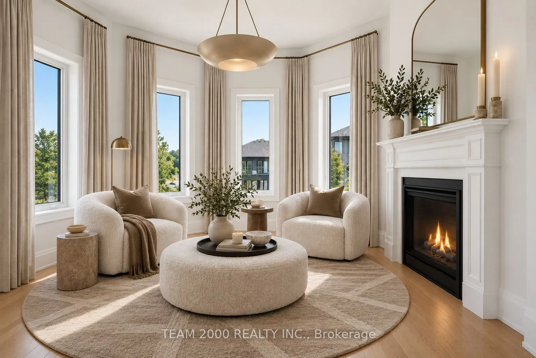
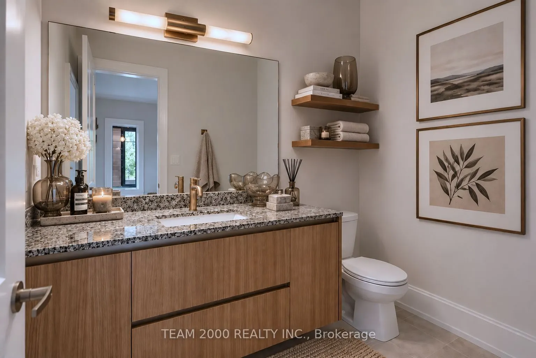
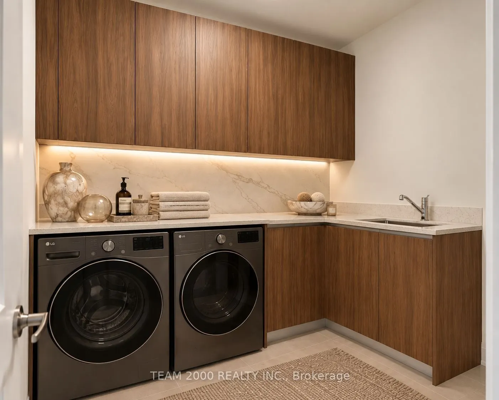
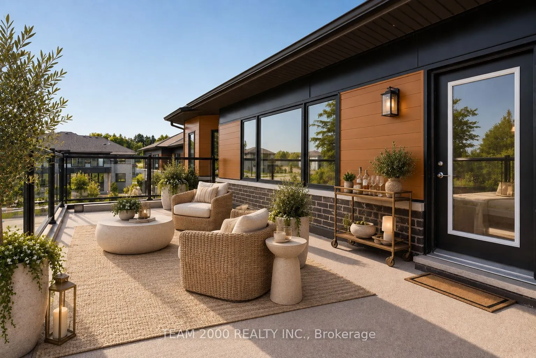
Welcome to 215 Calla Trail in prestigious Monteverdi Estates, an intimate collection of luxury homes on 70-foot lots in Aurora, right where Richmond Hill meets Aurora. Situated on an extra-deep lot backing onto a protected conservation area, this exceptional residence offers privacy, a natural backd...rop and a rare opportunity within an exclusive estate community.Offering approximately 6,033 sq. ft. above grade, The Marche is an impressive 5-bedroom home designed for gracious family living and entertaining. Features include a 3-car garage,b elevator servicing all 3 levels, formal living and dining rooms, a spacious family room, home office, conservatory and multiple balconies.The gourmet kitchen features a servery and premium Thermador appliance package, including a 36-inch gas range, built-in refrigerator/freezer, dishwasher and custom hood insert. Designer-selected finishes include stained oak staircases with iron pickets, extensive natural stone countertops, upgraded cabinetry, and elegant porcelain and natural stone tile.The luxurious primary retreat offers a private sitting area with fireplace, expansive walk-in closets, balcony access and a spa-inspired 7-piece ensuite. Four additional bedrooms feature walk-in closets and ensuite access. Enlarged basement windows, two fireplaces and meticulous upgrades throughout complete this exceptional new-home offering.
Full Property Details
Interior
Bedrooms
5
Total Bedrooms
5
Washrooms
5
Square Footage
5000+ sqft
Basement
Full,Unfinished
Heating Source
Gas
Heating Fuel
Forced Air
Air Conditioning
Central Air
Family Room
Yes
Kitchens
1
Total Kitchens
1
Fireplace Features
Yes
Bedrooms
5
Total Bedrooms
5
Washrooms
5
Square Footage
5000+ sqft
Basement
Full,Unfinished
Heating Source
Gas
Heating Fuel
Forced Air
Air Conditioning
Central Air
Family Room
Yes
Kitchens
1
Total Kitchens
1
Fireplace Features
Yes
Exterior
Depth
148.0
Front
70.0
Driveway
Private
Lot Size
70 x 148.0 ft
Pool
None
Parking Spaces
3
Total Parking Spaces
6.00
Parking Description
Built-In
Garage Spaces
3
Depth
148.0
Front
70.0
Driveway
Private
Lot Size
70 x 148.0 ft
Pool
None
Parking Spaces
3
Total Parking Spaces
6.00
Parking Description
Built-In
Garage Spaces
3
Building Description
Style
2-Storey
Home Type
House
Subtype
Detached
Year Built
New
Property Orientation
South
Exterior Finish
Brick,Stone
Sewers
Sewers
Water Supply
Municipal
Possession Date
No Data
Style
2-Storey
Home Type
House
Subtype
Detached
Year Built
New
Property Orientation
South
Exterior Finish
Brick,Stone
Sewers
Sewers
Water Supply
Municipal
Possession Date
No Data
Community
Community
Aurora Estates
Community
Aurora Estates
Taxes & Fees
Tax Year
2026
Occupancy
Vacant
Tax Year
2026
Occupancy
Vacant
Room Types
Bedroom 2
Hardwood Floor, Walk-In Closet(s)
Dimensions 11.09 x 14.04 feet
155.7 sqft
Bedroom 3
Hardwood Floor, Walk-In Closet(s)
Dimensions 15.39 x 10.99 feet
169.14 sqft
Bedroom 4
Hardwood Floor, Walk-In Closet(s)
Dimensions 13.58 x 12.99 feet
176.4 sqft
Bedroom 5
Hardwood Floor, Walk-In Closet(s)
Dimensions 14.21 x 10.99 feet
156.17 sqft
Breakfast
Ceramic Floor
Dimensions 10.99 x 15.58 feet
171.22 sqft
Dining Room
Coffered Ceiling(s), Hardwood Floor, Bar Sink
Dimensions 13.98 x 16.99 feet
237.52 sqft
Family Room
Hardwood Floor
Dimensions 19.59 x 19.59 feet
383.77 sqft
Kitchen
Tile Floor
Dimensions 11.98 x 15.58 feet
186.65 sqft
Living Room
Coffered Ceiling(s), Hardwood Floor
Dimensions 15.98 x 12.99 feet
207.58 sqft
Office
Coffered Ceiling(s), Hardwood Floor
Dimensions 11.09 x 14.6 feet
161.91 sqft
Primary Bedroom
Combined w/Sitting, Walk-In Closet(s), W/O To Balcony
Dimensions 23 x 16.99 feet
390.77 sqft
Solarium
-
Dimensions 10.99 x 10.99 feet
120.78 sqft
Similar Properties(No results)
Mortgage Calculator
Calculate your estimated monthly mortgage payment
Price
$3,988,990
$
%
%
Total cost of mortgage
$0
Monthly payment
By clicking Save, we will calculate your estimated mortgage for all properties using the saved values (down payment percentage, interest rate, and amortization).
The accuracy and applicability of this calculator are not guaranteed.