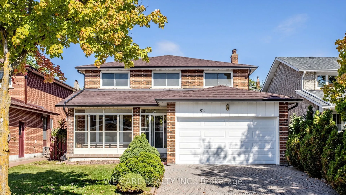
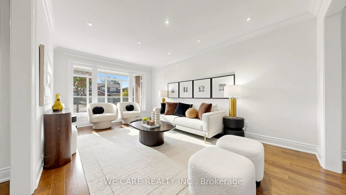
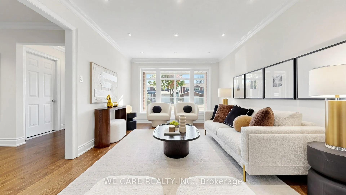
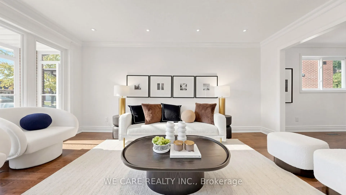
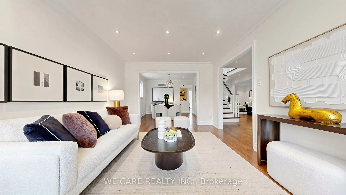
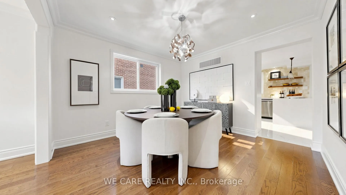
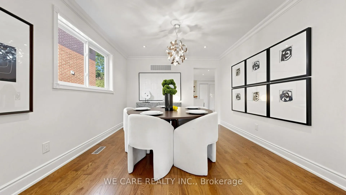
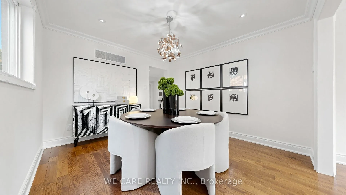
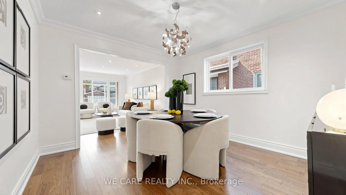
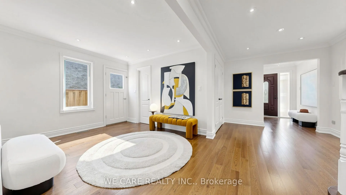
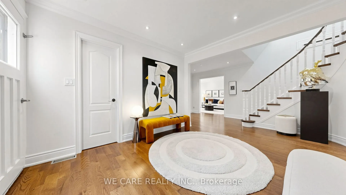
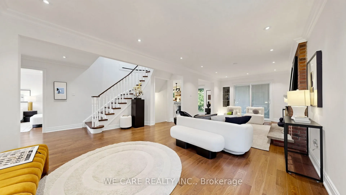
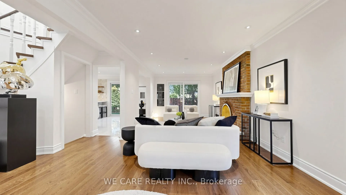
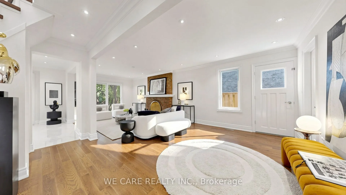
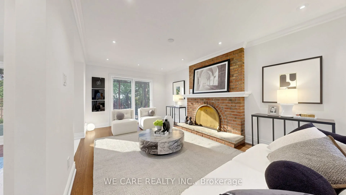
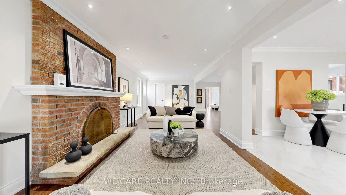
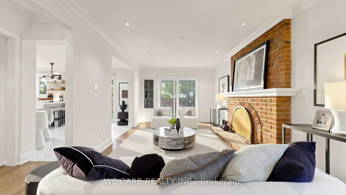
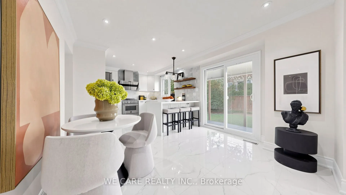
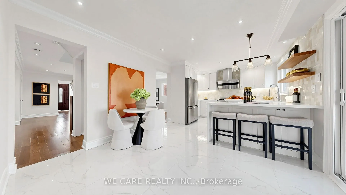
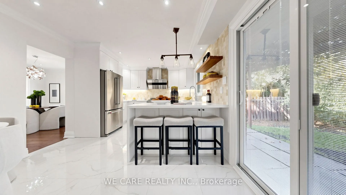
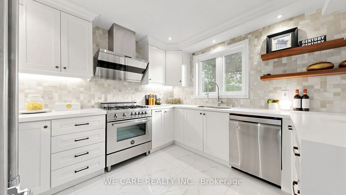
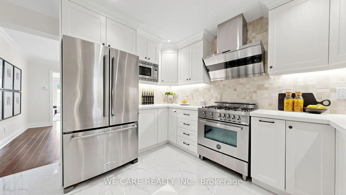
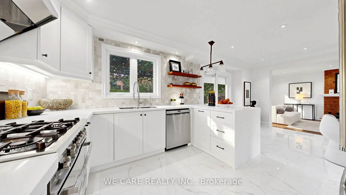
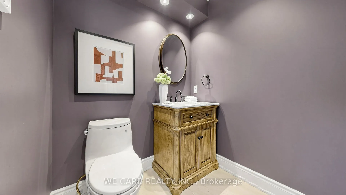
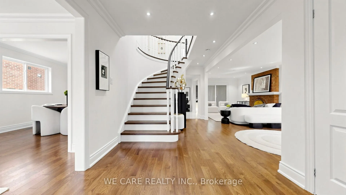
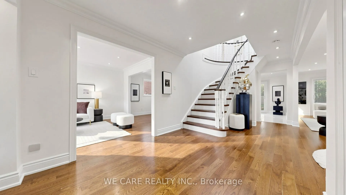
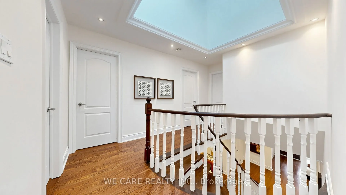
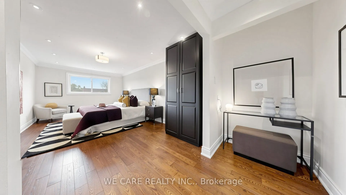
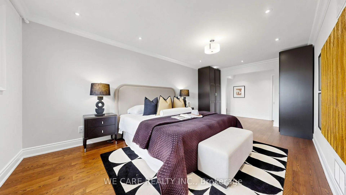
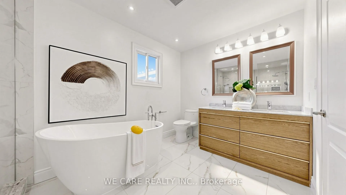
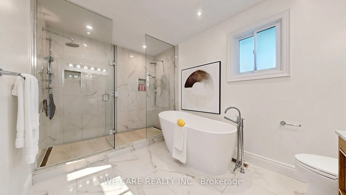
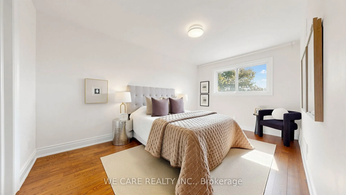
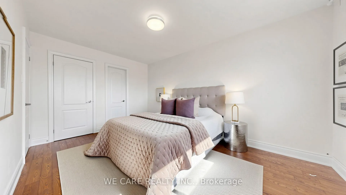
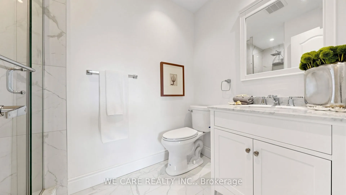
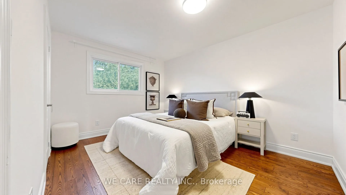
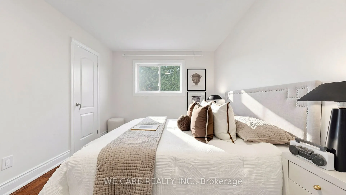
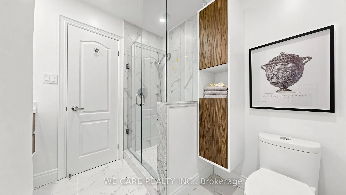
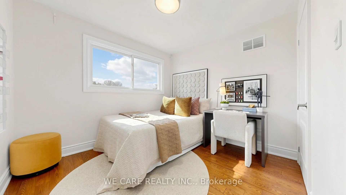
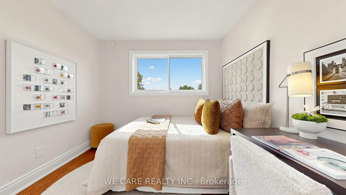
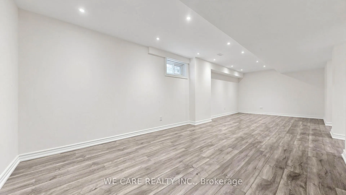
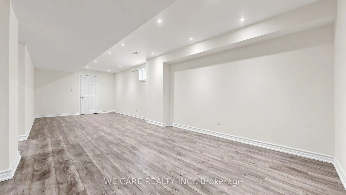
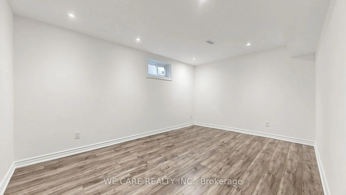
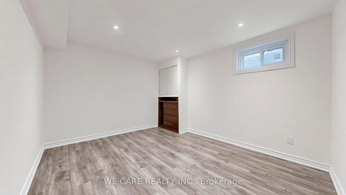
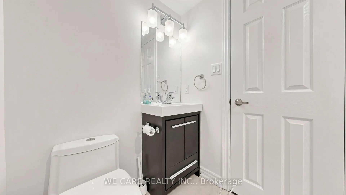
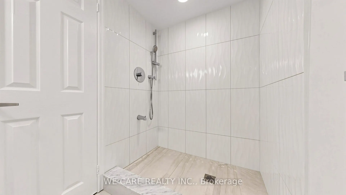
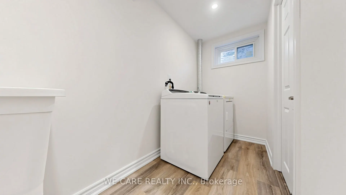
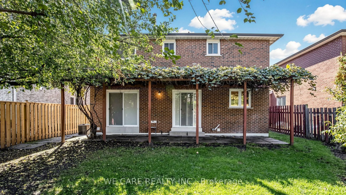
Exceptional Markham Family Home - Rare 4 Bedrooms + 3 Full Baths Upstairs! Bright, sun-filled, spacious & thoughtfully upgraded, this beautifully maintained home offers the perfect blend of style, functionality & family living. The open-concept main floor features rich hardwood floors, pot lights th...roughout, an updated kitchen with premium gas stove, premium FOTILE hood & quality appliances, plus a welcoming foyer, oversized closet & elegant powder room. Upstairs, discover a rarely offered layout with 4 spacious bedrooms & 3 full bathrooms, including a massive primary ensuite and a second ensuite. Three bedrooms enjoy south-facing exposure with abundant natural sunlight, enhanced by the skylight above stairs. Customized shower rooms add an elevated touch. The finished basement provides 2 additional bedrooms, full bath & laundry, with potential for a kitchen - ideal for extended family or future customization. Double-car garage with direct interior access, new garage door & interlock driveway complete this exceptional offering. A rare combination of space, sunlight, multiple ensuites & versatility in a highly desirable Markham setting. The backyard provides a great setting for summer gatherings and family time. Situated in desirable Milliken Mills West, this home is surrounded by parks, playgrounds, schools, recreation facilities, shopping, restaurants and everyday amenities including T & T Supermarket, Foody Mart and Pacific Mall. Milliken Mills Community Centre offers a variety of recreational facilities and programs, while convenient access to schools, public transit and major routes, including Highway 407. Milliken Mills High School, Milliken Mills Elementary School, and St. Justin School (gifted program) are all just minutes away. This one is not to be missed!
Full Property Details
Interior
Bedrooms
4
Bedrooms Plus
2
Total Bedrooms
6
Washrooms
5
Square Footage
2000-2500 sqft
Basement
Finished
Heating Source
Gas
Heating Fuel
Forced Air
Air Conditioning
Central Air
Family Room
Yes
Kitchens
1
Total Kitchens
1
Fireplace Features
Yes
Bedrooms
4
Bedrooms Plus
2
Total Bedrooms
6
Washrooms
5
Square Footage
2000-2500 sqft
Basement
Finished
Heating Source
Gas
Heating Fuel
Forced Air
Air Conditioning
Central Air
Family Room
Yes
Kitchens
1
Total Kitchens
1
Fireplace Features
Yes
Exterior
Depth
110.0
Front
45.0
Driveway
Private
Lot Size
45 x 110.0 ft
Pool
None
Parking Spaces
2
Total Parking Spaces
4.00
Parking Description
Attached
Garage Spaces
2
Depth
110.0
Front
45.0
Driveway
Private
Lot Size
45 x 110.0 ft
Pool
None
Parking Spaces
2
Total Parking Spaces
4.00
Parking Description
Attached
Garage Spaces
2
Building Description
Style
2-Storey
Home Type
House
Subtype
Detached
Property Orientation
North
Exterior Finish
Brick
Sewers
Sewers
Water Supply
Municipal
Possession Date
No Data
Style
2-Storey
Home Type
House
Subtype
Detached
Property Orientation
North
Exterior Finish
Brick
Sewers
Sewers
Water Supply
Municipal
Possession Date
No Data
Community
Community
Milliken Mills West
Community
Milliken Mills West
Taxes & Fees
Taxes
$6,563.83 /yr
Tax Year
2026
Occupancy
Vacant
Taxes
$6,563.83 /yr
Tax Year
2026
Occupancy
Vacant
Room Types
Bedroom
Window
Dimensions 13.12 x 9.84 feet
129.1 sqft
Bedroom
Double Closet
Dimensions 14.99 x 10.01 feet
150.05 sqft
Bedroom
Double Closet
Dimensions 15.85 x 10.01 feet
158.66 sqft
Bedroom
Double Closet
Dimensions 9.68 x 9.68 feet
93.7 sqft
Bedroom 2
Window
Dimensions 13.12 x 9.84 feet
129.1 sqft
Dining Room
Combined w/Living
Dimensions 11.48 x 11.15 feet
128 sqft
Family Room
Brick Fireplace, W/O To Patio
Dimensions 18.37 x 11.48 feet
210.89 sqft
Kitchen
Breakfast Area, W/O To Patio
Dimensions 19.85 x 11.48 feet
227.88 sqft
Living Room
Combined w/Dining
Dimensions 16.34 x 11.15 feet
182.19 sqft
Primary Bedroom
4 Pc Ensuite, Walk-In Closet(s)
Dimensions 19.85 x 11.32 feet
224.7 sqft
Recreation
Finished, Wet Bar
Dimensions 32.68 x 10.99 feet
359.15 sqft
Similar Properties(No results)
Mortgage Calculator
Calculate your estimated monthly mortgage payment
Price
$1,399,000
$
%
%
Total cost of mortgage
$0
Monthly payment
By clicking Save, we will calculate your estimated mortgage for all properties using the saved values (down payment percentage, interest rate, and amortization).
The accuracy and applicability of this calculator are not guaranteed.