Sign In or Create a Free Account to see full details of this property
Key Facts
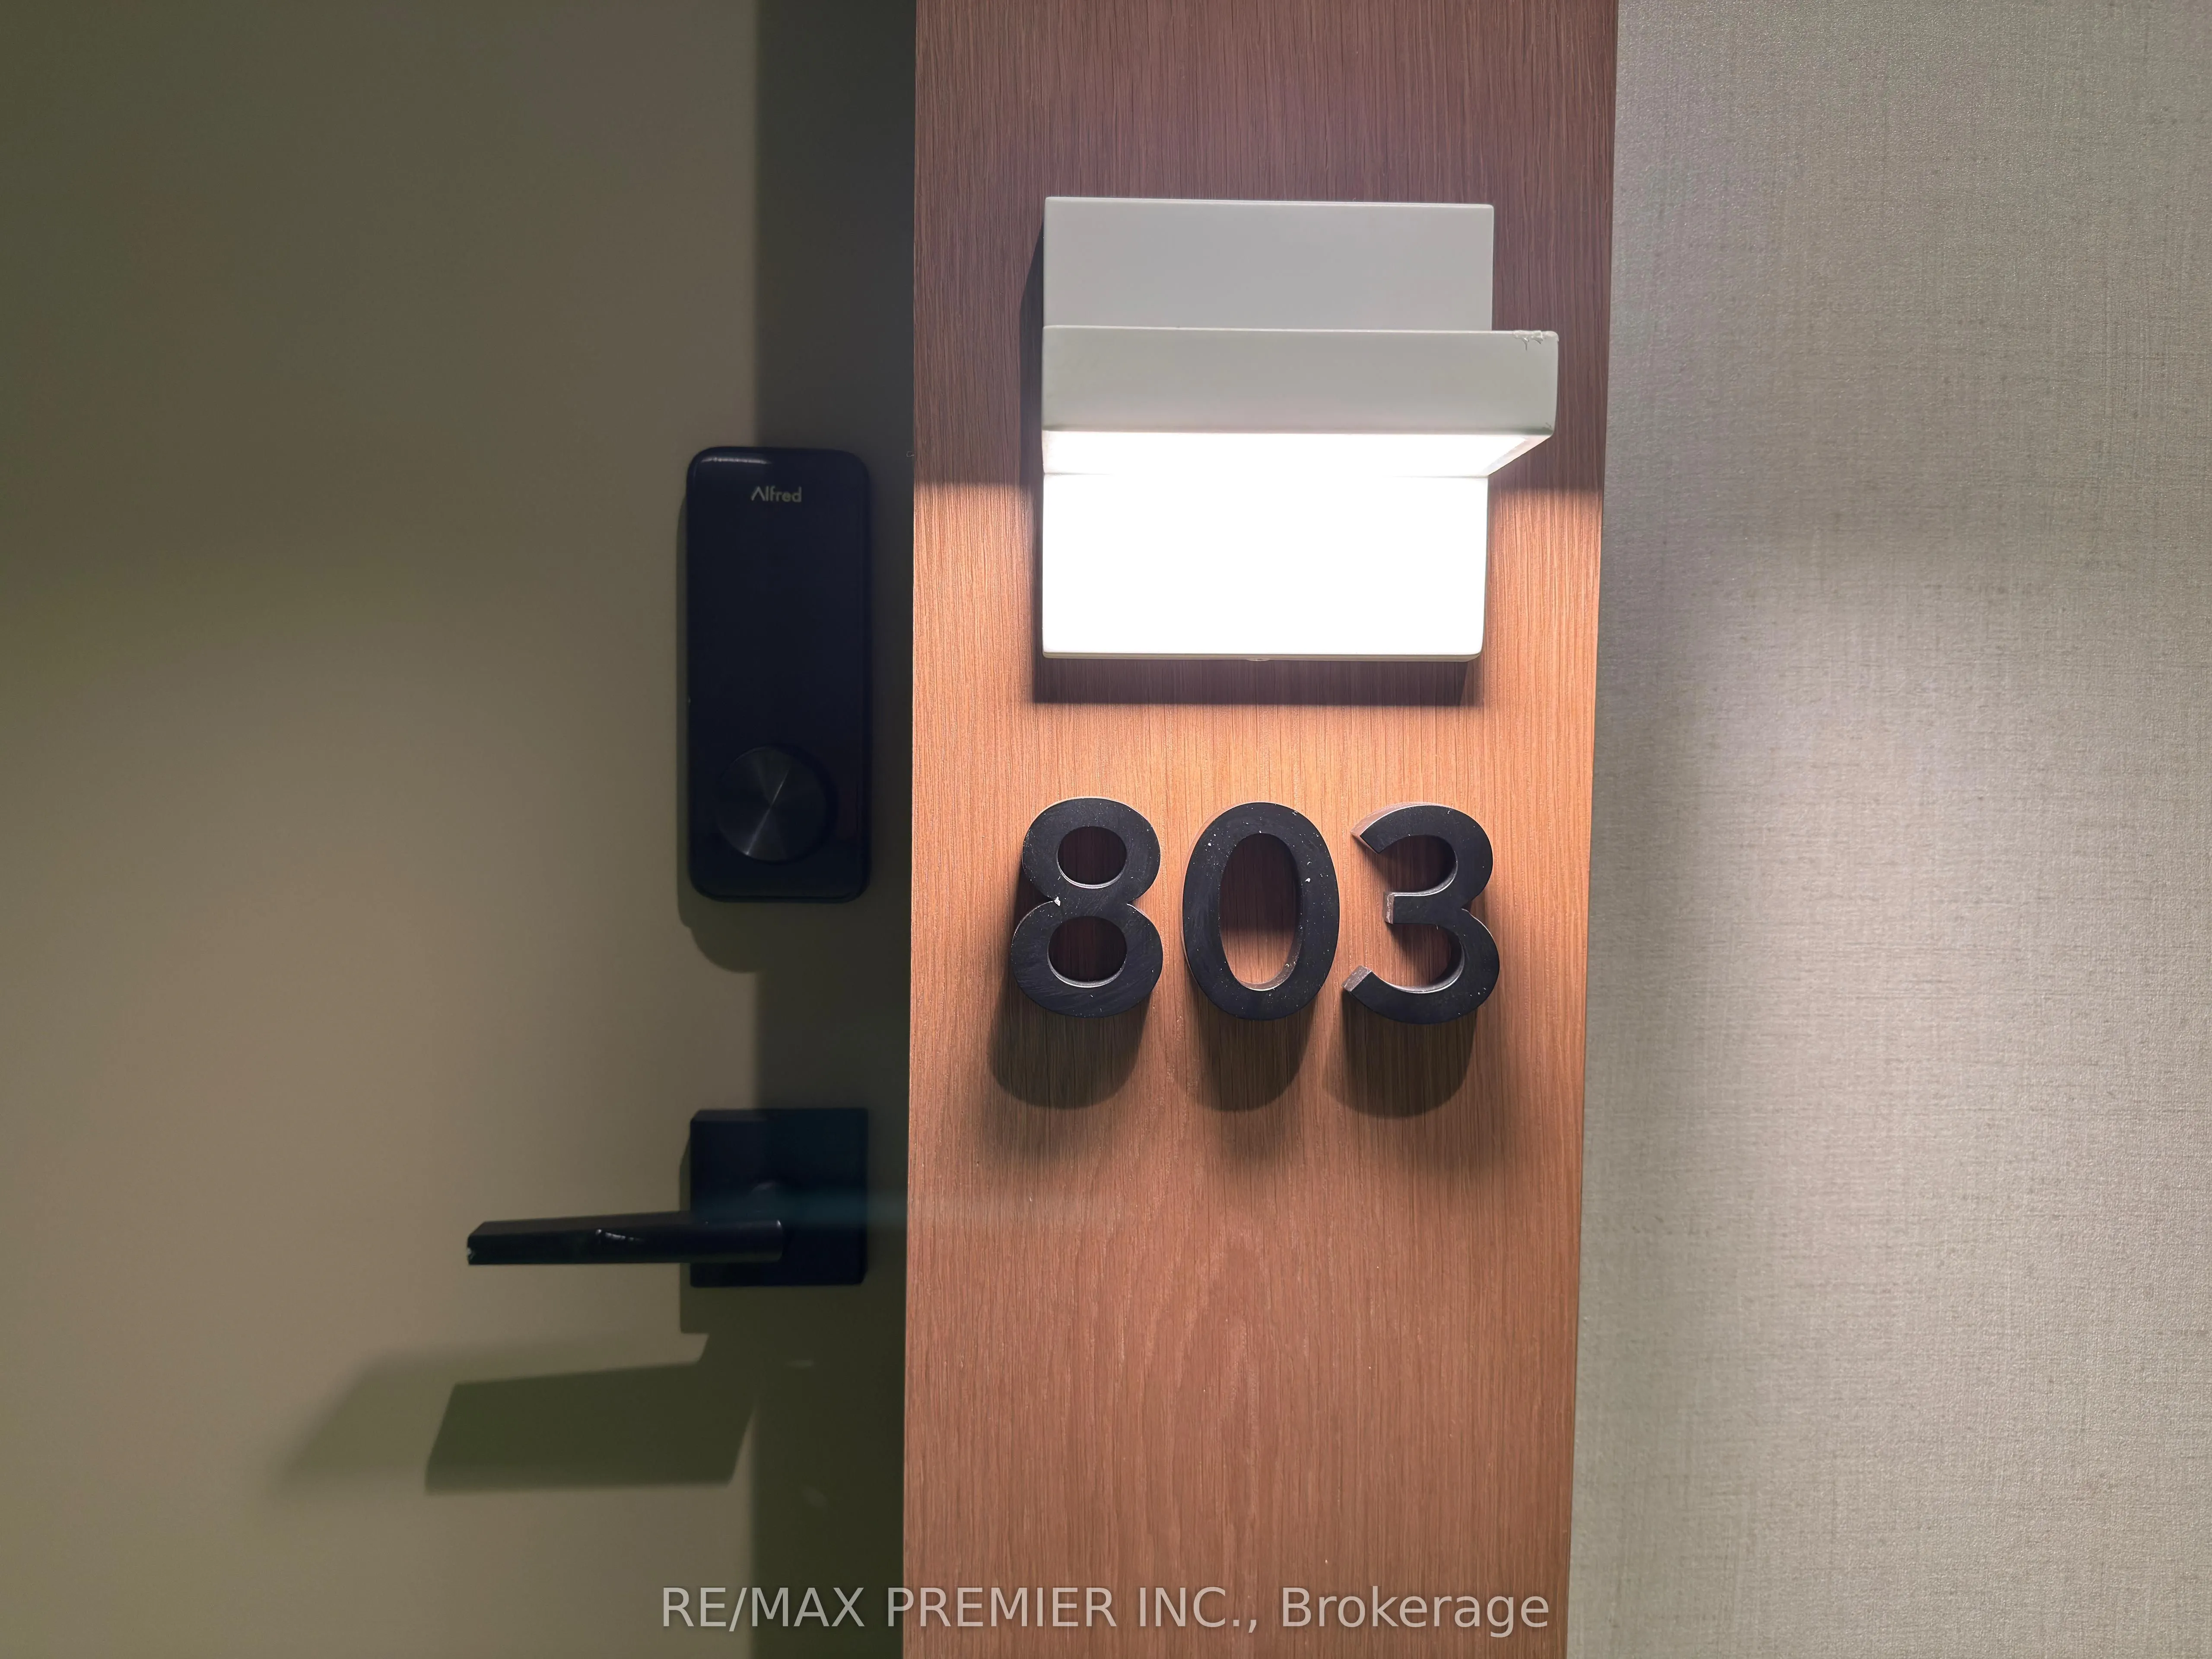
Key facts for 1185 Dupont Street #803
Property Type
Condo, Apartment
Parking
None 0 garage, 0 parking
MLS #
W13036712
Size
0-499 sqft
Basement
None
Listed on
2026-04-22
Lot size
-
Tax
-
Days on Market
194
Approximate Age
0-5
Maintenance Fee
-
Common Elements
Description
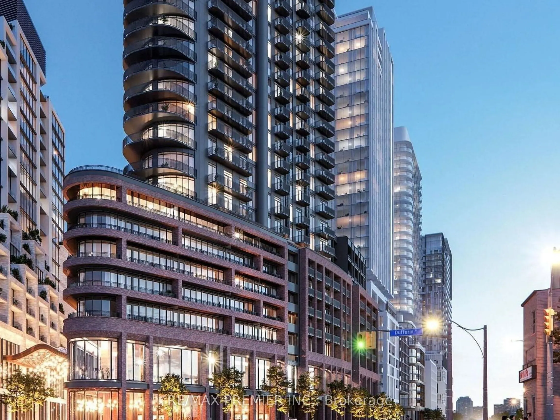
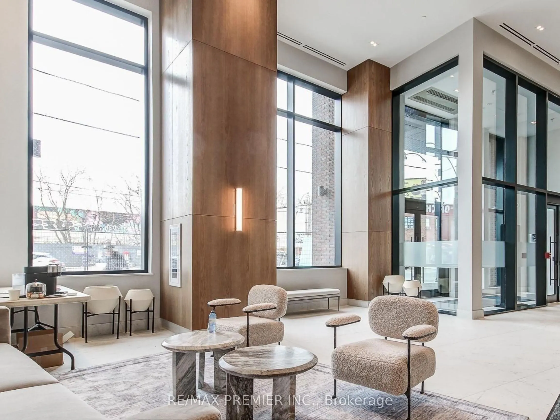
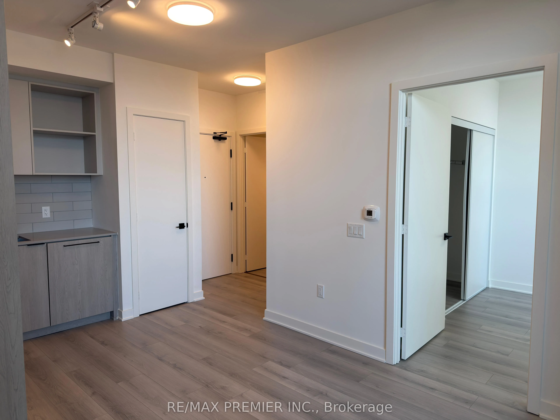
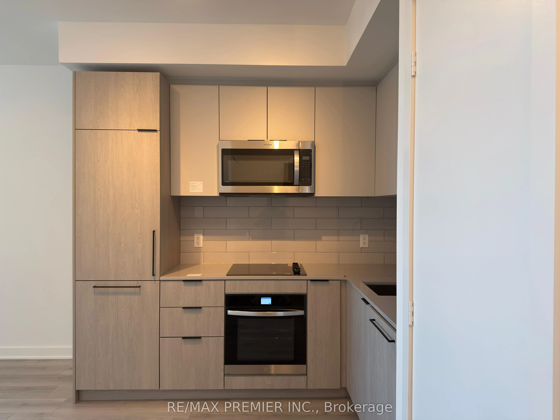
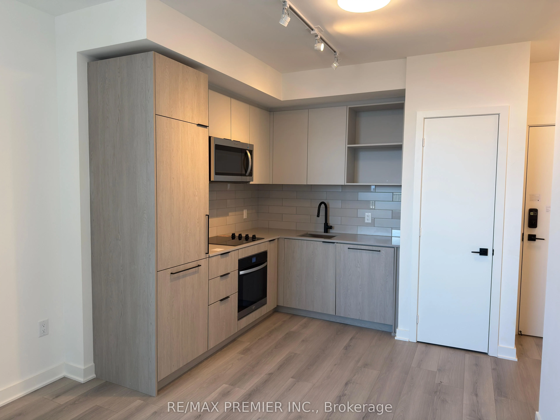
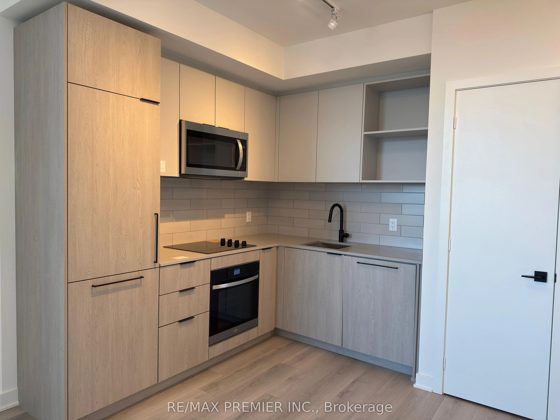
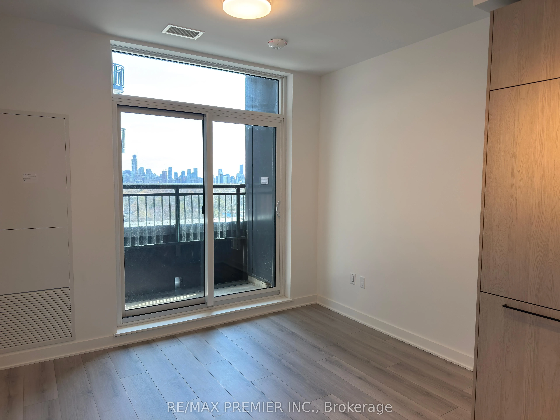
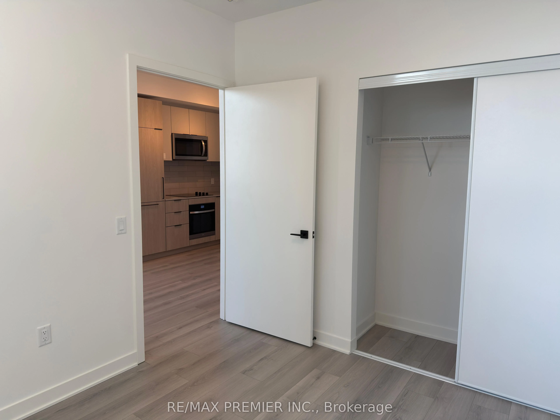
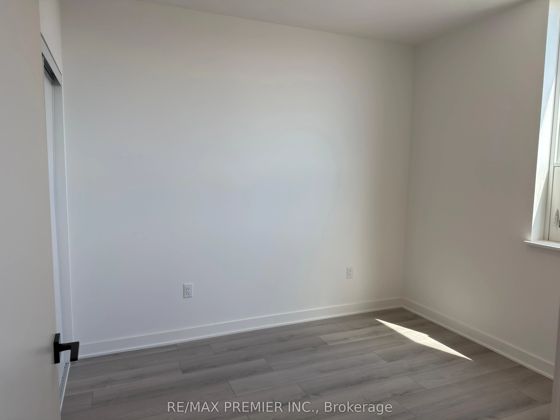
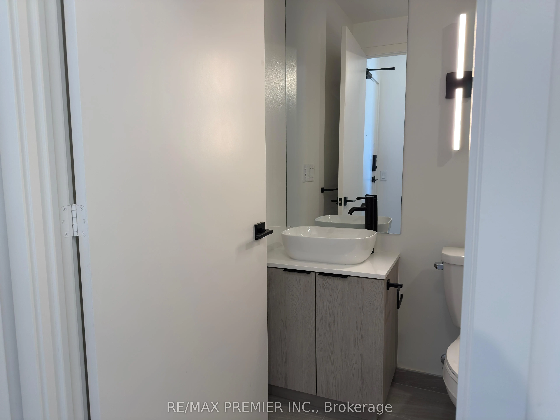
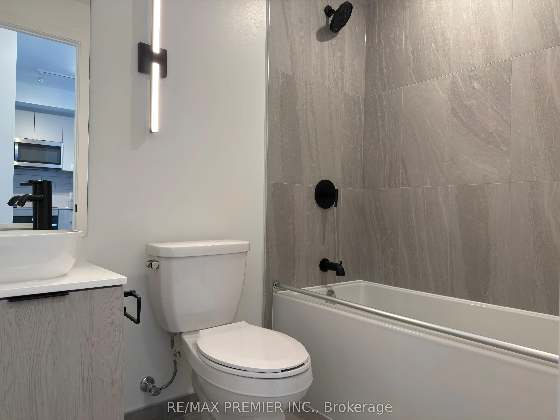
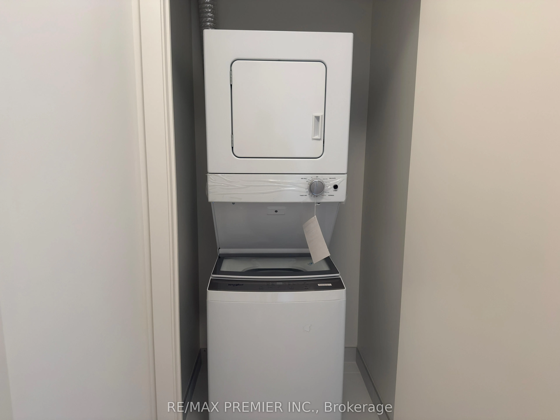
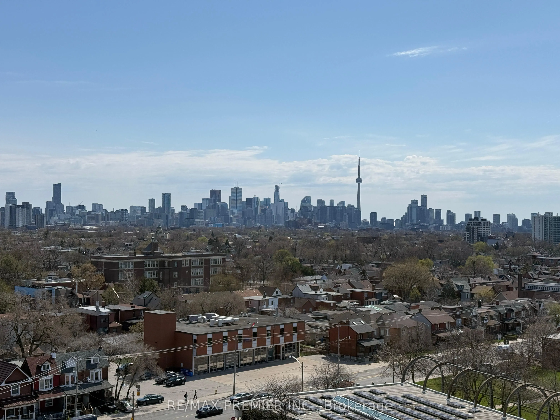
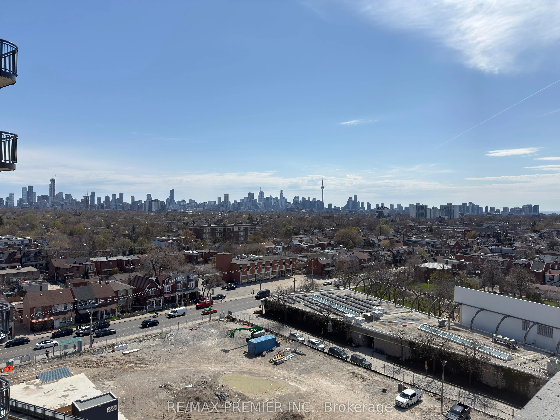
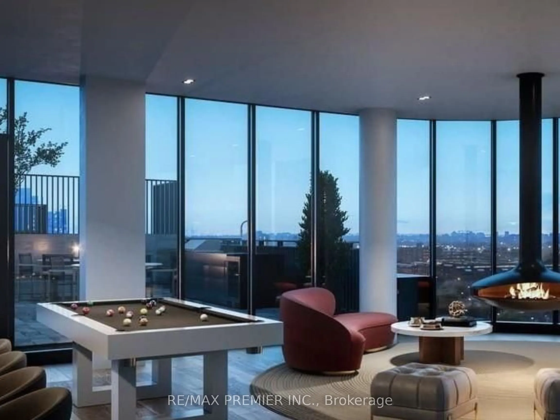
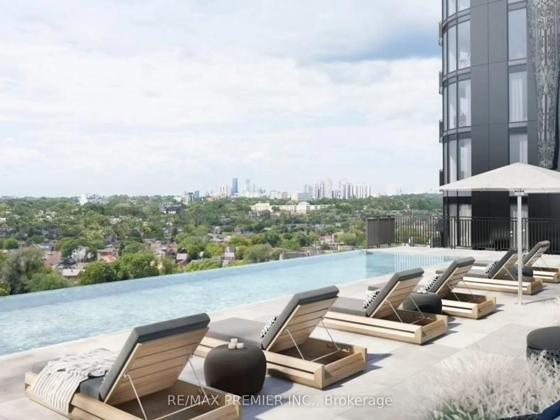
Be the first to live in this brand-new, never-occupied 1-bedroom suite at Galleria III. Bright and modern, this unit features an open-concept layout, sleek kitchen with integrated appliances, and a private balcony with stunning, unobstructed views of the Toronto skyline. Residents enjoy access to ex...ceptional amenities, including a 24-hour concierge, fully equipped fitness centre, outdoor BBQ spaces, and elegant social lounges. Situated in the lively Wallace-Emerson Neighbourhood, you're just steps from a brand-new park and community centre with skating rinks, swimming pools, and fitness facilities. Commuting is easy with nearby TTC routes, Dufferin Station, the Bloor subway line, and the UP Express. Surrounded by popular cafés, bakeries, and a variety of dining spots, this location offers the best of urban living. Parking is not included but can be arranged at an additional cost.