Sign In or Create a Free Account to see full details of this property
Key Facts
Key facts for 15 Michael Power Place #PH06
Property Type
Condo, Apartment
Parking
Underground 2 garage, 2 parking
MLS #
W13083846
Size
600-699 sqft
Basement
None
Listed on
2026-05-05
Lot size
-
Tax
$2,141.60 /yr
Days on Market
176
Approximate Age
16-30
Maintenance Fee
$765.49/mo
Central Air Conditio...
Description
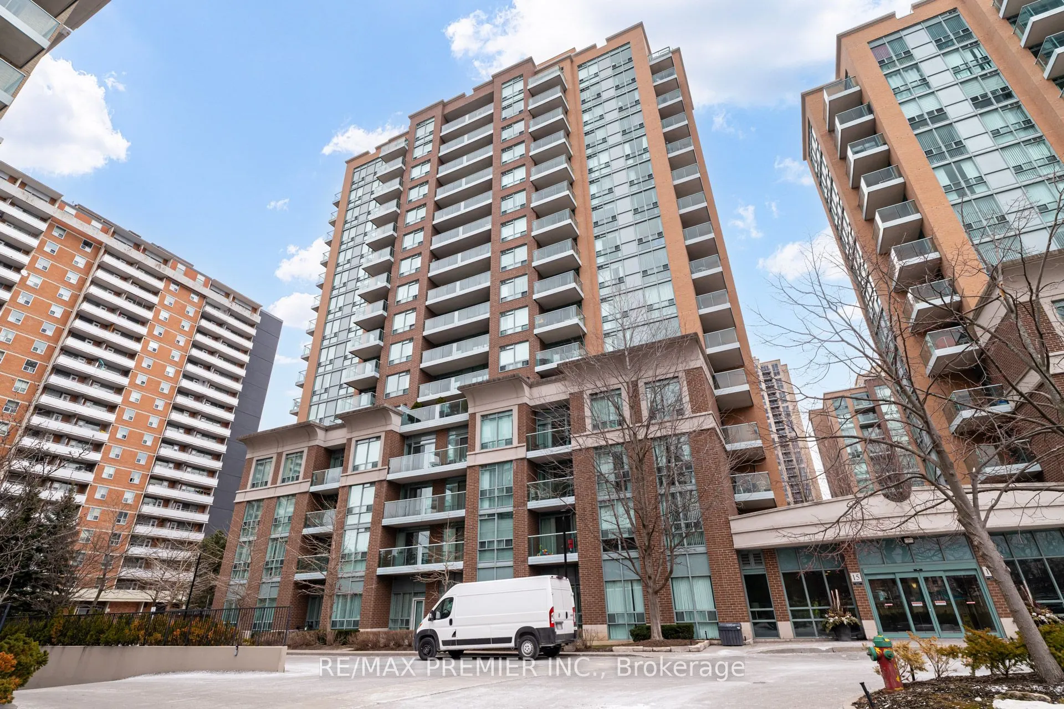
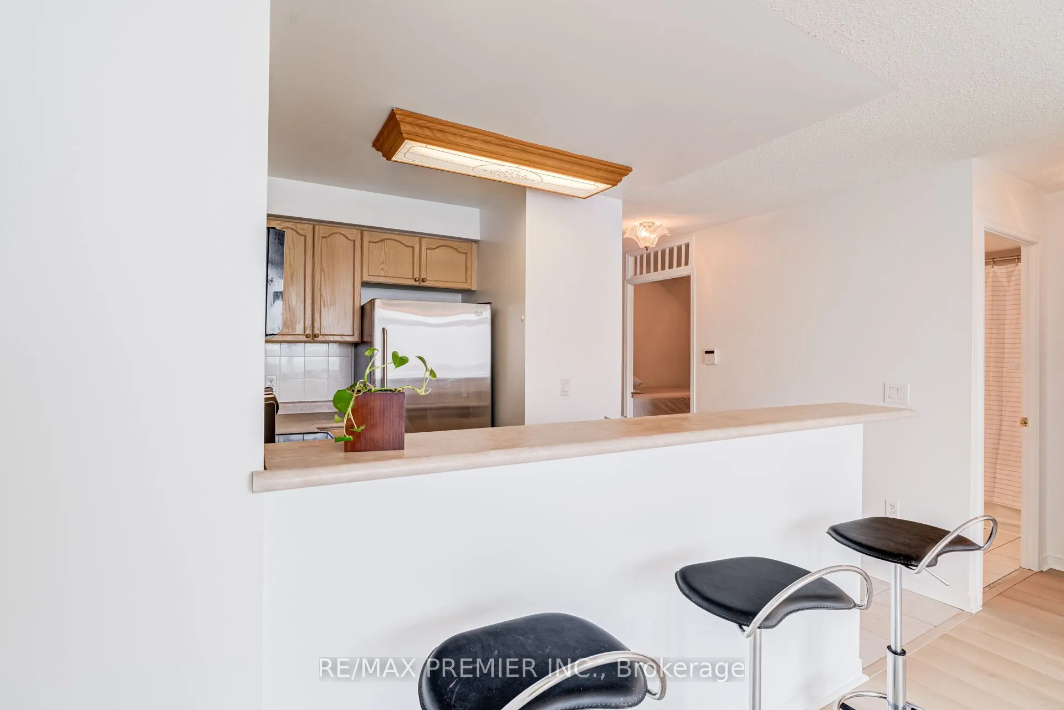
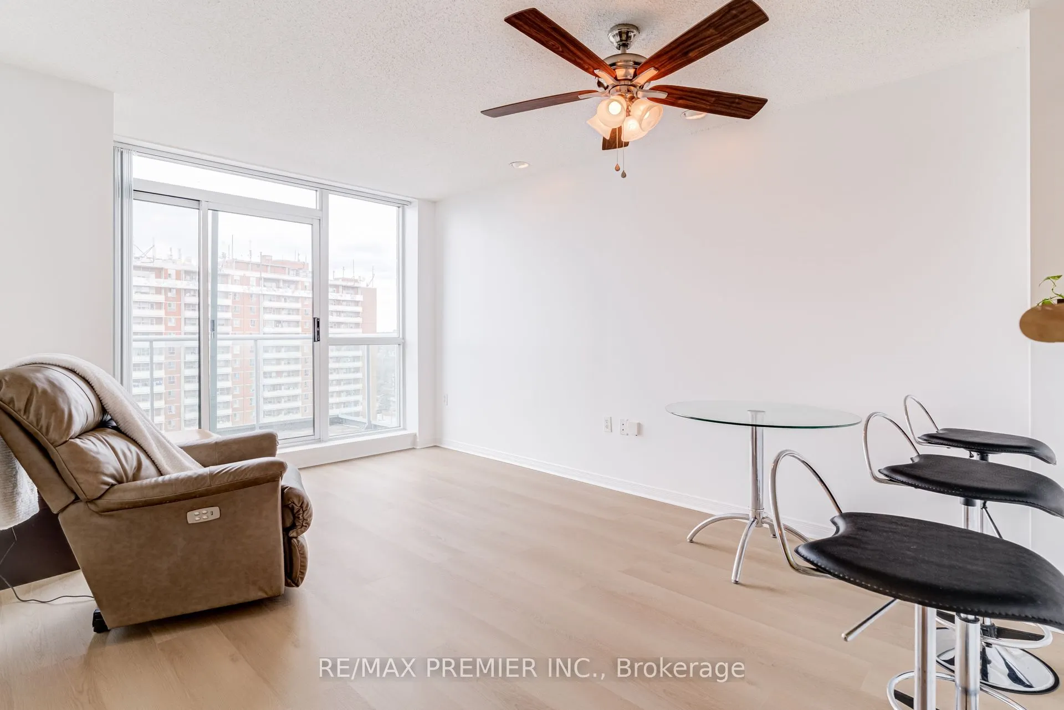
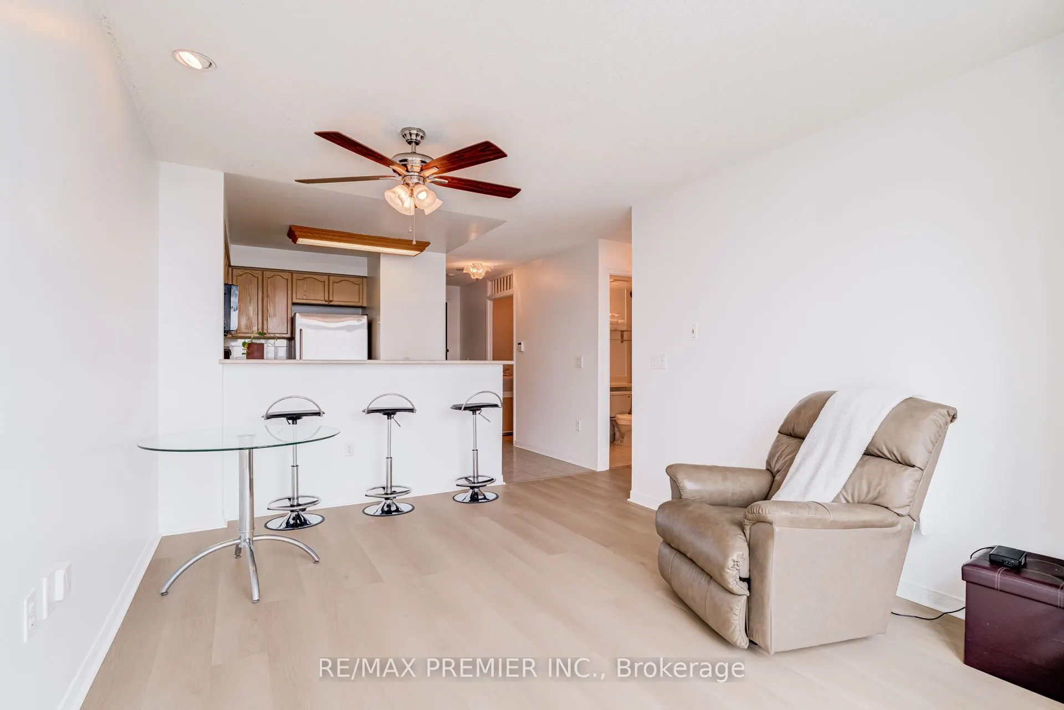
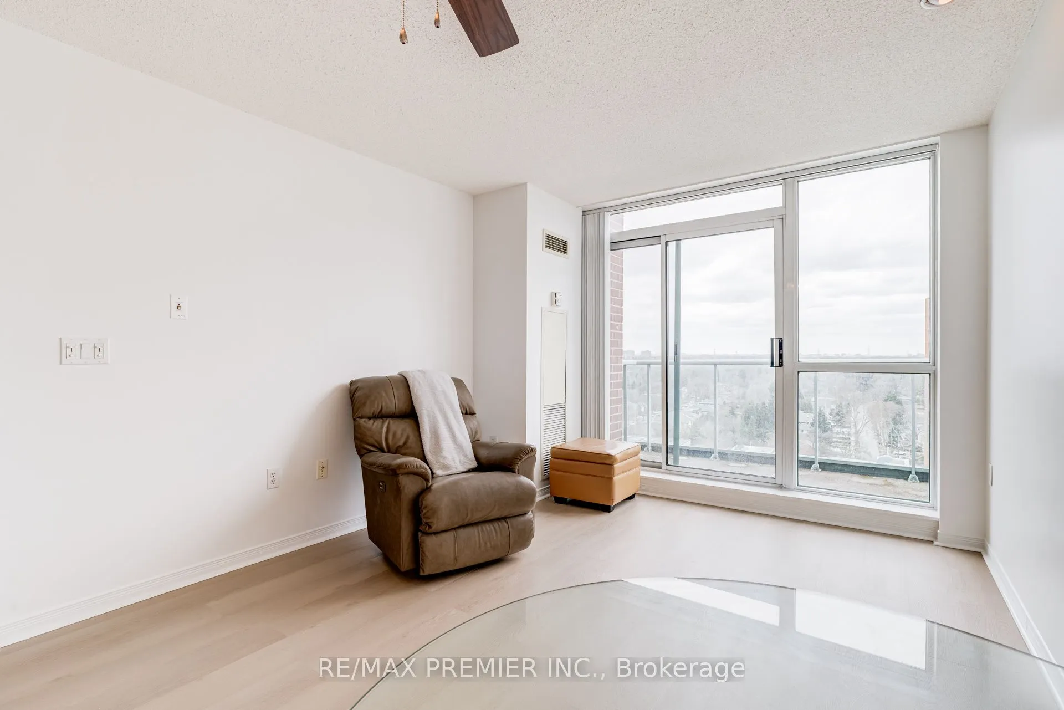
Penthouse Living at an Unmatched Price - 2 Parking Spots Included. Rare opportunity to own a top-floor penthouse suite in the heart of Islington Village for under $490,000. At 625 sq ft, this smartly laid out 1-bedroom + den makes every square foot count - a cozy, efficient space with a penthouse ad...dress. Use the den as a home office, guest nook, or extra storage, then step out onto your private balcony to take in lovely city views. This is urban living without the downtown price tag. Two owned parking spots, in-suite laundry, and a locker are all included - a rare combination at this price point in Toronto. For buyers who only need one spot, the second offers the flexibility to generate some additional income. The kitchen and bathroom are ready for your personal vision. Move in, settle in, and update over time to your own taste and budget - the bones are solid and the location does the heavy lifting in the meantime. All-inclusive maintenance covers heat, hydro, water, and A/C, keeping your monthly costs predictable year-round. Building amenities include a gym, party room, and 24-hour gatehouse security. Steps to Islington subway, the GO, boutique shops, parks, and with quick access to the Gardiner and QEW, getting around the city couldn't be easier. Perfect for a first-time buyer, downsizer, or savvy investor who knows that in real estate, location and floor matter more than square footage. Offers reviewed anytime.