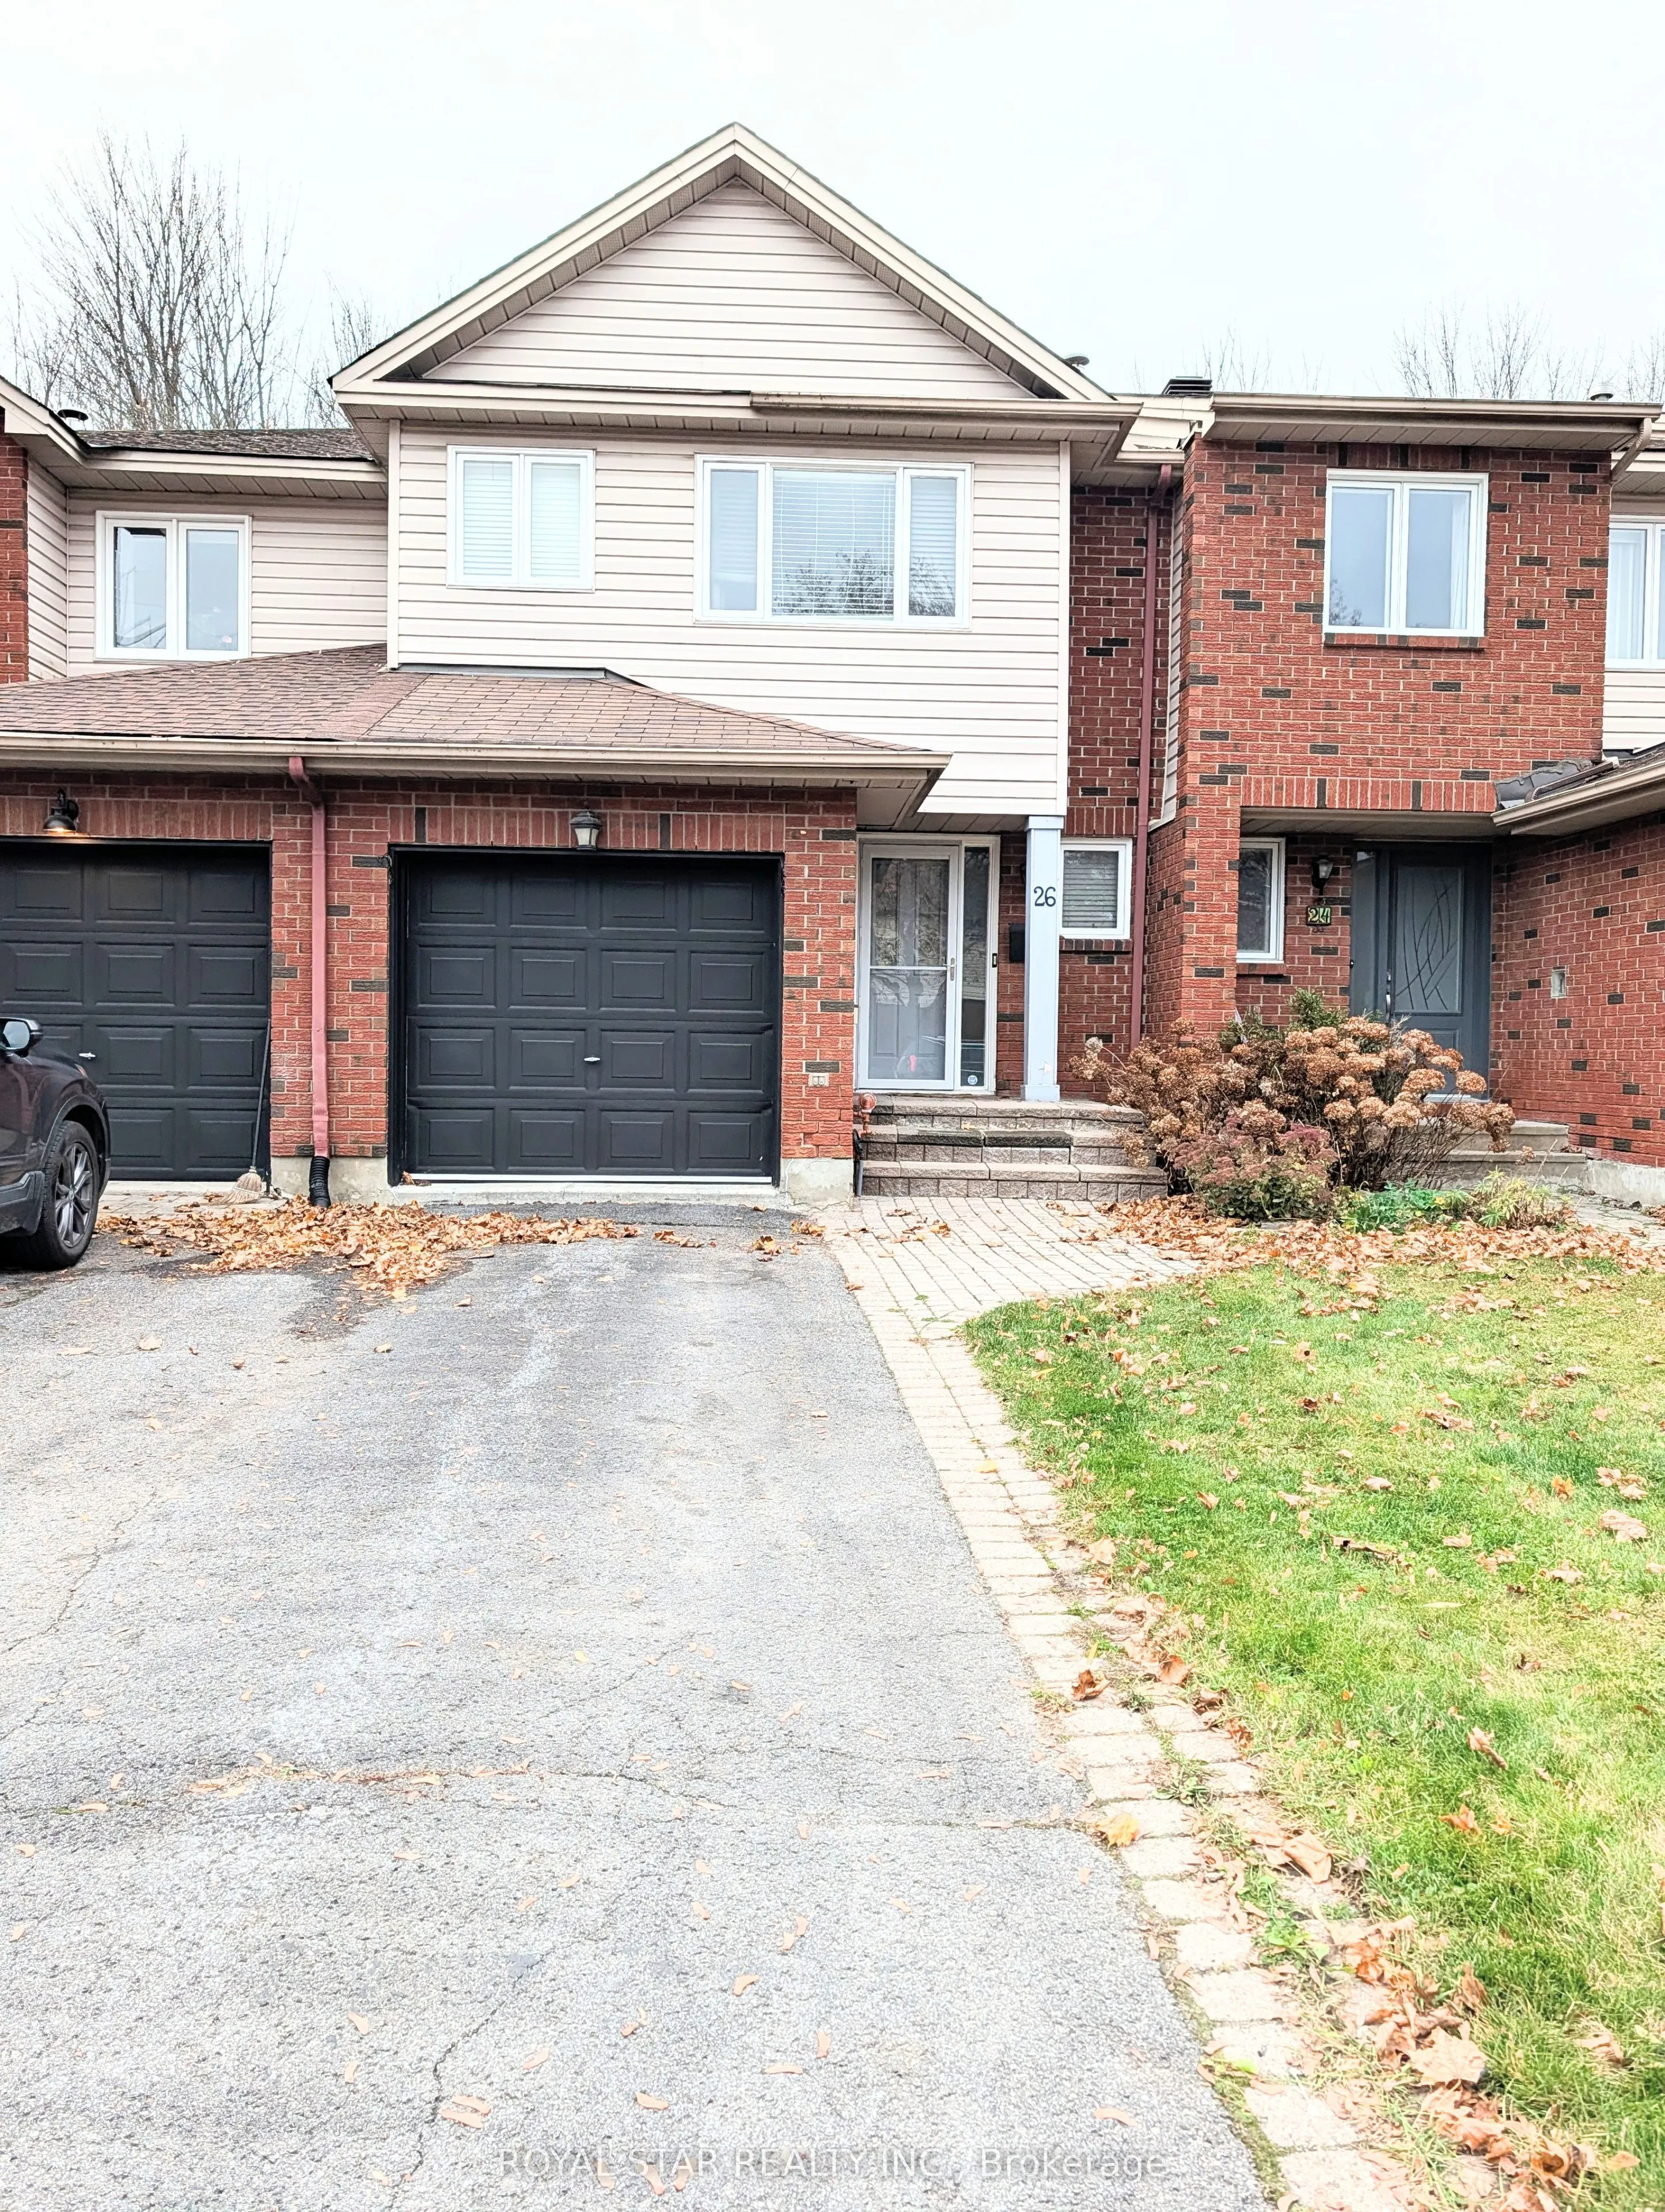
Sign In or Create a Free Account to see full details of this property
Key Facts
Key facts for 26 Furlong Crescent
Property Type
Townhome, 2-Storey
Parking
Attached 1 garage, 3 parking
MLS #
X14165406
Size
1500-2000 sqft
Basement
Full,Finished
Listed on
2026-11-09
Lot size
20 x 101.14
Tax
-
Days on Market
1
Approximate Age
-
Maintenance Fee
-
Parking
Description
Set on an oversized lot backing onto wooded parkland, this beautifully updated 3 bedroom, 2.5 bathroom townhome offers a wonderful setting for family living. The bright main floor features a renovated eat-in kitchen with granite countertops and stainless steel appliances, a spacious dining area, com...fortable living room and convenient powder room. The second level offers three well-sized bedrooms, including a generous primary bedroom with a walk-in closet and updated ensuite, along with a refreshed family bathroom. The fully finished basement adds versatile living space with a cozy gas fireplace, perfect for a recreation room, family area or home office. Step outside to enjoy the large deck and low-maintenance backyard with peaceful views of the surrounding green space. Ideally located close to parks, Trans Canada Trail, community centres, schools, shopping and public transit, this home offers comfort, privacy and convenience in a sought-after neighbourhood. Tenant pays for Hydro, Gas and Water.